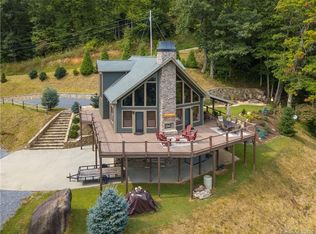
Experience mountain living at its finest in this stunning 4-bedroom, 2.5-bath cedar home, perfectly positioned on a private knoll in Haywood County. With a south-facing orientation, this home is flooded with natural light and features sweeping, year-round, long-range views of the Blue Ridge Mountains from almost every room. Designed for both relaxation and entertaining, the open-concept main level centers around a cozy fireplace and flows seamlessly into a chef-ready kitchen, complete with a large island and breakfast bar. The expansive primary suite offers a true retreat, while the additional bedrooms provide flexible space for guests or a home office. Step outside to the double-covered front deck—the ultimate spot for morning coffee or sunset cocktails while taking in the panoramic vistas. Situated within a secure gated community, this property combines exclusivity, durability, and natural beauty. Whether you’re looking for a peaceful year-round residence or a scenic mountain escape, this home delivers an extraordinary lifestyle. While this home offers a quiet escape, you are just a short drive from the convenience of I-40, making travel to Tennessee or Waynesville effortless. Outdoor enthusiasts will love the 'local’s entrance' to the Great Smoky Mountains National Park via the Cataloochee Valley—famous for its stunning wildlife, historic homesteads, and hiking trails, all without the tourist crowds. Whether you're heading out for a day of adventure or into downtown Waynesville for dinner, this home positions you perfectly to enjoy the very best of Western North Carolina.
Active
Price cut: $25K (9/25)
$575,000
1231 Grandeur Hts, Clyde, NC 28721
4beds
2,214sqft
Modular
Built in 2005
2.73 Acres Lot
$566,100 Zestimate®
$260/sqft
$100/mo HOA
What's special
South-facing orientationCozy fireplacePrivate knollFlooded with natural lightChef-ready kitchenOpen-concept main level
- 99 days
- 1,198
- 138
Zillow last checked:
Listing updated:
Listed by:
Amy Valliere amy.valliere@howardhannatate.com,
Howard Hanna Beverly-Hanks Waynesville
Source: Canopy MLS as distributed by MLS GRID,MLS#: 4402696
Facts & features
Interior
Bedrooms & bathrooms
- Bedrooms: 4
- Bathrooms: 3
- Full bathrooms: 2
- 1/2 bathrooms: 1
Primary bedroom
- Level: Upper
Bedroom s
- Level: Upper
Bedroom s
- Level: Upper
Bedroom s
- Level: Upper
Bathroom full
- Level: Upper
Bathroom full
- Level: Upper
Dining room
- Level: Main
Kitchen
- Level: Main
Laundry
- Level: Main
Living room
- Level: Main
Heating
- Heat Pump, Zoned
Cooling
- Heat Pump, Zoned
Appliances
- Included: Dishwasher, Electric Oven, Electric Range, Microwave, Refrigerator, Wall Oven, Washer/Dryer
- Laundry: Main Level
Features
- Breakfast Bar, Built-in Features, Kitchen Island, Open Floorplan, Pantry, Storage, Walk-In Closet(s)
- Flooring: Carpet, Tile, Wood
- Doors: French Doors
- Has basement: No
- Fireplace features: Family Room, Wood Burning
Interior area
- Total structure area: 2,214
- Total interior livable area: 2,214 sqft
- Finished area above ground: 2,214
- Finished area below ground: 0
Property
Parking
- Total spaces: 2
- Parking features: Driveway, Attached Garage, Garage on Main Level
- Attached garage spaces: 2
- Has uncovered spaces: Yes
Features
- Levels: Two
- Stories: 2
- Patio & porch: Balcony, Covered, Deck, Front Porch, Rear Porch
- Exterior features: Fire Pit
- Has view: Yes
- View description: Long Range, Mountain(s), Year Round
- Waterfront features: None
Lot
- Size: 2.73 Acres
- Features: Green Area, Level, Private, Wooded, Views
Details
- Parcel number: 8723318367
- Zoning: RES
- Special conditions: Standard
Construction
Type & style
- Home type: SingleFamily
- Architectural style: Colonial,Farmhouse,Transitional
- Property subtype: Modular
Materials
- Wood
- Foundation: Crawl Space
Condition
- New construction: No
- Year built: 2005
Utilities & green energy
- Sewer: Septic Installed
- Water: Well
Community & HOA
Community
- Features: Gated
- Subdivision: Ferguson Mountain
HOA
- Has HOA: Yes
- HOA fee: $300 quarterly
Location
- Region: Clyde
- Elevation: 3000 Feet
Financial & listing details
- Price per square foot: $260/sqft
- Tax assessed value: $398,300
- Annual tax amount: $2,708
- Date on market: 7/10/2026
- Cumulative days on market: 350 days
- Listing terms: Cash,Conventional,FHA,USDA Loan,VA Loan
- Road surface type: Gravel
Estimated market value
$566,100
$538,000 - $594,000
$2,952/mo
Price history
| Date | Event | Price |
|---|---|---|
| 9/25/2026 | Price change | $575,000-4.2%$260/sqft |
Source:  Canopy MLS as distributed by MLS GRID #4402696 Report a problem Canopy MLS as distributed by MLS GRID #4402696 Report a problem | ||
| 7/10/2026 | Listed for sale | $600,000-1.6%$271/sqft |
Source: Canopy MLS as distributed by MLS GRID #4402696 Report a problem | ||
| 6/9/2026 | Listing removed | $610,000$276/sqft |
Source: Canopy MLS as distributed by MLS GRID #4308386 Report a problem | ||
| 4/26/2026 | Listed for sale | $610,000-3.9%$276/sqft |
Source: Canopy MLS as distributed by MLS GRID #4308386 Report a problem | ||
| 10/1/2025 | Listed for sale | $635,000+12600%$287/sqft |
Source: Canopy MLS as distributed by MLS GRID #4308386 Report a problem | ||
| 6/1/2023 | Sold | $5,000-99%$2/sqft |
Source: Public Record Report a problem | ||
| 6/9/2022 | Sold | $495,000+2.7%$224/sqft |
Source: Canopy MLS as distributed by MLS GRID #3853966 Report a problem | ||
| 5/5/2022 | Contingent | $482,000$218/sqft |
Source: Canopy MLS as distributed by MLS GRID #3853966 Report a problem | ||
| 4/27/2022 | Listed for sale | $482,000+73.4%$218/sqft |
Source: Canopy MLS as distributed by MLS GRID #3853966 Report a problem | ||
| 3/14/2019 | Sold | $278,000-3.8%$126/sqft |
Source: Canopy MLS as distributed by MLS GRID #3429720 Report a problem | ||
| 2/16/2019 | Pending sale | $289,000$131/sqft |
Source: ERA Sunburst Realty #3429720 Report a problem | ||
| 8/31/2018 | Listed for sale | $289,000$131/sqft |
Source: ERA Sunburst Realty #3429720 Report a problem | ||
| 10/1/2014 | Listing removed | $289,000$131/sqft |
Source: ERA Sunburst Realty #559252 Report a problem | ||
| 4/11/2014 | Listed for sale | $289,000$131/sqft |
Source: ERA Sunburst Realty, Inc. #559252 Report a problem | ||
| 12/27/2013 | Listing removed | $289,000$131/sqft |
Source: Owner Report a problem | ||
| 9/28/2013 | Listed for sale | $289,000-3.3%$131/sqft |
Source: Owner Report a problem | ||
| 11/26/2010 | Listing removed | $299,000$135/sqft |
Source: Re/Max Mountain Realty #469553 Report a problem | ||
| 10/13/2010 | Price change | $299,000-14.3%$135/sqft |
Source: Re/Max Mountain Realty #469553 Report a problem | ||
| 8/6/2010 | Listed for sale | $349,000+179.4%$158/sqft |
Source: RealBird #469553 Report a problem | ||
| 4/27/2008 | Listing removed | $124,900$56/sqft |
Source: Homes & Land #406035 Report a problem | ||
| 4/10/2008 | Listed for sale | $124,900+127.1%$56/sqft |
Source: Homes & Land #406035 Report a problem | ||
| 1/6/2005 | Sold | $55,000$25/sqft |
Source: Public Record Report a problem | ||
Public tax history
| Year | Property taxes | Tax assessment |
|---|---|---|
| 2025 | $2,708 | $398,300 |
| 2024 | $2,708 | $398,300 |
| 2023 | -- | -- |
| 2022 | $2,091 | $309,100 |
| 2021 | $2,091 +20% | $309,100 +31.8% |
| 2020 | $1,742 -0.3% | $234,500 |
| 2019 | $1,747 | $234,500 |
| 2018 | $1,747 | $234,500 |
| 2017 | $1,747 +3.6% | $234,500 +1.1% |
| 2016 | $1,686 | $232,000 |
| 2015 | $1,686 +8.3% | $232,000 |
| 2014 | $1,557 -3% | $232,000 -8.7% |
| 2010 | $1,604 +3.1% | $254,020 |
| 2008 | $1,556 | $254,020 |
| 2007 | -- | $254,020 |
Find assessor info on the county website
Monthly payment
Est. payment
Payment breakdown
Explore the cost of this home by adjusting the details. Changes won't be saved.Climate risks
Neighborhood: 28721
Nearby schools
Schools provided by the listing agent
- Elementary: Riverbend
- Middle: Waynesville
- High: Tuscola
Source: Canopy MLS as distributed by MLS GRID. This data may not be complete. We recommend contacting the local school district to confirm school assignments for this home.
Similar homes
- $525,0003 bd3 ba2k sqft297 Triple Creek Dr, Clyde, NC 28721For Sale
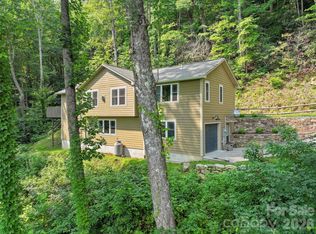
 MLS ID #4409138, Ron Breese, Keller Williams Great Smokies. Canopy MLS as distributed by MLS GRID
 - $575,0003 bd3 ba1.6k sqft4823 Max Patch Rd, Clyde, NC 28721For Sale
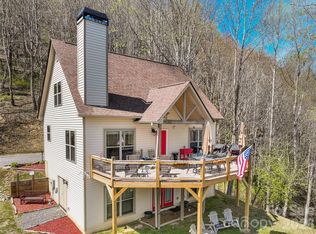 MLS ID #4369994, Brian K. Noland, Howard Hanna Beverly-Hanks Waynesville. Canopy MLS as distributed by MLS GRID
 - $498,0003 bd3 ba2.2k sqft170 Wonderwood Ln, Clyde, NC 28721For Sale
 MLS ID #4412092, Dan Harshaw, RE/MAX Executive. Canopy MLS as distributed by MLS GRID
 - $490,0003 bd2 ba2k sqft27 Little Roundtop Rd, Clyde, NC 28721For Sale
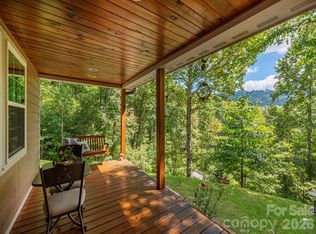 MLS ID #4304468, Rachel Ellege, Howard Hanna Beverly-Hanks Waynesville. Canopy MLS as distributed by MLS GRID
 - $629,5003 bd3 ba3k sqft1090 Maple Springs Dr, Waynesville, NC 28785For SaleMLS ID #4431482, Joka Daly, Howard Hanna Beverly-Hanks Waynesville. Canopy MLS as distributed by MLS GRID
- $309,0002 bd3 ba1.3k sqft185 Indian Springs Rd, Clyde, NC 28721For SaleMLS ID #4378902, Catherine Proben, Howard Hanna Beverly-Hanks Waynesville. Canopy MLS as distributed by MLS GRID
- $515,0004 bd3 ba2.2k sqft274 Charles St, Clyde, NC 28721For SaleMLS ID #4376057, Michelle McElroy, Howard Hanna Beverly-Hanks Waynesville. Canopy MLS as distributed by MLS GRID
- $565,0004 bd4 ba2.5k sqft575 Twin Brook Dr, Waynesville, NC 28785For SaleMLS ID #4326846, Sarah Corn, Keller Williams Great Smokies. Canopy MLS as distributed by MLS GRID
- $559,0003 bd3 ba2.7k sqft150 Sorghum Dr, Waynesville, NC 28785For SaleMLS ID #4399884, Bruce McGovern, McGovern Property Management, Inc.. Canopy MLS as distributed by MLS GRID
- $600,0004 bd3 ba2.3k sqft352 Lewis Ln, Maggie Valley, NC 28751For SaleMLS ID #4428354, Louis Migacz, 1st Choice Realty. Canopy MLS as distributed by MLS GRID
- $595,0003 bd2 ba1.9k sqft523 Brandywine Rd, Waynesville, NC 28786For SaleMLS ID #4363020, Laura Thomas, Howard Hanna Beverly-Hanks Waynesville. Canopy MLS as distributed by MLS GRID
- $685,0003 bd3 ba2.2k sqft146 Bradford Park, Clyde, NC 28721New ConstructionMLS ID #4419307, Michelle McElroy, Howard Hanna Beverly-Hanks Waynesville. Canopy MLS as distributed by MLS GRID
- $550,0003 bd4 ba2.4k sqft154 Presidential Dr, Waynesville, NC 28786For SaleMLS ID #4415483, Mark Zaffrann, Howard Hanna Beverly-Hanks Waynesville. Canopy MLS as distributed by MLS GRID
- $580,0003 bd3 ba2.3k sqft317 Balsam Dr, Waynesville, NC 28786For SaleMLS ID #4405537, Rick Border, ERA Sunburst Realty. Canopy MLS as distributed by MLS GRID
- $585,0003 bd4 ba2.8k sqft215 Butternut Ln, Leicester, NC 28748For SaleMLS ID #4382382, Erin White, Keller Williams Professionals. Canopy MLS as distributed by MLS GRID
- $549,0003 bd2 ba2.3k sqft444 Martin Branch Rd, Leicester, NC 28748For SaleMLS ID #4369223, Lisa Johnson, Howard Hanna Beverly-Hanks Waynesville. Canopy MLS as distributed by MLS GRID
- $599,0002 bd3 ba2.4k sqft228 White Oak Rd, Waynesville, NC 28785For SaleMLS ID #4412866, Meg Nichols, Coldwell Banker Advantage. Canopy MLS as distributed by MLS GRID
- $599,0003 bd3 ba2k sqft164 Pegg Rd, Marshall, NC 28753For SaleMLS ID #4417491, Carrie Lee Hoffman, RE/MAX Executive. Canopy MLS as distributed by MLS GRID
- $574,0002 bd3 ba2.3k sqft300 Kelly Springs Rd, Waynesville, NC 28786For SaleMLS ID #4379385, Julie Lapkoff, Howard Hanna Beverly-Hanks Waynesville. Canopy MLS as distributed by MLS GRID
- $619,5004 bd3 ba3k sqft371 Ned Cove Rd, Waynesville, NC 28785For SaleMLS ID #4356117, Ron Breese, Keller Williams Great Smokies. Canopy MLS as distributed by MLS GRID
