A brand-new roof, skylights, and gutters add peace of mind to this charming and well-maintained 2BD/2BA mountain cabin farmhouse, nestled on 3 serene, unrestricted acres. Offering a rare combination of privacy, versatility, and easy access just off a state-maintained road, this inviting property is ideal for year-round living, a seasonal mountain retreat, or a vacation rental. Relax on the covered front porch, grill and entertain on the back deck, or take advantage of the abundant outdoor space for gardening, recreation, pets, or your own gentleman’s mini-farm. Inside, the updated kitchen flows into a warm and welcoming dining and living area featuring a wood-burning fireplace and plenty of natural light. The daylight lower level offers approximately 458 sq. ft. of additional space not included in the heated living area and features a separate entrance, bonus room, and full bath—perfect for guests, a home office, hobbies, or recreation. A large barn expands the possibilities with space for a workshop, equipment, animals, or dry storage. A unique added benefit is the property’s two separate wells—one serving the home and a second well dedicated to the barn, adding convenience and versatility for gardening, animals, or mini-farm use. Being sold furnished, this mountain property is ready to enjoy from day one. Whether you're looking for a full-time home, peaceful getaway, mini-farm, or vacation rental opportunity, you'll have room to grow, garden, explore, and make it your own—all while enjoying convenient access to the outdoor adventures of Western North Carolina, including hiking at nearby Max Patch.
Active
$335,000
185 Indian Springs Rd, Clyde, NC 28721
2beds
1,399sqft
Single Family Residence
Built in 1960
3.03 Acres Lot
$-- Zestimate®
$239/sqft
$-- HOA
What's special
Wood-burning fireplaceCovered front porchPlenty of natural lightUpdated kitchen
- 82 days
- 246
- 20
Zillow last checked:
Listing updated:
Listed by:
Catherine Proben Catherine.Proben@howardhannatate.com,
Howard Hanna Beverly-Hanks Waynesville
Source: Canopy MLS as distributed by MLS GRID,MLS#: 4378902
Facts & features
Interior
Bedrooms & bathrooms
- Bedrooms: 2
- Bathrooms: 3
- Full bathrooms: 3
- Main level bedrooms: 2
Primary bedroom
- Level: Main
Bedroom s
- Level: Main
Bathroom full
- Level: Main
Bathroom full
- Level: Main
Bathroom full
- Level: Basement
Bonus room
- Level: Basement
Dining room
- Level: Main
Kitchen
- Level: Main
Living room
- Level: Main
Heating
- Floor Furnace, Propane
Cooling
- Central Air
Appliances
- Included: Dishwasher, Electric Cooktop, Microwave, Refrigerator, Wall Oven, Washer/Dryer
- Laundry: In Kitchen, Laundry Closet
Features
- Pantry
- Flooring: Carpet
- Basement: Daylight,Partial,Partially Finished,Walk-Out Access,Walk-Up Access
- Fireplace features: Living Room, Wood Burning
Interior area
- Total structure area: 1,399
- Total interior livable area: 1,399 sqft
- Finished area above ground: 1,399
- Finished area below ground: 0
Property
Parking
- Parking features: Driveway
- Has uncovered spaces: Yes
Features
- Levels: One
- Stories: 1
- Patio & porch: Covered, Front Porch, Patio, Rear Porch
Lot
- Size: 3.03 Acres
- Features: Level, Sloped, Wooded
Living quarters
- Secondary features: Exterior Connected,Room w/ Private Bath,Separate Entrance
Details
- Additional structures: Barn(s)
- Parcel number: 8712346732
- Zoning: None
- Special conditions: Standard
Construction
Type & style
- Home type: SingleFamily
- Architectural style: Cabin,Ranch
- Property subtype: Single Family Residence
Materials
- Wood
- Foundation: Crawl Space
Condition
- New construction: No
- Year built: 1960
Utilities & green energy
- Sewer: Septic Installed
- Water: Well
- Utilities for property: Electricity Connected, Propane
Community & HOA
Community
- Subdivision: None
Location
- Region: Clyde
- Elevation: 2500 Feet
Financial & listing details
- Price per square foot: $239/sqft
- Tax assessed value: $159,800
- Annual tax amount: $1,182
- Date on market: 5/6/2026
- Cumulative days on market: 82 days
- Listing terms: Cash,Conventional
- Electric utility on property: Yes
- Road surface type: Dirt, Gravel, Paved
Estimated market value
Not available
Estimated sales range
Not available
Not available
Price history
| Date | Event | Price |
|---|---|---|
| 9/15/2026 | Listed for sale | $335,000$239/sqft |
Source:  Canopy MLS as distributed by MLS GRID #4378902 Report a problem Canopy MLS as distributed by MLS GRID #4378902 Report a problem | ||
| 8/12/2026 | Listing removed | $335,000$239/sqft |
Source: Canopy MLS as distributed by MLS GRID #4378902 Report a problem | ||
| 6/11/2026 | Price change | $335,000-5.6%$239/sqft |
Source: Canopy MLS as distributed by MLS GRID #4378902 Report a problem | ||
| 5/7/2026 | Listed for sale | $355,000-8.7%$254/sqft |
Source: Canopy MLS as distributed by MLS GRID #4378902 Report a problem | ||
| 12/11/2025 | Listing removed | $389,000$278/sqft |
Source: Canopy MLS as distributed by MLS GRID #4269829 Report a problem | ||
| 10/3/2025 | Price change | $389,000-1.5%$278/sqft |
Source: Canopy MLS as distributed by MLS GRID #4269829 Report a problem | ||
| 6/11/2025 | Listed for sale | $395,000$282/sqft |
Source: Canopy MLS as distributed by MLS GRID #4269829 Report a problem | ||
Public tax history
| Year | Property taxes | Tax assessment |
|---|---|---|
| 2025 | $1,182 | $159,800 |
| 2024 | $1,182 +0.9% | $159,800 +1% |
| 2023 | $1,171 +2.1% | $158,200 |
| 2022 | $1,148 | $158,200 |
| 2021 | $1,148 +12.9% | $158,200 +24.5% |
| 2020 | $1,017 -0.5% | $127,100 |
| 2019 | $1,022 | $127,100 |
| 2018 | $1,022 | $127,100 |
| 2017 | $1,022 +14.4% | $127,100 +14.3% |
| 2016 | $894 | $111,200 |
| 2015 | $894 +12.5% | $111,200 |
| 2014 | $794 +14.1% | $111,200 +7.3% |
| 2010 | $696 +3.4% | $103,640 |
| 2008 | $673 | $103,640 |
| 2007 | -- | $103,640 |
Find assessor info on the county website
Monthly payment
Est. payment
Payment breakdown
Explore the cost of this home by adjusting the details. Changes won't be saved.Climate risks
Neighborhood: 28721
Nearby schools
Schools provided by the listing agent
- Elementary: Riverbend
- Middle: Waynesville
- High: Tuscola
Source: Canopy MLS as distributed by MLS GRID. This data may not be complete. We recommend contacting the local school district to confirm school assignments for this home.
Similar homes
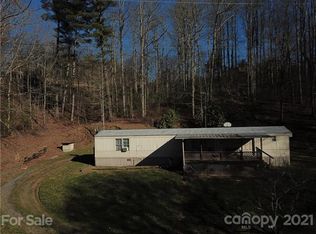
- $299,0002 bd3 ba1.3k sqft838 Hidden Valley Rd, Clyde, NC 28721For Sale
 MLS ID #4364695, Steven Reinhold, Good Hike Realty. Canopy MLS as distributed by MLS GRID
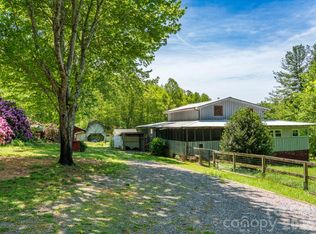
 - $319,0002 bd2 ba956 sqft2117 Old Clyde Rd, Clyde, NC 28721For Sale
 MLS ID #4418140, Andy Rogers, Keller Williams Professionals. Canopy MLS as distributed by MLS GRID
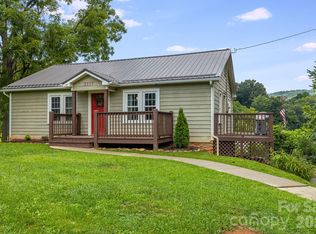
 - $350,0003 bd3 ba1.5k sqft842 Grouse Rd, Clyde, NC 28721For Sale
 MLS ID #4326443, David Stephens, NextHome Mountain Horizons. Canopy MLS as distributed by MLS GRID
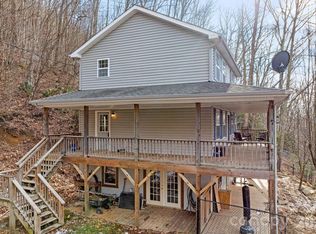
 - $300,0002 bd2 ba1.2k sqft78 London Ln, Clyde, NC 28721For Sale
 MLS ID #4423352, Brooke Parrott, Howard Hanna Beverly-Hanks Waynesville. Canopy MLS as distributed by MLS GRID
 - $398,5003 bd2 ba1.9k sqft90 Blueberry Hill Dr, Clyde, NC 28721For SaleMLS ID #4420715, Linda Reynolds, Unique: A Real Estate Collective. Canopy MLS as distributed by MLS GRID
- $199,9002 bd2 ba1k sqft102 Serenity Ln, Clyde, NC 28721For SaleMLS ID #4384211, Michelle McElroy, Howard Hanna Beverly-Hanks Waynesville. Canopy MLS as distributed by MLS GRID
- $385,0003 bd1 ba1.4k sqft831 Qualla Rd, Waynesville, NC 28785For SaleMLS ID #4419397, Ty Boyd, Howard Hanna Beverly-Hanks Waynesville. Canopy MLS as distributed by MLS GRID
- $260,0002 bd2 ba1k sqft177 Forest Dr #11, Clyde, NC 28721For SaleMLS ID #4424243, Stan Holden, Keller Williams Great Smokies. Canopy MLS as distributed by MLS GRID
- $385,9003 bd3 ba1.6k sqft346 Wendy Way, Clyde, NC 28721For SaleMLS ID #4289495, David Willett, RE/MAX Executive. Canopy MLS as distributed by MLS GRID
- $335,0002 bd2 ba1.3k sqft33 Wenlock Way, Waynesville, NC 28785For SaleMLS ID #4390311, Benjamin Womack, RE/MAX Executive. Canopy MLS as distributed by MLS GRID
- $332,0002 bd2 ba1.1k sqft28 Mull Cove Rd, Maggie Valley, NC 28751For SaleMLS ID #4373936, Rick Herdrich, Better Homes and Gardens Real Estate Heritage. Canopy MLS as distributed by MLS GRID
- $349,0003 bd2 ba1.6k sqft18 & 44 Sierra Point, Waynesville, NC 28786For SaleMLS ID #4333158, Catherine Proben, Howard Hanna Beverly-Hanks Waynesville. Canopy MLS as distributed by MLS GRID
- $348,0003 bd2 ba1.7k sqft29 Colony Ln, Waynesville, NC 28786For SaleMLS ID #4419104, Nate Jordan, Fathom Realty. Canopy MLS as distributed by MLS GRID
- $324,0002 bd2 ba1k sqftNone, Hot Springs, NC 28743For SaleMLS ID #4244597, Kim Gentry Justus, Ivester Jackson Blackstream. Canopy MLS as distributed by MLS GRID
- $349,9003 bd2 ba1.2k sqft354 Oakdale Rd, Waynesville, NC 28786For SaleMLS ID #4418423, Ron Breese, Keller Williams Great Smokies. Canopy MLS as distributed by MLS GRID
- $315,0003 bd2 ba1.1k sqft70 Iris Ln, Canton, NC 28716For SaleMLS ID #4406779, David Rogers, RE/MAX Executive. Canopy MLS as distributed by MLS GRID
- $340,0002 bd3 ba1.9k sqft174 Pleasant Rdg, Maggie Valley, NC 28751For SaleMLS ID #4349754, Timothy Lujan, EXP Realty LLC. Canopy MLS as distributed by MLS GRID
- $490,0003 bd2 ba2k sqft27 Little Roundtop Rd, Clyde, NC 28721For SaleMLS ID #4304468, Rachel Ellege, Howard Hanna Beverly-Hanks Waynesville. Canopy MLS as distributed by MLS GRID
- $398,5003 bd3 ba1.4k sqft486 Oxford Rd, Lake Junaluska, NC 28745For SaleMLS ID #4408511, Amy Sugg, RE/MAX Executive. Canopy MLS as distributed by MLS GRID
- $329,0002 bd2 ba1.1k sqft19 Mingus St, Canton, NC 28716For SaleMLS ID #4362294, Brian K. Noland, Howard Hanna Beverly-Hanks Waynesville. Canopy MLS as distributed by MLS GRID
