RUSTIC CABIN IN MARSHALL'S SECLUDED VALLEY COMMUNITY W/MILLION $$$$ VIEWS AND 2 BONUS ROOMS! If you are looking for a seasonal getaway cabin with stunning long range views, this is it. This property has been in the same family since built and they have immensely enjoyed Spring, Summer & Fall getaways as it's only heat source is a wood stove on the main level with one of two beautiful stone fireplaces....the other is wood burning in the basement which is really a lower level w/two bonus rooms one having a closet. New flooring and paint would transform this cabin into a showplace and upgrading the HVAC system could make it a year round dwelling. New metal roof and new operational spring as the water source have been recently done.
Active
Price cut: $15K (7/29)
$299,000
2650 Secluded Valley Rd, Marshall, NC 28753
2beds
1,797sqft
Single Family Residence
Built in 1980
3.12 Acres Lot
$-- Zestimate®
$166/sqft
$42/mo HOA
What's special
- 297 days
- 1,111
- 108
Zillow last checked:
Listing updated:
Listed by:
Ann Harold annmharold@gmail.com,
French Broad Real Estate Co.
Source: Canopy MLS as distributed by MLS GRID,MLS#: 4324668
Facts & features
Interior
Bedrooms & bathrooms
- Bedrooms: 2
- Bathrooms: 2
- Full bathrooms: 2
- Main level bedrooms: 2
Primary bedroom
- Level: Main
Bedroom s
- Level: Main
Bathroom full
- Level: Main
Bathroom full
- Level: Lower
Bonus room
- Level: Lower
Bonus room
- Level: Lower
Dining area
- Level: Main
Family room
- Level: Lower
Kitchen
- Level: Main
Living room
- Features: Open Floorplan, Vaulted Ceiling(s)
- Level: Main
Heating
- Wood Stove
Cooling
- None
Appliances
- Included: Electric Range, Refrigerator
- Laundry: In Kitchen, Laundry Closet
Features
- Basement: Daylight,Exterior Entry,Interior Entry
Interior area
- Total structure area: 1,797
- Total interior livable area: 1,797 sqft
- Finished area above ground: 1,797
- Finished area below ground: 0
Property
Parking
- Total spaces: 1
- Parking features: Driveway
- Garage spaces: 1
- Has uncovered spaces: Yes
Features
- Levels: One
- Stories: 1
- Exterior features: Storage
Lot
- Size: 3.12 Acres
- Features: Private, Views
Details
- Parcel number: 8774936757
- Zoning: R-A
- Special conditions: Estate
Construction
Type & style
- Home type: SingleFamily
- Architectural style: Cabin,Rustic
- Property subtype: Single Family Residence
Materials
- Wood
- Foundation: Other - See Remarks
- Roof: Metal
Condition
- New construction: No
- Year built: 1980
Utilities & green energy
- Sewer: Septic Installed
- Water: Spring
- Utilities for property: Fiber Optics
Community & HOA
Community
- Subdivision: Secluded Valley
HOA
- Has HOA: Yes
- HOA fee: $500 annually
- HOA name: Jim Bohlen
- HOA phone: 615-579-3222
Location
- Region: Marshall
Financial & listing details
- Price per square foot: $166/sqft
- Tax assessed value: $136,141
- Annual tax amount: $670
- Date on market: 12/1/2025
- Cumulative days on market: 258 days
- Listing terms: Cash,Conventional,FHA
- Road surface type: Dirt, Gravel
Estimated market value
Not available
Estimated sales range
Not available
Not available
Price history
| Date | Event | Price |
|---|---|---|
| 7/29/2026 | Price change | $299,000-4.8%$166/sqft |
Source:  Canopy MLS as distributed by MLS GRID #4324668 Report a problem Canopy MLS as distributed by MLS GRID #4324668 Report a problem | ||
| 2/17/2026 | Price change | $314,000-4.6%$175/sqft |
Source: Canopy MLS as distributed by MLS GRID #4324668 Report a problem | ||
| 12/1/2025 | Listed for sale | $329,000$183/sqft |
Source: Canopy MLS as distributed by MLS GRID #4324668 Report a problem | ||
Public tax history
| Year | Property taxes | Tax assessment |
|---|---|---|
| 2025 | $670 | $136,141 |
| 2024 | -- | $136,141 +42% |
| 2023 | -- | $95,875 |
| 2022 | -- | $95,875 |
| 2021 | -- | -- |
| 2020 | $479 | -- |
| 2019 | -- | $77,012 |
| 2018 | -- | -- |
| 2017 | -- | -- |
| 2016 | -- | -- |
| 2015 | -- | -- |
| 2014 | -- | $77,012 |
| 2013 | -- | $77,012 +5.1% |
| 2011 | -- | $73,300 |
| 2010 | -- | $73,300 |
Find assessor info on the county website
Monthly payment
Est. payment
Payment breakdown
Explore the cost of this home by adjusting the details. Changes won't be saved.Climate risks
Neighborhood: 28753
Nearby schools
Schools provided by the listing agent
- Middle: Madison
- High: Madison
Source: Canopy MLS as distributed by MLS GRID. This data may not be complete. We recommend contacting the local school district to confirm school assignments for this home.
- $207,400-- bd1 ba576 sqft2830 Secluded Valley Rd, Marshall, NC 28753Off Market
- $229,500-- bd1 ba1.3k sqft2769 Secluded Valley Rd, Marshall, NC 28753Off Market
- $237,400-- bd1 ba1.6k sqft2223 Secluded Valley Rd, Marshall, NC 28753Off Market

- $377,900-- bd2 ba2.3k sqft2136 Secluded Valley Rd, Marshall, NC 28753Off Market
Similar homes
- $300,0003 bd3 ba2k sqft637 Fisher Ln, Marshall, NC 28753For Sale
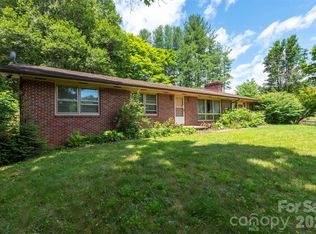
 MLS ID #4396966, Leslie Osborne Quinn, Blue Ridge Properties Group. Canopy MLS as distributed by MLS GRID
 - $324,0002 bd2 ba1k sqftNone, Hot Springs, NC 28743For Sale
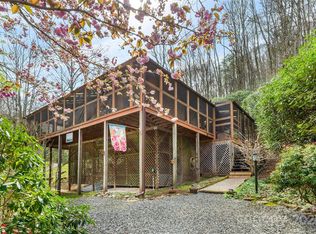 MLS ID #4244597, Kim Gentry Justus, Ivester Jackson Blackstream. Canopy MLS as distributed by MLS GRID
 - $339,0002 bd2 ba1.2k sqft366 Cabin Hollow Dr, Marshall, NC 28753For Sale
 MLS ID #4402310, Becky Hollifield, Hollifield & Company Properties Inc.. Canopy MLS as distributed by MLS GRID
 - $249,9503 bd2 ba1.2k sqft294 Ball Dr, Marshall, NC 28753For Sale
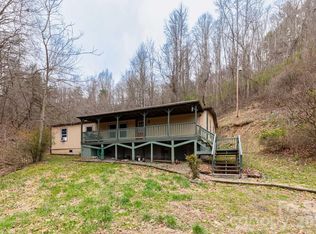 MLS ID #4360470, Tina Hudgins, Century 21 Foley Realty. Canopy MLS as distributed by MLS GRID
 - $269,0002 bd2 ba1.1k sqft389 Rollins Rd, Marshall, NC 28753For SaleMLS ID #4396683, Becky Hollifield, Hollifield & Company Properties Inc.. Canopy MLS as distributed by MLS GRID
- $300,0003 bd2 ba1.8k sqft18 Henry White Ln, Leicester, NC 28748For SaleMLS ID #4419769, Matthew Mubarak, WNC Real Estate Partners. Canopy MLS as distributed by MLS GRID
- $425,0002 bd1 ba966 sqft194 Cabin Hollow Dr, Marshall, NC 28753For SaleMLS ID #4414308, David Stephens, NextHome Mountain Horizons. Canopy MLS as distributed by MLS GRID
- $289,9002 bd2 ba1.7k sqft136 Peaceful Valley Dr, Leicester, NC 28748For SaleMLS ID #4378331, Scott Walker, Coldwell Banker Advantage. Canopy MLS as distributed by MLS GRID
- $335,0002 bd3 ba1.3k sqft185 Indian Springs Rd, Clyde, NC 28721For SaleMLS ID #4378902, Catherine Proben, Howard Hanna Beverly-Hanks Waynesville. Canopy MLS as distributed by MLS GRID
- $350,0002 bd1 ba985 sqft90 Davidson Gap Rd, Leicester, NC 28748For SaleMLS ID #4368699, Sandra LoCastro, Mountain Charm Realty. Canopy MLS as distributed by MLS GRID
- $220,0003 bd1 ba1k sqft2432 Grapevine Rd, Marshall, NC 28753For SaleMLS ID #4368389, Crystal Capps, Howard Hanna Beverly-Hanks Asheville-North. Canopy MLS as distributed by MLS GRID
- $315,0003 bd2 ba1.1k sqft48 Laurel Cove Rd, Leicester, NC 28748For SaleMLS ID #4364503, Carl Brown, BluAxis Realty. Canopy MLS as distributed by MLS GRID
- $400,0002 bd2 ba2k sqft1206 Caldwell Mountain Rd, Hot Springs, NC 28743For SaleMLS ID #4377485, Amanda Mandeville, Move Asheville Realty. Canopy MLS as distributed by MLS GRID
- $374,9002 bd2 ba1.8k sqft300 Buck Dr, Hot Springs, NC 28743For SaleMLS ID #4404873, Rachael Finley, Carolina Mountain Sales. Canopy MLS as distributed by MLS GRID
- $289,0004 bd2 ba1.5k sqft649 Monte Vista Rd, Candler, NC 28715For SaleMLS ID #4410166, Paige Bass, Realty ONE Group Pivot Asheville. Canopy MLS as distributed by MLS GRID
- $309,0002 bd2 ba956 sqft2117 Old Clyde Rd, Clyde, NC 28721For SaleMLS ID #4418140, Andy Rogers, Keller Williams Professionals. Canopy MLS as distributed by MLS GRID
- $280,0003 bd2 ba1.3k sqft147 High Valley Estates Dr, Alexander, NC 28701For SaleMLS ID #4399897, Jesus Molina Blas, NextHome Partners. Canopy MLS as distributed by MLS GRID
- $350,0003 bd3 ba1.5k sqft842 Grouse Rd, Clyde, NC 28721For SaleMLS ID #4326443, David Stephens, NextHome Mountain Horizons. Canopy MLS as distributed by MLS GRID
- $385,0003 bd3 ba2.1k sqft253 Tipton Hill Rd, Leicester, NC 28748For SaleMLS ID #4423393, Alexandra Schrank, RE/MAX Executive. Canopy MLS as distributed by MLS GRID
- $349,0003 bd1 ba1.2k sqft560 Bailey Mountain Rd, Mars Hill, NC 28754For SaleMLS ID #4279232, Caleb Pohlman, WEICHERT, Realtors - Unlimited. Canopy MLS as distributed by MLS GRID
