Enjoy peaceful country living with the soothing sounds of Walnut Creek flowing right behind the home. This property offers a quiet setting, a convenient location, and plenty of potential to make it your own. The split-bedroom floor plan provides added privacy and flexibility for family members or visiting guests. The kitchen appliances, along with the washer and dryer, are all included for added convenience.
Some important improvements have already been made, including a new metal roof installed in 2025 and replacement of plumbing pipes in the crawl space. Outside, you'll appreciate the additional storage provided by a storage shed and a spacious outbuilding/tractor shed—ideal for lawn equipment, gardening tools, hobbies, and more.
Conveniently located just off US 25/70, the property is approximately 2.2 miles from Ingles grocery store and Madison High School. A short drive via US 70 Business takes you to charming downtown Marshall along the French Broad River, where you can enjoy unique shops, art galleries, restaurants, the Sunday farmers market, and seasonal holiday events.
According to the seller, the property (in Zone X), experienced no flooding or damage from Hurricane Helene in 2024. The asking price reflects an opportunity for the next owner to add personal touches and make cosmetic updates to suit their own style. To help get you started, the seller is offering a $2,000 credit toward updates or buyer closing costs.
Come enjoy the peaceful setting, the convenience of nearby amenities, and the opportunity to make this property your own!
Active
$239,900
523 Dry Branch Rd, Marshall, NC 28753
3beds
1,280sqft
Manufactured Home
Built in 2001
1.73 Acres Lot
$233,400 Zestimate®
$187/sqft
$-- HOA
What's special
Storage shed
- 8 days
- 282
- 28
Likely to sell faster than
Zillow last checked:
Listing updated:
Listed by:
Lori Nelson lorinelson@kw.com,
Keller Williams Professionals
Source: Canopy MLS as distributed by MLS GRID,MLS#: 4439427
Facts & features
Interior
Bedrooms & bathrooms
- Bedrooms: 3
- Bathrooms: 2
- Full bathrooms: 2
- Main level bedrooms: 3
Primary bedroom
- Features: Ceiling Fan(s), Walk-In Closet(s)
- Level: Main
- Area: 171.35 Square Feet
- Dimensions: 14' 1" X 12' 2"
Bedroom s
- Features: Walk-In Closet(s)
- Level: Main
- Area: 113.5 Square Feet
- Dimensions: 9' 1" X 12' 6"
Bedroom s
- Area: 133.87 Square Feet
- Dimensions: 11' 0" X 12' 2"
Bathroom full
- Features: Garden Tub
- Level: Main
- Area: 96.88 Square Feet
- Dimensions: 7' 9" X 12' 6"
Bathroom full
- Level: Main
Dining area
- Features: Ceiling Fan(s)
- Level: Main
- Area: 170 Square Feet
- Dimensions: 13' 3" X 12' 10"
Kitchen
- Level: Main
- Area: 138.5 Square Feet
- Dimensions: 11' 1" X 12' 6"
Laundry
- Level: Main
- Area: 50.9 Square Feet
- Dimensions: 6' 6" X 7' 10"
Living room
- Features: Ceiling Fan(s)
- Level: Main
- Area: 216.02 Square Feet
- Dimensions: 17' 9" X 12' 2"
Heating
- Central, Electric, Forced Air, Heat Pump
Cooling
- Ceiling Fan(s), Central Air, Electric, Heat Pump
Appliances
- Included: Dishwasher, Dryer, Electric Oven, Electric Range, Electric Water Heater, Plumbed For Ice Maker, Refrigerator, Washer
- Laundry: Laundry Room, Main Level
Features
- Soaking Tub, Walk-In Closet(s)
- Flooring: Carpet, Vinyl
- Doors: Insulated Door(s), Storm Door(s)
- Windows: Insulated Windows
- Has basement: No
Interior area
- Total structure area: 1,280
- Total interior livable area: 1,280 sqft
- Finished area above ground: 1,280
- Finished area below ground: 0
Video & virtual tour
Property
Parking
- Total spaces: 3
- Parking features: Parking Space(s)
- Uncovered spaces: 3
Features
- Levels: One
- Stories: 1
- Patio & porch: Front Porch, Rear Porch
- Has view: Yes
- View description: Water
- Has water view: Yes
- Water view: Water
- Waterfront features: None, Creek, Creek/Stream
Lot
- Size: 1.73 Acres
- Features: Cleared, Hilly, Level, Steep Slope, Wooded
Details
- Additional structures: Outbuilding, Shed(s)
- Parcel number: 9706299975
- Zoning: RA
- Special conditions: Standard
- Horse amenities: None
Construction
Type & style
- Home type: MobileManufactured
- Property subtype: Manufactured Home
Materials
- Block, Vinyl
- Foundation: Crawl Space
- Roof: Metal
Condition
- New construction: No
- Year built: 2001
Utilities & green energy
- Sewer: Septic Installed
- Water: Well
- Utilities for property: Electricity Connected, Fiber Optics, Satellite Internet Available
Community & HOA
Community
- Features: None
- Security: Smoke Detector(s)
- Subdivision: None
Location
- Region: Marshall
- Elevation: 1500 Feet
Financial & listing details
- Price per square foot: $187/sqft
- Tax assessed value: $97,392
- Annual tax amount: $609
- Date on market: 11/2/2026
- Cumulative days on market: 8 days
- Listing terms: Cash,Conventional,FHA,VA Loan
- Electric utility on property: Yes
- Road surface type: Gravel, Paved
Estimated market value
$233,400
$222,000 - $245,000
Not available
Price history
| Date | Event | Price |
|---|---|---|
| 11/4/2026 | Listed for sale | $239,900+199.9%$187/sqft |
Source:  Canopy MLS as distributed by MLS GRID #4439427 Report a problem | ||
| 9/9/2011 | Sold | $80,000$63/sqft |
Source: Public Record Report a problem | ||
Public tax history
| Year | Property taxes | Tax assessment |
|---|---|---|
| 2025 | $609 | $97,392 |
| 2024 | -- | $97,392 +414.8% |
| 2023 | -- | $18,920 |
| 2022 | -- | $18,920 |
| 2021 | -- | -- |
| 2020 | $110 | -- |
| 2019 | -- | $15,943 |
Find assessor info on the county website
Monthly payment
Climate risks
Neighborhood: 28753
Nearby schools
Schools provided by the listing agent
- Elementary: Brush Creek
- Middle: Madison
- High: Madison
Source: Canopy MLS as distributed by MLS GRID. This data may not be complete. We recommend contacting the local school district to confirm school assignments for this home.
Similar homes
- $249,9503 bd2 ba1.2k sqft294 Ball Dr, Marshall, NC 28753For Sale
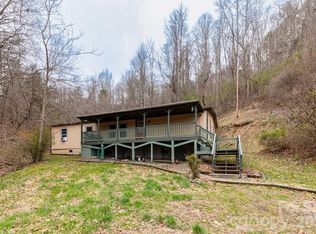
 MLS ID #4360470, Tina Hudgins, Century 21 Foley Realty. Canopy MLS as distributed by MLS GRID
- $220,0003 bd1 ba1k sqft2432 Grapevine Rd, Marshall, NC 28753For Sale
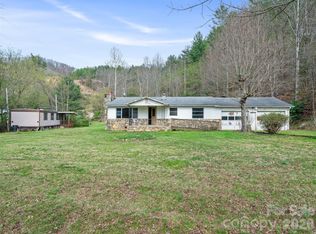 MLS ID #4368389, Crystal Capps, Howard Hanna Beverly-Hanks Asheville-North. Canopy MLS as distributed by MLS GRID
- $235,0003 bd1 ba1.2k sqft4078 State Highway 208, Marshall, NC 28753For Sale
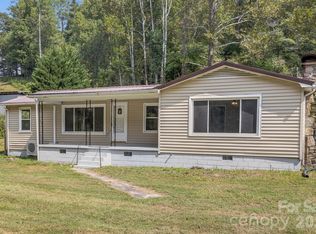 MLS ID #4425810, Dena Watkins, CENTURY 21 Mountain Lifestyles. Canopy MLS as distributed by MLS GRID
- $260,0003 bd2 ba1.3k sqft147 High Valley Estates Dr, Alexander, NC 28701For Sale
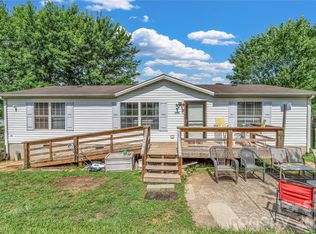 MLS ID #4399897, Jesus Molina Blas, NextHome Partners. Canopy MLS as distributed by MLS GRID
- $269,0002 bd2 ba1.1k sqft389 Rollins Rd, Marshall, NC 28753For SaleMLS ID #4396683, Becky Hollifield, Hollifield & Company Properties Inc.. Canopy MLS as distributed by MLS GRID
- $344,9003 bd2 ba1.5k sqft109 Hunter Knl, Marshall, NC 28753New ConstructionMLS ID #4438572, Ryan Foley, Century 21 Foley Realty. Canopy MLS as distributed by MLS GRID
- $174,5002 bd2 ba1.2k sqft141 Whittemore Branch Rd, Barnardsville, NC 28709For SaleMLS ID #4440879, Alexis Peterson, J. Peterson Realty & Associate. Canopy MLS as distributed by MLS GRID
- $295,0003 bd2 ba1.2k sqft71 Whitt Rd, Weaverville, NC 28787For SaleMLS ID #4440017, James Blue, Howard Hanna Beverly-Hanks Asheville-North. Canopy MLS as distributed by MLS GRID
- $299,0002 bd2 ba1.7k sqft2650 Secluded Valley Rd, Marshall, NC 28753For SaleMLS ID #4324668, Ann Harold, French Broad Real Estate Co.. Canopy MLS as distributed by MLS GRID
- $199,0003 bd2 ba1.2k sqft97 Misty Ridge Ln, Leicester, NC 28748For SaleMLS ID #4411624, Brit Travis, Nexus Realty LLC. Canopy MLS as distributed by MLS GRID
- $279,0003 bd2 ba1.2k sqft105 Short Meadow Dr, Candler, NC 28715For SaleMLS ID #4407461, Brendan Dennehy, EXP Realty LLC. Canopy MLS as distributed by MLS GRID
- $315,0003 bd2 ba1.1k sqft48 Laurel Cove Rd, Leicester, NC 28748For SaleMLS ID #4364503, Carl Brown, BluAxis Realty. Canopy MLS as distributed by MLS GRID
- $269,0002 bd2 ba1.2k sqft256A Bruce Rd, Mars Hill, NC 28754For SaleMLS ID #4399321, Alton Robinson, Carolina Mountain Realty, Inc.. Canopy MLS as distributed by MLS GRID
- $264,0003 bd2 ba1.4k sqft7 Landon Mountain Ln, Weaverville, NC 28787For SaleMLS ID #4334252, Robert Woodson, Howard Hanna Beverly-Hanks Asheville-North. Canopy MLS as distributed by MLS GRID
- $179,9003 bd2 ba1k sqft29 Herschel King Dr, Candler, NC 28715For SaleMLS ID #4425195, James McDuffie, Preferred Properties. Canopy MLS as distributed by MLS GRID
- $199,9003 bd2 ba960 sqft25 Coal Creek Ln, Weaverville, NC 28787For SaleMLS ID #4251117, Christine Capps, Carolina Mountain Sales. Canopy MLS as distributed by MLS GRID
- $175,0002 bd2 ba1k sqft102 Serenity Ln, Clyde, NC 28721For SaleMLS ID #4384211, Michelle McElroy, Howard Hanna Beverly-Hanks Waynesville. Canopy MLS as distributed by MLS GRID
- $300,0003 bd1 ba1.6k sqft1797 Calvin Edney Rd, Mars Hill, NC 28754For SaleMLS ID #4352100, Ro Patton, EXP Realty LLC. Canopy MLS as distributed by MLS GRID
- $324,9002 bd1 ba800 sqft117 Ho Hum Way, Leicester, NC 28748For SaleMLS ID #4422890, Danielle Honeycutt, Keller Williams Great Smokies. Canopy MLS as distributed by MLS GRID
- $340,0003 bd2 ba1.2k sqft47 Stone Cottage Rd, Mars Hill, NC 28754For SaleMLS ID #4413320, Bruce Anderson, Quinn Anderson Real Estate Solutions LLC. Canopy MLS as distributed by MLS GRID
