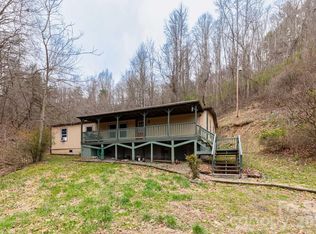
Wake up to the sights and sounds of the river at this beautifully renovated waterfront cottage just minutes from downtown Marshall. Setting directly across the street from the French Broad River, this property offers rare true riverfront living with peaceful water views and the soothing sound of flowing water as your everyday backdrop. Enjoy fishing, relaxing by the water’s edge, or simply taking in the natural setting from your own property. Inside, the home has been thoughtfully updated from top to bottom and features granite countertops, stylish finishes, and a bright, inviting interior. Large windows bring in natural light and frame the river setting, enhancing the connection to the outdoors. Conveniently located with easy access to Weaverville and Asheville, this turnkey property is ideal as a full-time residence, second home, vacation retreat, or investment opportunity. Riverfront homes this close to downtown Marshall are increasingly rare.
Active
Price cut: $20K (9/22)
$269,000
389 Rollins Rd, Marshall, NC 28753
2beds
1,158sqft
Single Family Residence
Built in 1969
0.16 Acres Lot
$260,800 Zestimate®
$232/sqft
$-- HOA
What's special
Waterfront cottageStylish finishesRiverfront livingFrame the river settingPeaceful water viewsGranite countertopsBright inviting interior
- 89 days
- 948
- 68
Zillow last checked:
Listing updated:
Listed by:
Becky Hollifield bhollifieldandco@gmail.com,
Hollifield & Company Properties Inc.
Source: Canopy MLS as distributed by MLS GRID,MLS#: 4396683
Facts & features
Interior
Bedrooms & bathrooms
- Bedrooms: 2
- Bathrooms: 2
- Full bathrooms: 2
- Main level bedrooms: 2
Primary bedroom
- Level: Main
Bedroom s
- Level: Main
Bathroom full
- Level: Main
Bathroom full
- Level: Main
Dining area
- Level: Main
Flex space
- Level: Main
Kitchen
- Level: Main
Living room
- Level: Main
Heating
- Ductless
Cooling
- Ductless
Appliances
- Included: Electric Range, Exhaust Hood, Refrigerator
- Laundry: Electric Dryer Hookup, Laundry Room, Main Level, Washer Hookup
Features
- Open Floorplan, Walk-In Closet(s)
- Flooring: Vinyl
- Doors: Insulated Door(s)
- Windows: Insulated Windows
- Has basement: No
Interior area
- Total structure area: 1,158
- Total interior livable area: 1,158 sqft
- Finished area above ground: 1,158
- Finished area below ground: 0
Property
Parking
- Total spaces: 3
- Parking features: Detached Carport, Driveway
- Carport spaces: 1
- Uncovered spaces: 2
Features
- Levels: One
- Stories: 1
- Patio & porch: Covered, Front Porch, Screened
- Exterior features: Storage
- Fencing: Partial,Privacy
- Has view: Yes
- View description: Long Range, Water, Year Round
- Has water view: Yes
- Water view: Water
- Waterfront features: None, River Front, Waterfront
- Body of water: French Broad River
Lot
- Size: 0.16 Acres
- Features: Flood Plain/Bottom Land, Green Area, Level, Views
Details
- Parcel number: 9716323437
- Zoning: R-A
- Special conditions: Standard
- Horse amenities: None
Construction
Type & style
- Home type: SingleFamily
- Architectural style: Cottage
- Property subtype: Single Family Residence
Materials
- Fiber Cement
- Foundation: Crawl Space
- Roof: Metal
Condition
- New construction: No
- Year built: 1969
Utilities & green energy
- Sewer: Public Sewer
- Water: City
- Utilities for property: Fiber Optics
Community & HOA
Community
- Features: None
- Security: Smoke Detector(s)
- Subdivision: None
Location
- Region: Marshall
- Elevation: 2000 Feet
Financial & listing details
- Price per square foot: $232/sqft
- Tax assessed value: $75,593
- Annual tax amount: $465
- Date on market: 6/25/2026
- Cumulative days on market: 90 days
- Listing terms: Cash,Conventional
- Road surface type: Concrete, Paved
Estimated market value
$260,800
$248,000 - $274,000
$1,651/mo
Price history
| Date | Event | Price |
|---|---|---|
| 9/22/2026 | Price change | $269,000-6.9%$232/sqft |
Source:  Canopy MLS as distributed by MLS GRID #4396683 Report a problem Canopy MLS as distributed by MLS GRID #4396683 Report a problem | ||
| 6/25/2026 | Listed for sale | $289,000+344.6%$250/sqft |
Source: Canopy MLS as distributed by MLS GRID #4396683 Report a problem | ||
| 1/31/2006 | Sold | $65,000$56/sqft |
Source: Public Record Report a problem | ||
Public tax history
| Year | Property taxes | Tax assessment |
|---|---|---|
| 2025 | $465 | $79,076 -44.2% |
| 2024 | -- | $141,839 +87.6% |
| 2023 | -- | $75,593 |
| 2022 | -- | $75,593 |
| 2021 | -- | -- |
| 2020 | $748 | -- |
| 2019 | -- | $45,502 |
| 2018 | -- | -- |
| 2017 | -- | -- |
| 2016 | -- | -- |
| 2015 | -- | -- |
| 2014 | -- | $45,502 -7.2% |
| 2013 | -- | $49,045 +22% |
| 2011 | -- | $40,200 |
| 2010 | -- | $40,200 |
Find assessor info on the county website
Monthly payment
Est. payment
Payment breakdown
Explore the cost of this home by adjusting the details. Changes won't be saved.Climate risks
Neighborhood: 28753
Nearby schools
Schools provided by the listing agent
- Elementary: Brush Creek
- Middle: Madison
- High: Madison
Source: Canopy MLS as distributed by MLS GRID. This data may not be complete. We recommend contacting the local school district to confirm school assignments for this home.
Similar homes
- $339,0002 bd2 ba1.2k sqft366 Cabin Hollow Dr, Marshall, NC 28753For Sale

 MLS ID #4402310, Becky Hollifield, Hollifield & Company Properties Inc.. Canopy MLS as distributed by MLS GRID
 - $249,9503 bd2 ba1.2k sqft294 Ball Dr, Marshall, NC 28753For Sale
 MLS ID #4360470, Tina Hudgins, Century 21 Foley Realty. Canopy MLS as distributed by MLS GRID
 - $350,0002 bd1 ba1.3k sqft8525 Us Highway 25/70, Marshall, NC 28753For Sale
 MLS ID #4412343, Darien Bodenhorst, NextHome Partners. Canopy MLS as distributed by MLS GRID
 - $265,0002 bd2 ba1.1k sqft67 Banks Town Rd, Weaverville, NC 28787For Sale
 MLS ID #4384080, Ryan Foley, Century 21 Foley Realty. Canopy MLS as distributed by MLS GRID
 - $289,0002 bd3 ba1.1k sqft109 Narrow Way Rd, Burnsville, NC 28714For SaleMLS ID #4390182, Josh Mimken, Patton Allen Real Estate LLC. Canopy MLS as distributed by MLS GRID
- $299,9002 bd2 ba1.1k sqft336 Hidden Creek Ln, Burnsville, NC 28714For SaleMLS ID #4420241, Elizabeth Putnam, Mosaic Community Lifestyle Realty. Canopy MLS as distributed by MLS GRID
- $275,0003 bd2 ba1.4k sqft19 Brandon Ln, Weaverville, NC 28787For SaleMLS ID #4408055, Matt Tavener, Keller Williams Professionals. Canopy MLS as distributed by MLS GRID
- $239,0002 bd1 ba992 sqft14 Winter Woods Dr, Asheville, NC 28806For SaleMLS ID #4363291, Cory Coleman, Keller Williams Great Smokies. Canopy MLS as distributed by MLS GRID
- $275,0003 bd1 ba886 sqft160 Cooper St, Canton, NC 28716For SaleMLS ID #4382021, Brian K. Noland, Howard Hanna Beverly-Hanks Waynesville. Canopy MLS as distributed by MLS GRID
- $289,0004 bd2 ba1.5k sqft649 Monte Vista Rd, Candler, NC 28715For SaleMLS ID #4410166, Paige Bass, Realty ONE Group Pivot Asheville. Canopy MLS as distributed by MLS GRID
- $275,0002 bd1 ba929 sqft6 Bradford Cir, Candler, NC 28715For SaleMLS ID #4413889, Gamma Gankhuyag, Walnut Cove Realty/Allen Tate/Beverly-Hanks. Canopy MLS as distributed by MLS GRID
- $274,9003 bd2 ba1.5k sqft16 Vance Cemetery Rd, Weaverville, NC 28787For SaleMLS ID #4419349, Jon Corbin, Nest Realty Asheville. Canopy MLS as distributed by MLS GRID
- $389,9992 bd2 ba1.1k sqft153 Arrowood Corner Rd, Mars Hill, NC 28754For SaleMLS ID #4376907, Angelia Peterson, Asheworth Group WNC Real Estate LLC. Canopy MLS as distributed by MLS GRID
- $360,0003 bd2 ba1.2k sqft47 Stone Cottage Rd, Mars Hill, NC 28754For SaleMLS ID #4413320, Bruce Anderson, Quinn Anderson Real Estate Solutions LLC. Canopy MLS as distributed by MLS GRID
- $385,0003 bd2 ba1.3k sqft11 Brant Ln, Weaverville, NC 28787For SaleMLS ID #4421295, Claire Chambers, Howard Hanna Beverly-Hanks Asheville-North. Canopy MLS as distributed by MLS GRID
- $284,0003 bd2 ba1.2k sqft405 Gray Ct, Asheville, NC 28806For SaleMLS ID #4382773, Jonathan Gonzalez, NextHome Partners. Canopy MLS as distributed by MLS GRID
- $315,0002 bd1 ba1k sqft20 Cottage St, Asheville, NC 28804For SaleMLS ID #4406650, Paige Bass, Realty ONE Group Pivot Asheville. Canopy MLS as distributed by MLS GRID
- $179,0002 bd1 ba920 sqft27 Lela Ln Unit 4A, Alexander, NC 28701For SaleMLS ID #4411994, Stoner Giltz, Stem Realty Group. Canopy MLS as distributed by MLS GRID
- $325,0002 bd1 ba1.4k sqft193 Timberside Dr, Mars Hill, NC 28754For SaleMLS ID #4272349, Sherri Norman-McRoberts, Asheville Realty & Associates. Canopy MLS as distributed by MLS GRID
- $325,0002 bd2 ba793 sqft22 Jarrett St, Asheville, NC 28806For SaleMLS ID #4423202, Brian Jones, COMPASS. Canopy MLS as distributed by MLS GRID
