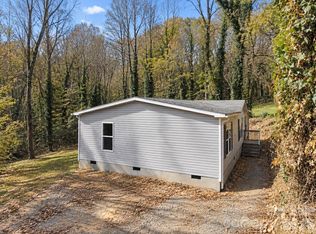
Located just west of Asheville in the Enka community, on a large lot and surrounded by trees, you have both convenience and privacy all in one! The house sits at the front of a half acre lot with endless possibilities. Open it up for more yard space, keep it wooded for privacy, or consider adding an ADU or subdividing the lot (buyer to verify). Close to schools, the ever growing Buncombe County Sports Park, restaurants, and shopping, everything you need is at your fingertips. It's easy access to the interstates can will have you in downtown Asheville, Canton or Hendersonville in no time! Now, let's take a look inside! Just off the driveway, you step inside to a large mudroom with plenty of space to shed the day before making your way inside. The ease of having the kitchen, living, and dining on the lower level is unmatched. Imagine being able to unload the groceries right from the car into the kitchen! Completing the lower level is the laundry room, a spacious living room and dining area. Open concept living at it's finest down here! Head upstairs to a second living space flooded with natural light through the beautiful picture window with gorgeous original hardwood floors throughout. Just off the second living room is the Primary bedroom with ensuite half bath with potential to expand it to a full bathroom. Three more bedrooms plus a full bathroom means room for everyone! Don't worry, the seller's have taken care of all the big stuff for you! SELLER IMPROVEMENTS include a new roof, soffits, and gutters in 2025, new HVAC system in 2025, Electrical updates to 200 amp electric panel in 2025, Half bath in primary complete renovation, New LVP flooring in lower level living and dining, and some plumbing updates to PVC.
Active
$289,000
649 Monte Vista Rd, Candler, NC 28715
4beds
1,565sqft
Single Family Residence
Built in 1960
0.48 Acres Lot
$281,500 Zestimate®
$185/sqft
$-- HOA
What's special
Surrounded by treesLarge lotLaundry roomBeautiful picture windowOpen concept living
- 36 days
- 2,693
- 182
Likely to sell faster than
Zillow last checked:
Listing updated:
Listed by:
Paige Bass paigebass@ROGPivot.com,
Realty ONE Group Pivot Asheville
Source: Canopy MLS as distributed by MLS GRID,MLS#: 4410166
Facts & features
Interior
Bedrooms & bathrooms
- Bedrooms: 4
- Bathrooms: 2
- Full bathrooms: 1
- 1/2 bathrooms: 1
- Main level bedrooms: 4
Primary bedroom
- Level: Main
Bathroom full
- Level: Main
Bathroom half
- Level: Main
Dining area
- Level: Basement
Kitchen
- Level: Basement
Laundry
- Level: Basement
Living room
- Level: Basement
Other
- Level: Main
Heating
- Heat Pump
Cooling
- Central Air
Appliances
- Included: Dryer, Gas Range, Refrigerator, Washer
- Laundry: In Basement, Laundry Room, Lower Level
Features
- Flooring: Vinyl, Wood
- Basement: Exterior Entry,Interior Entry,Partially Finished
Interior area
- Total structure area: 849
- Total interior livable area: 1,565 sqft
- Finished area above ground: 849
- Finished area below ground: 716
Property
Parking
- Parking features: Driveway
- Has uncovered spaces: Yes
Features
- Levels: One
- Stories: 1
- Fencing: Fenced,Front Yard
Lot
- Size: 0.48 Acres
Details
- Parcel number: 960799402700000
- Zoning: R1
- Special conditions: Standard
Construction
Type & style
- Home type: SingleFamily
- Architectural style: Ranch
- Property subtype: Single Family Residence
Materials
- Block, Wood
Condition
- New construction: No
- Year built: 1960
Utilities & green energy
- Sewer: Public Sewer
- Water: City
Community & HOA
Community
- Subdivision: None
Location
- Region: Candler
Financial & listing details
- Price per square foot: $185/sqft
- Tax assessed value: $164,800
- Annual tax amount: $1,123
- Date on market: 8/15/2026
- Cumulative days on market: 13 days
- Listing terms: Cash,Conventional
- Road surface type: Dirt, Gravel, Paved
Estimated market value
$281,500
$267,000 - $296,000
$2,393/mo
Price history
| Date | Event | Price |
|---|---|---|
| 8/15/2026 | Listed for sale | $289,000+275.3%$185/sqft |
Source:  Canopy MLS as distributed by MLS GRID #4410166 Report a problem Canopy MLS as distributed by MLS GRID #4410166 Report a problem | ||
| 9/24/1998 | Sold | $77,000$49/sqft |
Source: Public Record Report a problem | ||
Public tax history
| Year | Property taxes | Tax assessment |
|---|---|---|
| 2025 | $1,123 +6.9% | $164,800 |
| 2024 | $1,051 +3.2% | $164,800 |
| 2023 | $1,018 +4.2% | $164,800 |
| 2022 | $977 | $164,800 |
| 2021 | $977 +19% | $164,800 +27.3% |
| 2020 | $821 | $129,500 |
| 2019 | $821 | $129,500 |
| 2018 | $821 +2.4% | $129,500 +21.1% |
| 2017 | $802 -1.6% | $106,900 |
| 2016 | $815 +9.8% | $106,900 |
| 2015 | $742 | $106,900 |
| 2014 | $742 | $106,900 |
| 2013 | -- | $106,900 -6.4% |
| 2012 | -- | $114,200 |
| 2011 | -- | $114,200 |
| 2010 | -- | $114,200 |
| 2009 | -- | $114,200 |
| 2007 | -- | $114,200 |
| 2006 | -- | $114,200 +36.3% |
| 2005 | -- | $83,800 |
| 2004 | -- | $83,800 |
| 2003 | -- | $83,800 |
| 2002 | -- | $83,800 +20.9% |
| 2001 | -- | $69,300 |
| 2000 | -- | $69,300 |
Find assessor info on the county website
Monthly payment
Est. payment
Payment breakdown
Explore the cost of this home by adjusting the details. Changes won't be saved.Climate risks
Neighborhood: 28715
Nearby schools
Schools provided by the listing agent
- Elementary: Sand Hill-Venable/Enka
- Middle: Enka
- High: Enka
Source: Canopy MLS as distributed by MLS GRID. This data may not be complete. We recommend contacting the local school district to confirm school assignments for this home.
Similar homes
- $430,0003 bd3 ba1.8k sqft163 Canaan Dr, Candler, NC 28715For Sale
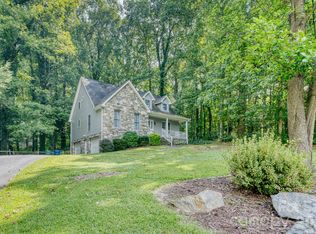
 MLS ID #4426253, Matthew Mubarak, WNC Real Estate Partners. Canopy MLS as distributed by MLS GRID
 - $279,0004 bd2 ba1.7k sqft119 Fairfax Ave, Asheville, NC 28806For Sale
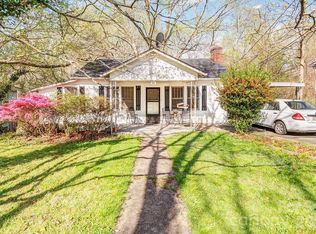 MLS ID #4424774, Joseph Ruiz, Mosaic Community Lifestyle Realty. Canopy MLS as distributed by MLS GRID
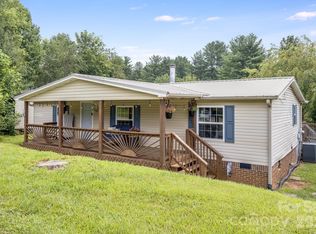
 - $300,0003 bd2 ba1.5k sqft55 Harris Ridge Rd, Candler, NC 28715For Sale
 MLS ID #4420194, Chris Page, WNC Real Estate Partners. Canopy MLS as distributed by MLS GRID
 - $299,0003 bd2 ba1.2k sqft105 Short Meadow Dr, Candler, NC 28715For Sale
 MLS ID #4407461, Brendan Dennehy, EXP Realty LLC. Canopy MLS as distributed by MLS GRID
 - $310,0002 bd1 ba923 sqft611 Reeves Cove Rd, Candler, NC 28715For SaleMLS ID #4399001, Brooke Fish, Better Homes and Gardens Real Estate Heritage. Canopy MLS as distributed by MLS GRID
- $370,0003 bd2 ba1.5k sqft371 Starnes Cove Rd, Candler, NC 28715For SaleMLS ID #4376592, Matt Leicht, Nexus Realty LLC. Canopy MLS as distributed by MLS GRID
- $275,0002 bd1 ba929 sqft6 Bradford Cir, Candler, NC 28715For SaleMLS ID #4413889, Gamma Gankhuyag, Walnut Cove Realty/Allen Tate/Beverly-Hanks. Canopy MLS as distributed by MLS GRID
- $285,0003 bd2 ba1.1k sqft10687 Cruso Rd, Canton, NC 28716For SaleMLS ID #4423169, Mark Strayer, Coldwell Banker Advantage. Canopy MLS as distributed by MLS GRID
- $239,0003 bd2 ba1.3k sqft10 Canyon Cv, Candler, NC 28715For SaleMLS ID #4400495, Lynda Rhodes, Mt. Valley Prop. of Asheville. Canopy MLS as distributed by MLS GRID
- $365,0003 bd1 ba975 sqft658 Enka Lake Rd, Candler, NC 28715For SaleMLS ID #4395073, Brian Seward, Keller Williams Mtn Partners, LLC. Canopy MLS as distributed by MLS GRID
- $410,0003 bd2 ba2k sqft32 Fair Dr, Candler, NC 28715For SaleMLS ID #4409961, Byrdie Kent, French Broad Real Estate Co.. Canopy MLS as distributed by MLS GRID
- $399,9003 bd3 ba1.6k sqft14 Folsom Dr, Candler, NC 28715For SaleMLS ID #4414461, Brian K. Noland, Howard Hanna Beverly-Hanks Waynesville. Canopy MLS as distributed by MLS GRID
- $369,0003 bd1 ba1.4k sqft3 Odie Ln, Candler, NC 28715For SaleMLS ID #4367725, Brendan Dennehy, EXP Realty LLC. Canopy MLS as distributed by MLS GRID
- $275,0003 bd1 ba886 sqft160 Cooper St, Canton, NC 28716For SaleMLS ID #4382021, Brian K. Noland, Howard Hanna Beverly-Hanks Waynesville. Canopy MLS as distributed by MLS GRID
- $299,0003 bd1 ba960 sqft83 Rocky St, Canton, NC 28716For SaleMLS ID #4419010, Brian K. Noland, Howard Hanna Beverly-Hanks Waynesville. Canopy MLS as distributed by MLS GRID
- $389,0003 bd1 ba1.2k sqft19 Wilburn Rd, Asheville, NC 28806For SaleMLS ID #4426206, Steven Owens, Keller Williams Biltmore Village. Canopy MLS as distributed by MLS GRID
- $325,0002 bd2 ba793 sqft22 Jarrett St, Asheville, NC 28806For SaleMLS ID #4423202, Brian Jones, COMPASS. Canopy MLS as distributed by MLS GRID
- $284,0003 bd2 ba1.2k sqft405 Gray Ct, Asheville, NC 28806For SaleMLS ID #4382773, Jonathan Gonzalez, NextHome Partners. Canopy MLS as distributed by MLS GRID
- $385,0003 bd2 ba1.8k sqft2100 Pisgah Hwy, Candler, NC 28715For SaleMLS ID #4407732, Justin Godbey, Howard Hanna Beverly-Hanks Asheville-North. Canopy MLS as distributed by MLS GRID
- $315,0003 bd1 ba1.2k sqft379 Bee Tree Rd, Swannanoa, NC 28778For SaleMLS ID #4374785, Tonia Allen, Nest Realty Asheville. Canopy MLS as distributed by MLS GRID
