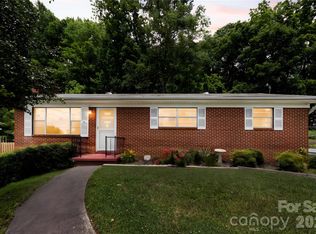
PRE-PLUMBED FOR A 2ND FULL BATH! Bring your homestead dreams to life on this rare, fully fenced 1-acre potential mini-farm in a highly convenient Candler location—just 12 minutes to West Asheville! This sun-drenched, well-maintained 3-bedroom home features 2 cozy fireplaces and a full basement ready for your expansion. Relax in the primary bedroom with ample closet space, an office nook, and a peaceful screened-in porch for ultimate privacy. Downstairs, you'll find a workshop plus a 444 sq. ft. heated bonus room with a separate entrance (perfect for an office, studio, or guests). The basement features a full-bath footprint that is already plumbed with a working toilet. Rest easy knowing all major systems are completely turnkey: HVAC (2022), Septic (2021), Water Heater (2025), Gutters (2025), and a certified chimney cleaning (2025). Enjoy custom blinds and a $2,000 flooring credit with an acceptable offer to add your personal touch. Ultimate homestead utility meets unmatched equity-building potential! Please note: the 444 sq ft bonus room cannot be counted in total HLA but has heat and is fully usable.
Active
Price cut: $10K (9/10)
$369,000
3 Odie Ln, Candler, NC 28715
3beds
1,426sqft
Single Family Residence
Built in 1954
1 Acres Lot
$347,700 Zestimate®
$259/sqft
$-- HOA
What's special
Full basementOffice nookCustom blinds
- 137 days
- 571
- 68
Zillow last checked:
Listing updated:
Listed by:
Brendan Dennehy avlpropertysols@gmail.com,
EXP Realty LLC
Source: Canopy MLS as distributed by MLS GRID,MLS#: 4367725
Facts & features
Interior
Bedrooms & bathrooms
- Bedrooms: 3
- Bathrooms: 1
- Full bathrooms: 1
- Main level bedrooms: 3
Primary bedroom
- Level: Main
Bedroom s
- Level: Main
Bedroom s
- Level: Main
Bathroom full
- Level: Main
Bonus room
- Level: Basement
Kitchen
- Level: Main
Living room
- Level: Main
Heating
- Heat Pump
Cooling
- Central Air
Appliances
- Included: Electric Range, Electric Water Heater, Refrigerator, Washer/Dryer
- Laundry: In Basement
Features
- Basement: Bath/Stubbed,Exterior Entry,Interior Entry,Partially Finished
- Fireplace features: Bonus Room, Living Room
Interior area
- Total structure area: 1,426
- Total interior livable area: 1,426 sqft
- Finished area above ground: 1,426
- Finished area below ground: 0
Property
Parking
- Parking features: Driveway
- Has uncovered spaces: Yes
Features
- Levels: One
- Stories: 1
Lot
- Size: 1 Acres
Details
- Parcel number: 868765247100000
- Zoning: OU
- Special conditions: Standard
Construction
Type & style
- Home type: SingleFamily
- Property subtype: Single Family Residence
Materials
- Vinyl
Condition
- New construction: No
- Year built: 1954
Utilities & green energy
- Sewer: Septic Installed
- Water: Well
Community & HOA
Community
- Subdivision: none
Location
- Region: Candler
- Elevation: 1500 Feet
Financial & listing details
- Price per square foot: $259/sqft
- Tax assessed value: $184,100
- Annual tax amount: $1,255
- Date on market: 6/6/2026
- Cumulative days on market: 137 days
- Listing terms: Cash,Conventional,FHA,USDA Loan,VA Loan
- Road surface type: Gravel
Estimated market value
$347,700
$330,000 - $365,000
$2,044/mo
Price history
| Date | Event | Price |
|---|---|---|
| 9/10/2026 | Price change | $369,000-2.6%$259/sqft |
Source:  Canopy MLS as distributed by MLS GRID #4367725 Report a problem Canopy MLS as distributed by MLS GRID #4367725 Report a problem | ||
| 8/11/2026 | Price change | $379,000-2.6%$266/sqft |
Source: Canopy MLS as distributed by MLS GRID #4367725 Report a problem | ||
| 7/9/2026 | Price change | $389,000-2.5%$273/sqft |
Source: Canopy MLS as distributed by MLS GRID #4367725 Report a problem | ||
| 6/6/2026 | Listed for sale | $399,000+212.2%$280/sqft |
Source: Canopy MLS as distributed by MLS GRID #4367725 Report a problem | ||
| 10/2/2012 | Listing removed | $127,800+8.3%$90/sqft |
Source: Beverly-Hanks & Associates #514632 Report a problem | ||
| 9/26/2012 | Sold | $118,000-7.7%$83/sqft |
Source: Canopy MLS as distributed by MLS GRID #NCM514632 Report a problem | ||
| 3/16/2012 | Listed for sale | $127,800$90/sqft |
Source: Beverly-Hanks & Associates #514632 Report a problem | ||
Public tax history
| Year | Property taxes | Tax assessment |
|---|---|---|
| 2025 | $1,255 +6.9% | $184,100 |
| 2024 | $1,174 +3.2% | $184,100 |
| 2023 | $1,138 +4.2% | $184,100 |
| 2022 | $1,092 | $184,100 |
| 2021 | $1,092 +17.9% | $184,100 +26.1% |
| 2020 | $926 | $146,000 |
| 2019 | $926 | $146,000 |
| 2018 | $926 +2.4% | $146,000 +14.6% |
| 2017 | $904 -1.6% | $127,400 |
| 2016 | $918 +3.9% | $127,400 |
| 2015 | $884 | $127,400 |
| 2014 | $884 | $127,400 |
| 2013 | -- | $127,400 -9.5% |
| 2012 | -- | $140,800 |
| 2011 | -- | $140,800 |
| 2010 | -- | $140,800 |
| 2009 | -- | $140,800 |
| 2007 | -- | $140,800 +31.3% |
| 2005 | -- | $107,200 |
| 2004 | -- | $107,200 |
| 2003 | -- | $107,200 |
| 2002 | -- | $107,200 +19.6% |
| 2001 | -- | $89,600 -0.7% |
| 2000 | -- | $90,200 |
Find assessor info on the county website
Monthly payment
Est. payment
Payment breakdown
Explore the cost of this home by adjusting the details. Changes won't be saved.Climate risks
Neighborhood: 28715
Nearby schools
Schools provided by the listing agent
- Elementary: Candler/Enka
- Middle: Enka
- High: Enka
Source: Canopy MLS as distributed by MLS GRID. This data may not be complete. We recommend contacting the local school district to confirm school assignments for this home.

Similar homes
- $375,0003 bd2 ba1.6k sqft12 Stoney Creek Ln, Candler, NC 28715For Sale
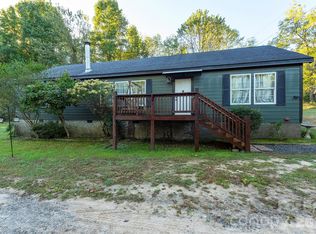
 MLS ID #4431022, Carl Campbell, Campbell & Associates RE. Canopy MLS as distributed by MLS GRID
 - $425,0003 bd2 ba1.2k sqft181 Moody Ave, Candler, NC 28715For Sale
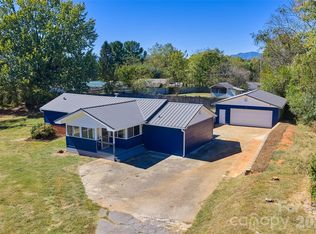 MLS ID #4428297, Troy Flack, Keller Williams Professionals. Canopy MLS as distributed by MLS GRID
 - $340,0003 bd1 ba1.5k sqft309 Oak Hill Rd, Candler, NC 28715For Sale
 MLS ID #4397401, Caryn Huggins, Southern Roots Real Estate. Canopy MLS as distributed by MLS GRID
 - $375,0003 bd2 ba1.8k sqft2100 Pisgah Hwy, Candler, NC 28715For Sale
 MLS ID #4407732, Justin Godbey, Howard Hanna Beverly-Hanks Asheville-North. Canopy MLS as distributed by MLS GRID
 - $550,0003 bd2 ba1.6k sqft693 Monte Vista Rd, Candler, NC 28715For SaleMLS ID #4413945, Amy Valliere, Howard Hanna Beverly-Hanks Waynesville. Canopy MLS as distributed by MLS GRID
- $290,0003 bd2 ba1.2k sqft105 Short Meadow Dr, Candler, NC 28715For SaleMLS ID #4407461, Brendan Dennehy, EXP Realty LLC. Canopy MLS as distributed by MLS GRID
- $425,0004 bd2 ba1.7k sqft2143 Pisgah Hwy, Candler, NC 28715For SaleMLS ID #4266869, Hunter Lanier, COMPASS. Canopy MLS as distributed by MLS GRID
- $369,0005 bd3 ba1.5k sqft4 Mountain View Rd #6, Asheville, NC 28806For SaleMLS ID #4385782, Jason Martini, Keller Williams Professionals. Canopy MLS as distributed by MLS GRID
- $375,0003 bd1 ba1.2k sqft19 Wilburn Rd, Asheville, NC 28806For SaleMLS ID #4426206, Steven Owens, Keller Williams Biltmore Village. Canopy MLS as distributed by MLS GRID
- $375,0003 bd2 ba1.8k sqft376 School Rd E, Asheville, NC 28803For SaleMLS ID #4421506, Jackie Dirscherl, Mosaic Community Lifestyle Realty. Canopy MLS as distributed by MLS GRID
- $369,0005 bd3 ba1.5k sqft4 Mountain View Rd, Asheville, NC 28805For SaleMLS ID #4393011, Jason Martini, Keller Williams Professionals. Canopy MLS as distributed by MLS GRID
- $365,0002 bd2 ba1.8k sqft312 Hidden Valley Cir, Canton, NC 28716For SaleMLS ID #4417437, Matt Tavener, Keller Williams Professionals. Canopy MLS as distributed by MLS GRID
- $350,0003 bd2 ba1.2k sqft121 Wicklow Dr, Asheville, NC 28806For SaleMLS ID #4407980, Nichelle Nichols, Move Asheville Realty. Canopy MLS as distributed by MLS GRID
- $335,0003 bd2 ba1.2k sqft120 Sonoma Rd, Waynesville, NC 28786For SaleMLS ID #4416940, Shannon Revelia, Better Homes and Gardens Real Estate Heritage. Canopy MLS as distributed by MLS GRID
- $374,9003 bd2 ba1.3k sqft107 Forest St, Asheville, NC 28803For SaleMLS ID #4413610, Lynn Bolser, NextHome AVL Realty. Canopy MLS as distributed by MLS GRID
- $365,0003 bd2 ba1.4k sqft63 Washington Ave, Asheville, NC 28804For SaleMLS ID #4358977, Dani Rhodarmer, Southern Sky Realty. Canopy MLS as distributed by MLS GRID
- $385,0003 bd3 ba2.1k sqft253 Tipton Hill Rd, Leicester, NC 28748For SaleMLS ID #4423393, Alexandra Schrank, RE/MAX Executive. Canopy MLS as distributed by MLS GRID
- $375,0003 bd2 ba1.2k sqft19 Oakcrest Pl, Asheville, NC 28806For SaleMLS ID #4408201, Katerina Leeger, Town and Mountain Realty. Canopy MLS as distributed by MLS GRID
- $395,0003 bd2 ba1.2k sqft8 Maltese Ln, Weaverville, NC 28787For SaleMLS ID #4430513, Lisa Zinsmeister, Premier Sotheby’s International Realty. Canopy MLS as distributed by MLS GRID
- $349,0003 bd3 ba1.3k sqft501 Fairview Rd, Asheville, NC 28803For SaleMLS ID #4393611, Dara Kiely, CENTURY 21 Connected. Canopy MLS as distributed by MLS GRID
