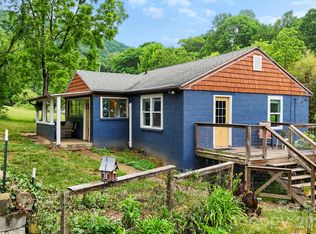
Rare West Asheville investment opportunity — two homes on one 1.04-acre parcel, with a preliminary survey already completed to divide it into two ~half-acre lots. The main bungalow (2BR/1BA, hardwood floors, mini-split HVAC, sunroom, attached 2-car garage) sits beside a spacious 3BR/2BA manufactured home with its own entrance and kitchen — ideal for multigenerational living, dual rental income, or house-hacking while you finalize the split. Corner lot offers two road frontages, simplifying independent access for each future parcel. Zoned R-3, which already permits manufactured housing on individual lots — no zoning hurdle to clear. Minutes to Haywood Road and downtown Asheville. Sold as one parcel; the subdivision groundwork is already done.
Active
$369,000
4 Mountain View Rd #6, Asheville, NC 28806
5beds
1,512sqft
Duplex
Built in 1965
-- sqft lot
$361,700 Zestimate®
$244/sqft
$-- HOA
What's special
Mini-split hvac
- 106 days
- 780
- 61
Zillow last checked:
Listing updated:
Listed by:
Jason Martini jason@newearthavlrealty.com,
Keller Williams Professionals
Source: Canopy MLS as distributed by MLS GRID,MLS#: 4385782
Facts & features
Interior
Bedrooms & bathrooms
- Bedrooms: 5
- Bathrooms: 3
- Full bathrooms: 3
Heating
- Baseboard, Ductless, Propane
Cooling
- Ductless
Appliances
- Included: Electric Oven, Electric Range, Electric Water Heater, Refrigerator, Washer/Dryer
- Laundry: Electric Dryer Hookup, Mud Room, Main Level, Washer Hookup
Features
- Flooring: Carpet, Laminate, Wood
- Doors: Insulated Door(s)
- Windows: Insulated Windows
- Basement: Unfinished,Walk-Out Access
Interior area
- Total structure area: 1,512
- Total interior livable area: 1,512 sqft
- Finished area above ground: 793
- Finished area below ground: 719
Video & virtual tour
Property
Parking
- Total spaces: 8
- Parking features: Basement, Driveway
- Garage spaces: 2
- Uncovered spaces: 4
- Details: Parking off of Mckinney Rd near Manufactured home, and outside the lower garage of the bungalow
Features
- Patio & porch: Covered, Front Porch, Rear Porch
- Exterior features: Fire Pit
- Fencing: Partial
- Has view: Yes
- View description: Winter
Lot
- Size: 1.04 Acres
- Features: Corner Lot, Views
Details
- Additional structures: None
- Parcel number: 961855739000000
- Zoning: R-3
- Special conditions: Standard
Construction
Type & style
- Home type: MultiFamily
- Architectural style: Traditional
- Property subtype: Duplex
Materials
- Block, Vinyl
- Roof: Composition
Condition
- New construction: No
- Year built: 1965
Utilities & green energy
- Sewer: Septic Installed
- Water: City
- Utilities for property: Cable Available, Electricity Connected, Wired Internet Available
Community & HOA
Location
- Region: Asheville
- Elevation: 2000 Feet
Financial & listing details
- Price per square foot: $244/sqft
- Tax assessed value: $124,600
- Date on market: 6/10/2026
- Cumulative days on market: 106 days
- Listing terms: Cash,Conventional,FHA,VA Loan
- Exclusions: Yes/Metal building next to double wide is not included in the sale. The Samsung washer and dryer in the double wide will not be included either. Any bookshelves/mirrors and wall art in both homes will not be included either.
- Tenant pays: None
- Electric utility on property: Yes
- Road surface type: Gravel, Concrete
Estimated market value
$361,700
$344,000 - $380,000
$1,601/mo
Price history
| Date | Event | Price |
|---|---|---|
| 6/12/2026 | Price change | $369,000-7.5%$244/sqft |
Source:  Canopy MLS as distributed by MLS GRID #4385782 Report a problem Canopy MLS as distributed by MLS GRID #4385782 Report a problem | ||
| 6/10/2026 | Listed for sale | $399,000$264/sqft |
Source: Canopy MLS as distributed by MLS GRID #4385782 Report a problem | ||
Public tax history
Tax history is unavailable.
Monthly payment
Est. payment
Payment breakdown
Explore the cost of this home by adjusting the details. Changes won't be saved.Climate risks
Neighborhood: 28806
Similar homes
- $369,0005 bd3 ba1.5k sqft4 Mountain View Rd, Asheville, NC 28805For Sale

 MLS ID #4393011, Jason Martini, Keller Williams Professionals. Canopy MLS as distributed by MLS GRID
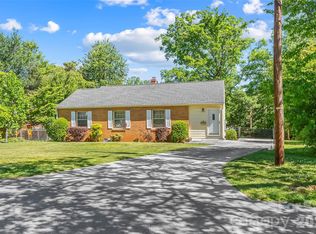
 - $389,0003 bd1 ba1.2k sqft19 Wilburn Rd, Asheville, NC 28806For Sale
 MLS ID #4426206, Steven Owens, Keller Williams Biltmore Village. Canopy MLS as distributed by MLS GRID
 - $445,0004 bd2 ba1.8k sqftnone, Asheville, NC 28806For Sale
 MLS ID #4414758, Alexandra Schrank, RE/MAX Executive. Canopy MLS as distributed by MLS GRID
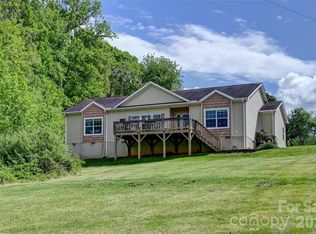
 - $370,0003 bd2 ba1.5k sqft371 Starnes Cove Rd, Candler, NC 28715For Sale
 MLS ID #4376592, Matt Leicht, Nexus Realty LLC. Canopy MLS as distributed by MLS GRID
 - $370,0003 bd2 ba1k sqft112 Shadowlawn Dr, Asheville, NC 28806For SaleMLS ID #4377425, Jackie Dirscherl, Mosaic Community Lifestyle Realty. Canopy MLS as distributed by MLS GRID
- $340,0003 bd2 ba1.1k sqft218 Appalachian Way, Asheville, NC 28806For SaleMLS ID #4372519, Rachel Rambo, Landon Key Realty. Canopy MLS as distributed by MLS GRID
- $399,0003 bd1 ba1.1k sqft107 Wilshire Dr, Asheville, NC 28806For SaleMLS ID #4395631, Jeremy Jordan, Nest Realty Asheville. Canopy MLS as distributed by MLS GRID
- $399,0004 bd3 ba1.4k sqft146 & 148 Bradshaw Cir, Candler, NC 28715For SaleMLS ID #4409326, Laura Uherka, EXP Realty LLC. Canopy MLS as distributed by MLS GRID
- $325,0002 bd2 ba793 sqft22 Jarrett St, Asheville, NC 28806For SaleMLS ID #4423202, Brian Jones, COMPASS. Canopy MLS as distributed by MLS GRID
- $439,0003 bd2 ba1.5k sqft14 E Indiana Ave, Asheville, NC 28806For SaleMLS ID #4401394, Zach Penland, NextHome Partners. Canopy MLS as distributed by MLS GRID
- $359,0003 bd1 ba974 sqft5 Belmont Ave, Asheville, NC 28806For SaleMLS ID #4397303, Wendy Morris, George Real Estate Group Inc. Canopy MLS as distributed by MLS GRID
- $284,0003 bd2 ba1.2k sqft405 Gray Ct, Asheville, NC 28806For SaleMLS ID #4382773, Jonathan Gonzalez, NextHome Partners. Canopy MLS as distributed by MLS GRID
- $370,0003 bd1 ba896 sqft1 Camby St, Asheville, NC 28801For SaleMLS ID #4371645, Mike Gragg, Fathom Realty NC LLC. Canopy MLS as distributed by MLS GRID
- $412,0003 bd2 ba1.3k sqft67 Montana Ave, Asheville, NC 28806For SaleMLS ID #4407271, Alex Harris, Looking Glass Realty AVL LLC. Canopy MLS as distributed by MLS GRID
- $430,0003 bd3 ba1.8k sqft163 Canaan Dr, Candler, NC 28715For SaleMLS ID #4426253, Matthew Mubarak, WNC Real Estate Partners. Canopy MLS as distributed by MLS GRID
- $369,0003 bd1 ba1.4k sqft3 Odie Ln, Candler, NC 28715For SaleMLS ID #4367725, Brendan Dennehy, EXP Realty LLC. Canopy MLS as distributed by MLS GRID
- $365,0003 bd1 ba975 sqft658 Enka Lake Rd, Candler, NC 28715For SaleMLS ID #4395073, Brian Seward, Keller Williams Mtn Partners, LLC. Canopy MLS as distributed by MLS GRID
- $382,0003 bd2 ba1.8k sqft376 School Rd E, Asheville, NC 28803For SaleMLS ID #4421506, Jackie Dirscherl, Mosaic Community Lifestyle Realty. Canopy MLS as distributed by MLS GRID
- $369,9002 bd2 ba1.2k sqft2 Bostic Pl, Asheville, NC 28803For SaleMLS ID #4419332, Jon Corbin, Nest Realty Asheville. Canopy MLS as distributed by MLS GRID
- $375,0004 bd4 ba2.2k sqft48 Melissa Ln, Leicester, NC 28748For SaleMLS ID #4417154, Rick Sharpe, WEICHERT, Realtors - Unlimited. Canopy MLS as distributed by MLS GRID
