RARE 28801 VALUE OPPORTUNITY NEAR MISSION HOSPITAL! First-time buyers and savvy investors, take note: this 3BR/1BA single-level ranch cottage offers an unbeatable entry point into Asheville's hottest zip code at a fraction of the median price. Unbelievable location just 0.5 miles from Mission Hospital—perfect for healthcare professionals wanting to walk or bike to work—and only 1 mile to South Slope breweries and the River Arts District. Positioned on an expansive, ultra-rare 0.43-acre urban lot with flexible RS8 zoning and NO HOA, the property offers massive equity potential. Add an Accessory Dwelling Unit (ADU), build passive rental income, or design your dream downtown homestead. Home is sold AS-IS, making it the perfect candidate for a conventional renovation loan or custom cosmetic updates. Enjoy single-family privacy and land for the price of a condo, with zero monthly fees. Schedule your showing today and secure your piece of downtown Asheville
Active
Price cut: $10K (6/19)
$370,000
1 Camby St, Asheville, NC 28801
3beds
896sqft
:
Get pre-qualified$2,150/mo
Single Family Residence
Built in 1984
0.43 Acres Lot
$-- Zestimate®
$413/sqft
$-- HOA
What's special
- 67 days |
- 201 |
- 7 |
Zillow last checked:
Listing updated:
Listed by:
Mike Gragg mgragg@fathomrealty.com,
Fathom Realty NC LLC
Source: Canopy MLS as distributed by MLS GRID,MLS#: 4371645
Facts & features
Interior
Bedrooms & bathrooms
- Bedrooms: 3
- Bathrooms: 1
- Full bathrooms: 1
- Main level bedrooms: 3
Primary bedroom
- Level: Main
Bedroom s
- Level: Main
Bedroom s
- Level: Main
Dining area
- Level: Main
Kitchen
- Level: Main
Laundry
- Level: Main
Living room
- Level: Main
Other
- Level: Main
Heating
- Heat Pump
Cooling
- Heat Pump
Appliances
- Included: Dishwasher, Electric Oven, Electric Range, Electric Water Heater, Exhaust Hood, Refrigerator
- Laundry: Electric Dryer Hookup, Washer Hookup
Features
- Has basement: No
Interior area
- Total structure area: 896
- Total interior livable area: 896 sqft
- Finished area above ground: 896
- Finished area below ground: 0
Video & virtual tour
Property
Parking
- Parking features: Driveway
- Has uncovered spaces: Yes
Features
- Levels: One
- Stories: 1
- Exterior features: Fire Pit, Storage
Lot
- Size: 0.43 Acres
- Features: Cleared, Level, Sloped
Details
- Additional structures: Shed(s)
- Parcel number: 964823046600000
- Zoning: RS8
- Special conditions: Standard
Construction
Type & style
- Home type: SingleFamily
- Architectural style: Ranch
- Property subtype: Single Family Residence
Materials
- Hardboard Siding, Wood
- Foundation: Crawl Space
Condition
- New construction: No
- Year built: 1984
Utilities & green energy
- Sewer: Public Sewer
- Water: City
Community & HOA
Community
- Subdivision: E Riverside Urban Renewal Area
Location
- Region: Asheville
Financial & listing details
- Price per square foot: $413/sqft
- Tax assessed value: $203,900
- Annual tax amount: $2,240
- Date on market: 5/30/2026
- Cumulative days on market: 68 days
- Listing terms: Cash,Conventional,FHA,VA Loan
- Exclusions: Washer & Dryer
- Road surface type: Gravel, Paved
Estimated market value
Not available
Estimated sales range
Not available
Not available
Price history
| Date | Event | Price |
|---|---|---|
| 6/19/2026 | Price change | $370,000-2.6%$413/sqft |
Source:  Canopy MLS as distributed by MLS GRID #4371645 Report a problem Canopy MLS as distributed by MLS GRID #4371645 Report a problem | ||
| 5/30/2026 | Listed for sale | $380,000-2.3%$424/sqft |
Source: Canopy MLS as distributed by MLS GRID #4371645 Report a problem | ||
| 3/3/2025 | Listing removed | $389,000$434/sqft |
Source: Canopy MLS as distributed by MLS GRID #4196534 Report a problem | ||
| 2/4/2025 | Price change | $389,000-2.5%$434/sqft |
Source: Canopy MLS as distributed by MLS GRID #4196534 Report a problem | ||
| 12/31/2024 | Price change | $399,000-4.8%$445/sqft |
Source: Canopy MLS as distributed by MLS GRID #4196534 Report a problem | ||
| 12/5/2024 | Listed for sale | $419,000+238.2%$468/sqft |
Source: Canopy MLS as distributed by MLS GRID #4196534 Report a problem | ||
| 7/2/2013 | Listing removed | $123,900$138/sqft |
Source: Keller Williams Professionals #535936 Report a problem | ||
| 5/20/2013 | Price change | $123,900-0.9%$138/sqft |
Source: Keller Williams Professionals #535936 Report a problem | ||
| 4/5/2013 | Listed for sale | $125,000+19%$140/sqft |
Source: Keller Williams Professionals #535936 Report a problem | ||
| 9/22/2006 | Sold | $105,000+50.7%$117/sqft |
Source: Public Record Report a problem | ||
| 1/23/2006 | Sold | $69,679$78/sqft |
Source: Public Record Report a problem | ||
Public tax history
| Year | Property taxes | Tax assessment |
|---|---|---|
| 2025 | $2,240 +8.1% | $203,900 +1.6% |
| 2024 | $2,072 +2.6% | $200,600 |
| 2023 | $2,020 +1% | $200,600 |
| 2022 | $2,000 | $200,600 |
| 2021 | $2,000 +23.4% | $200,600 +33.4% |
| 2020 | $1,621 | $150,400 |
| 2019 | $1,621 | $150,400 |
| 2018 | $1,621 | $150,400 +55.9% |
| 2017 | $1,621 -0.9% | $96,500 |
| 2016 | $1,636 +38% | $96,500 |
| 2015 | $1,186 +1.2% | $96,500 |
| 2014 | $1,172 | $96,500 |
| 2013 | -- | $96,500 -4.2% |
| 2012 | -- | $100,700 |
| 2011 | -- | $100,700 |
| 2010 | -- | $100,700 |
| 2009 | -- | $100,700 |
| 2007 | -- | $100,700 +40.8% |
| 2005 | -- | $71,500 |
| 2004 | -- | $71,500 |
| 2003 | -- | $71,500 |
| 2002 | -- | $71,500 +24.1% |
| 2001 | -- | $57,600 |
Find assessor info on the county website
Monthly payment
Est. payment
Payment breakdown
Explore the cost of this home by adjusting the details. Changes won't be saved.Climate risks
Neighborhood: 28801
Nearby schools
GreatSchools rating
- 6/10Hall Fletcher ElementaryGrades: PK-5Distance: 0.9 mi
- 7/10Asheville MiddleGrades: 6-8Distance: 0.8 mi
- 6/10Asheville HighGrades: PK,9-12Distance: 0.4 mi
Schools provided by the listing agent
- Elementary: Claxton
- Middle: Asheville
- High: Asheville
Source: Canopy MLS as distributed by MLS GRID. This data may not be complete. We recommend contacting the local school district to confirm school assignments for this home.
- $19,800-- bd-- ba-- sqft99999 Camby St, Asheville city, NC 28801Off Market
- $180,1002 bd1 ba816 sqft31 Hibernia St, Asheville, NC 28801Off Market
- $235,4003 bd1 ba800 sqft35 Water St, Asheville, NC 28801Off Market
- $43,300-- bd-- ba-- sqft43 Water St, Asheville, NC 28801Off Market
- $481,4003 bd2 ba1.7k sqft38 Hibernia St, Asheville, NC 28801Off Market
- $277,6002 bd1 ba768 sqft31 Water St, Asheville, NC 28801Off Market
- $--1 bd1 ba560 sqft37 Water St #2, Asheville, NC 28801Off Market
- $--1 bd1 ba560 sqft37 Water St APT 3, Asheville, NC 28801Off Market
A local agent can set up tours, give advice and negotiate with sellers.
Similar homes
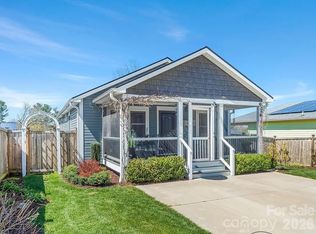
- $389,9003 bd2 ba1.3k sqft482 Booker St, Asheville, NC 28803For Sale By Owner
- $375,0002 bd1 ba952 sqft20 Ridge Cross Rd, Asheville, NC 28805For Sale
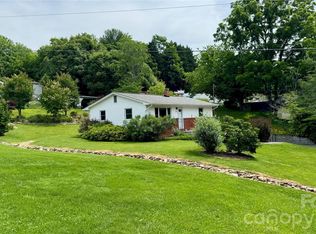
 MLS ID #4409346, Corky Cordell, Cordell Realty LLC. Canopy MLS as distributed by MLS GRID
 - $385,0003 bd2 ba1.2k sqft144 Hanover St, Asheville, NC 28806For Sale
 MLS ID #4405111, Shane Surratt, Ivester Jackson Blackstream. Canopy MLS as distributed by MLS GRID
 - $375,0003 bd2 ba1k sqft112 Shadowlawn Dr, Asheville, NC 28806For Sale
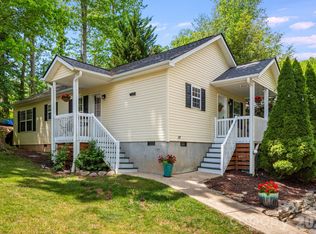 MLS ID #4377425, Jackie Dirscherl, Mosaic Community Lifestyle Realty. Canopy MLS as distributed by MLS GRID
 - $385,0002 bd2 ba1k sqft23 Peace St, Asheville, NC 28806For SaleMLS ID #4384330, Cole Ordiway, BluAxis Realty. Canopy MLS as distributed by MLS GRID
- $369,0003 bd1 ba1k sqft110 Le An Hurst Rd, Asheville, NC 28803For SaleMLS ID #4374231, Eric Albee, Mosaic Community Lifestyle Realty. Canopy MLS as distributed by MLS GRID
- $399,0003 bd2 ba1.1k sqft11 W Raleigh Rd, Asheville, NC 28803For SaleMLS ID #4398228, Jeremy Jordan, Nest Realty Asheville. Canopy MLS as distributed by MLS GRID
- $365,0003 bd2 ba1.1k sqft330 Old County Home Rd, Asheville, NC 28806For SaleMLS ID #4392408, Steven Owens, Keller Williams Biltmore Village. Canopy MLS as distributed by MLS GRID
- $389,9003 bd1 ba1.2k sqft16 Oakley Dogwood Dr, Asheville, NC 28803For SaleMLS ID #4388447, Robbie Sherrill, Moving Mountains Property Group LLC. Canopy MLS as distributed by MLS GRID
- $350,0003 bd2 ba1.2k sqft43 Pelzer St, Asheville, NC 28804For SaleMLS ID #4392629, Jesus Molina Blas, NextHome Partners. Canopy MLS as distributed by MLS GRID
- $380,0002 bd1 ba1k sqft78 Green Oak Rd, Asheville, NC 28804For SaleMLS ID #4394086, Venus Lancaster, Manife Realty LLC. Canopy MLS as distributed by MLS GRID
- $399,5003 bd2 ba1.2k sqft932 Monte Vista Rd, Candler, NC 28715For SaleMLS ID #4408445, David Miller, Better Homes and Gardens Real Estate Heritage. Canopy MLS as distributed by MLS GRID
- $340,0003 bd2 ba1.1k sqft218 Appalachian Way, Asheville, NC 28806For SaleMLS ID #4372519, Rachel Rambo, Landon Key Realty. Canopy MLS as distributed by MLS GRID
- $408,5003 bd1 ba1.2k sqft28 Canterbury Rd, Asheville, NC 28805For SaleMLS ID #4384902, Tara Thompson, Grey Dog Real Estate. Canopy MLS as distributed by MLS GRID
- $345,0002 bd1 ba949 sqft22 Wilson Creek Dr, Asheville, NC 28803For SaleMLS ID #4397279, Beth Zabriskie, Homesource Realty INC. Canopy MLS as distributed by MLS GRID
- $399,5003 bd1 ba974 sqft5 Belmont Ave, Asheville, NC 28806For SaleMLS ID #4397303, Wendy Morris, George Real Estate Group Inc. Canopy MLS as distributed by MLS GRID
- $309,0003 bd2 ba972 sqft214 Short Michigan Ave, Asheville, NC 28806For SaleMLS ID #4405139, Shane Surratt, Ivester Jackson Blackstream. Canopy MLS as distributed by MLS GRID
- $349,0003 bd1 ba1k sqft28 Kensington Dr, Asheville, NC 28805For SaleMLS ID #4368193, James Blue, Howard Hanna Beverly-Hanks Asheville-North. Canopy MLS as distributed by MLS GRID
- $365,0003 bd1 ba975 sqft658 Enka Lake Rd, Candler, NC 28715For SaleMLS ID #4395073, Brian Seward, Keller Williams Mtn Partners, LLC. Canopy MLS as distributed by MLS GRID
- $390,0002 bd1 ba1.2k sqft41 Cedar St, Asheville, NC 28803For SaleMLS ID #4385604, Ann Roth, Nest Realty Asheville. Canopy MLS as distributed by MLS GRID
