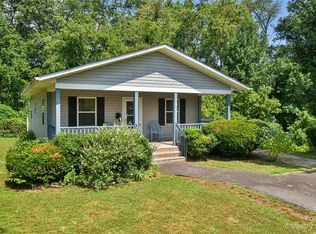
Welcome home to this charming bungalow in the Wilson Creek neighborhood! This home lives larger than it appears on paper and is an ideal fit for first-time homeowners or those looking to simplify without sacrificing comfort. Thoughtfully laid out and move-in ready, this adorable home offers plenty of cozy living and outdoor enjoyment. Step onto the inviting front porch and settle into a sense of privacy, surrounded by mature landscaping and built-in planter boxes on the porch for all your gardening needs.
Inside, the layout flows naturally from the living room into the dining area and kitchen, creating an open yet connected feel. The spacious kitchen offers plenty of storage, counter space, and closet pantry, perfect for the home cook. There is also direct access to the side yard and its own charming little side porch, a lovely spot for your morning coffee or potted herbs.
Both bedrooms are comfortably sized and filled with natural light, offering restful retreats at the end of the day. Whether you're settling in as a primary residence or setting up a dedicated guest room or home office, the flexible layout makes it easy to live exactly how you want. The large full bathroom also provides the space and everyday comfort you'd expect in a much larger home.
Out back, the sun-drenched yard awaits your summer plans. From the fully fenced in back yard to the wood back deck, it's ready for weekend cookouts, gardening, or simply soaking up the afternoon. The stand-up crawlspace off the back deck adds an additional 282sqft of easily accessible storage, perfect for your outdoor hobbies. Whether you're putting down roots for the first time or looking to right-size your lifestyle, this property checks all the boxes. Minutes from all the amenities of Biltmore Village and south Asheville, this home is perfectly positioned and ready for its next residents. Don't miss the chance to make it yours!
Active
Price cut: $6K (8/21)
$339,000
22 Wilson Creek Dr, Asheville, NC 28803
2beds
949sqft
Single Family Residence
Built in 1998
0.18 Acres Lot
$332,500 Zestimate®
$357/sqft
$-- HOA
What's special
Filled with natural lightCharming little side porchInviting front porchSun-drenched yardSpacious kitchenSurrounded by mature landscapingCounter space
- 68 days
- 426
- 39
Zillow last checked:
Listing updated:
Listed by:
Beth Zabriskie 828-273-6724,
Homesource Realty INC
Source: Canopy MLS as distributed by MLS GRID,MLS#: 4397279
Facts & features
Interior
Bedrooms & bathrooms
- Bedrooms: 2
- Bathrooms: 1
- Full bathrooms: 1
- Main level bedrooms: 2
Primary bedroom
- Level: Main
- Area: 141.96 Square Feet
- Dimensions: 11' 10" X 12' 0"
Bedroom s
- Level: Main
- Area: 130.13 Square Feet
- Dimensions: 11' 10" X 11' 0"
Bathroom full
- Level: Main
- Area: 89.87 Square Feet
- Dimensions: 8' 2" X 11' 0"
Dining area
- Level: Main
- Area: 85.13 Square Feet
- Dimensions: 10' 5" X 8' 2"
Living room
- Level: Main
- Area: 208 Square Feet
- Dimensions: 13' 0" X 16' 0"
Heating
- Heat Pump
Cooling
- Ceiling Fan(s), Heat Pump
Appliances
- Included: Dishwasher, Dryer, Electric Range, Electric Water Heater, Microwave, Refrigerator, Washer, Washer/Dryer
- Laundry: Electric Dryer Hookup, In Hall, Laundry Closet, Main Level, Washer Hookup
Features
- Flooring: Laminate, Tile, Vinyl
- Doors: Insulated Door(s)
- Windows: Insulated Windows
- Has basement: No
Interior area
- Total structure area: 949
- Total interior livable area: 949 sqft
- Finished area above ground: 949
- Finished area below ground: 0
Property
Parking
- Total spaces: 2
- Parking features: Driveway
- Uncovered spaces: 2
Features
- Levels: One
- Stories: 1
- Patio & porch: Covered, Deck, Front Porch, Porch, Side Porch
- Fencing: Back Yard,Fenced
Lot
- Size: 0.18 Acres
- Features: Rolling Slope, Wooded
Details
- Additional structures: Shed(s)
- Parcel number: 965715612400000
- Zoning: RS8
- Special conditions: Standard
Construction
Type & style
- Home type: SingleFamily
- Architectural style: Bungalow
- Property subtype: Single Family Residence
Materials
- Vinyl
- Foundation: Crawl Space
- Roof: Composition
Condition
- New construction: No
- Year built: 1998
Utilities & green energy
- Sewer: Public Sewer
- Water: City
Community & HOA
Community
- Subdivision: Wilson Creek
Location
- Region: Asheville
- Elevation: 2000 Feet
Financial & listing details
- Price per square foot: $357/sqft
- Tax assessed value: $204,400
- Annual tax amount: $2,020
- Date on market: 6/25/2026
- Cumulative days on market: 68 days
- Listing terms: Cash,Conventional,Exchange,FHA,VA Loan
- Road surface type: Asphalt, Gravel, Paved
Estimated market value
$332,500
$316,000 - $349,000
$1,677/mo
Price history
| Date | Event | Price |
|---|---|---|
| 8/21/2026 | Price change | $339,000-1.7%$357/sqft |
Source:  Canopy MLS as distributed by MLS GRID #4397279 Report a problem Canopy MLS as distributed by MLS GRID #4397279 Report a problem | ||
| 6/25/2026 | Listed for sale | $345,000+6.2%$364/sqft |
Source: Canopy MLS as distributed by MLS GRID #4397279 Report a problem | ||
| 7/14/2022 | Sold | $325,000$342/sqft |
Source: Canopy MLS as distributed by MLS GRID #3862119 Report a problem | ||
| 5/25/2022 | Pending sale | $325,000$342/sqft |
Source: Beverly-Hanks & Associates, Inc. #3862119 Report a problem | ||
| 5/25/2022 | Contingent | $325,000$342/sqft |
Source: Canopy MLS as distributed by MLS GRID #3862119 Report a problem | ||
| 5/18/2022 | Listed for sale | $325,000+53.3%$342/sqft |
Source: Beverly-Hanks & Associates, Inc. #3862119 Report a problem | ||
| 4/29/2020 | Sold | $212,000-3.6%$223/sqft |
Source: Canopy MLS as distributed by MLS GRID #3593518 Report a problem | ||
| 2/21/2020 | Listed for sale | $220,000+23.6%$232/sqft |
Source: Appalachian Realty Associates #3593518 Report a problem | ||
| 11/10/2016 | Sold | $178,000-1.1%$188/sqft |
Source: Canopy MLS as distributed by MLS GRID #3211030 Report a problem | ||
| 8/31/2016 | Listed for sale | $180,000+74.8%$190/sqft |
Source: DixonPacifica Real Estate #3211030 Report a problem | ||
| 3/1/2006 | Sold | $103,000+53.7%$109/sqft |
Source: Public Record Report a problem | ||
| 9/24/1998 | Sold | $67,000$71/sqft |
Source: Public Record Report a problem | ||
Public tax history
| Year | Property taxes | Tax assessment |
|---|---|---|
| 2025 | $2,020 +1.6% | $204,400 -4.7% |
| 2024 | $1,988 +2.9% | $214,500 |
| 2023 | $1,933 +7.3% | $214,500 +6.1% |
| 2022 | $1,801 | $202,100 |
| 2021 | $1,801 +4.3% | $202,100 +12.2% |
| 2020 | $1,726 | $180,200 |
| 2019 | $1,726 | $180,200 |
| 2018 | $1,726 | $180,200 +80.4% |
| 2017 | $1,726 -1% | $99,900 |
| 2016 | $1,744 +61.8% | $99,900 |
| 2015 | $1,078 +1.4% | $99,900 |
| 2014 | $1,063 | $99,900 |
| 2013 | -- | $99,900 -18.4% |
| 2012 | -- | $122,400 |
| 2011 | -- | $122,400 |
| 2010 | -- | $122,400 |
| 2009 | -- | $122,400 -4.4% |
| 2007 | -- | $128,100 |
| 2006 | -- | $128,100 +41.1% |
| 2005 | -- | $90,800 |
| 2004 | -- | $90,800 |
| 2003 | -- | $90,800 |
| 2002 | -- | $90,800 +31.4% |
| 2001 | -- | $69,100 |
Find assessor info on the county website
Monthly payment
Est. payment
Payment breakdown
Explore the cost of this home by adjusting the details. Changes won't be saved.Climate risks
Neighborhood: 28803
Nearby schools
Schools provided by the listing agent
- Elementary: Oakley
- Middle: AC Reynolds
- High: AC Reynolds
Source: Canopy MLS as distributed by MLS GRID. This data may not be complete. We recommend contacting the local school district to confirm school assignments for this home.
Similar homes
- $335,0003 bd3 ba848 sqft8 1st St, Asheville, NC 28803For Sale

 MLS ID #4413257, Matt Tavener, Keller Williams Professionals. Canopy MLS as distributed by MLS GRID
 - $305,0002 bd1 ba938 sqft184 London Rd, Asheville, NC 28803For Sale
 MLS ID #4394034, Chris Morgan, Howard Hanna Beverly-Hanks Asheville-Biltmore Park. Canopy MLS as distributed by MLS GRID
 - $394,0003 bd2 ba1.1k sqft11 W Raleigh Rd, Asheville, NC 28803For Sale
 MLS ID #4398228, Jeremy Jordan, Nest Realty Asheville. Canopy MLS as distributed by MLS GRID
 - $385,5002 bd1 ba1.2k sqft41 Cedar St, Asheville, NC 28803For Sale
 MLS ID #4385604, Ann Roth, Nest Realty Asheville. Canopy MLS as distributed by MLS GRID
 - $415,0003 bd2 ba1.3k sqft107 Forest St, Asheville, NC 28803For SaleMLS ID #4413610, Lynn Bolser, NextHome AVL Realty. Canopy MLS as distributed by MLS GRID
- $375,0002 bd1 ba1k sqft21 Lincoln Ave, Asheville City, NC 28803For SaleMLS ID #4412892, Kathy Clark, Nexus Realty LLC. Canopy MLS as distributed by MLS GRID
- $420,0003 bd3 ba1.3k sqft18 Old West Chapel Rd, Asheville, NC 28803For SaleMLS ID #4404864, Leah Howard, Howard Hanna Beverly-Hanks Fletcher. Canopy MLS as distributed by MLS GRID
- $370,0003 bd1 ba896 sqft1 Camby St, Asheville, NC 28801For SaleMLS ID #4371645, Mike Gragg, Fathom Realty NC LLC. Canopy MLS as distributed by MLS GRID
- $399,0003 bd2 ba1.2k sqft19 Oakcrest Pl, Asheville, NC 28806For SaleMLS ID #4408201, Katerina Leeger, Town and Mountain Realty. Canopy MLS as distributed by MLS GRID
- $340,0003 bd2 ba1.1k sqft218 Appalachian Way, Asheville, NC 28806For SaleMLS ID #4372519, Rachel Rambo, Landon Key Realty. Canopy MLS as distributed by MLS GRID
- $309,0003 bd2 ba972 sqft214 Short Michigan Ave, Asheville, NC 28806For SaleMLS ID #4405139, Shane Surratt, Ivester Jackson Blackstream. Canopy MLS as distributed by MLS GRID
- $385,0002 bd2 ba1k sqft23 Peace St, Asheville, NC 28806For SaleMLS ID #4384330, Cole Ordiway, BluAxis Realty. Canopy MLS as distributed by MLS GRID
- $375,0003 bd2 ba1.3k sqft15 Craig Cir, Asheville, NC 28805For SaleMLS ID #4395513, Ann Roth, Nest Realty Asheville. Canopy MLS as distributed by MLS GRID
- $350,0002 bd1 ba1k sqft78 Green Oak Rd, Asheville, NC 28804For SaleMLS ID #4394086, Venus Lancaster, Manife Realty LLC. Canopy MLS as distributed by MLS GRID
- $350,0003 bd2 ba876 sqft17 Azalea Rd, Arden, NC 28704For SaleMLS ID #4388908, Lisa Yoli, EXP Realty LLC. Canopy MLS as distributed by MLS GRID
- $349,0002 bd1 ba739 sqft2 Pelzer St, Woodfin, NC 28804For SaleMLS ID #4397260, John Ellis, Walnut Cove Realty/Allen Tate/Beverly-Hanks. Canopy MLS as distributed by MLS GRID
- $425,0002 bd1 ba1k sqft28 Arthur Rd, Asheville, NC 28806For SaleMLS ID #4418167, Sarah Howell, Mosaic Community Lifestyle Realty. Canopy MLS as distributed by MLS GRID
- $365,0002 bd1 ba1.1k sqft155 Michigan Ave, Asheville, NC 28806For SaleMLS ID #4388418, Stefanie Conley, Keller Williams Great Smokies. Canopy MLS as distributed by MLS GRID
- $329,0002 bd1 ba879 sqft40 Mulberry St, Asheville, NC 28804For SaleMLS ID #4405091, Shane Surratt, Ivester Jackson Blackstream. Canopy MLS as distributed by MLS GRID
