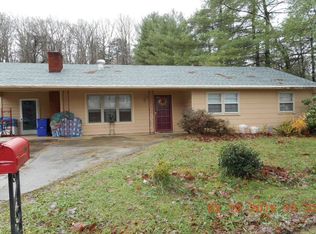
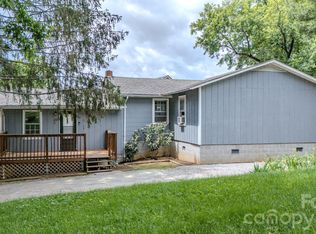
Welcome home to this charming, bright, and inviting ranch nestled in a highly convenient Asheville location just minutes from Biltmore Village, Asheville Mall, shopping, dining, and everyday amenities. Thoughtfully maintained, this property offers a spacious fenced backyard complete with a fire pit, grilling area, and ample room for gardening, entertaining, or outdoor recreation. Inside, you’ll find updated flooring, newer appliances, a generous living space, and a dining area that opens seamlessly to the private backyard, creating an ideal setting for indoor-outdoor living. Enjoy the perfect balance of comfort, privacy, and accessibility while being close to all that Asheville has to offer. Schedule your showing today and experience this wonderful home for yourself.
Active
Price cut: $6K (9/11)
$299,000
184 London Rd, Asheville, NC 28803
2beds
938sqft
Single Family Residence
Built in 1955
0.28 Acres Lot
$293,300 Zestimate®
$319/sqft
$-- HOA
What's special
- 88 days
- 617
- 45
Zillow last checked:
Listing updated:
Listed by:
Chris Morgan 828-713-6466,
Howard Hanna Beverly-Hanks Asheville-Biltmore Park
Source: Canopy MLS as distributed by MLS GRID,MLS#: 4394034
Facts & features
Interior
Bedrooms & bathrooms
- Bedrooms: 2
- Bathrooms: 1
- Full bathrooms: 1
- Main level bedrooms: 2
Bedroom s
- Level: Main
- Area: 117.63 Square Feet
- Dimensions: 11' 8" X 10' 1"
Bedroom s
- Level: Main
- Area: 133.27 Square Feet
- Dimensions: 11' 8" X 11' 5"
Bathroom full
- Level: Main
- Area: 37.43 Square Feet
- Dimensions: 7' 9" X 4' 10"
Dining area
- Level: Main
- Area: 105.03 Square Feet
- Dimensions: 11' 8" X 9' 0"
Kitchen
- Level: Main
- Area: 155.56 Square Feet
- Dimensions: 13' 4" X 11' 8"
Living room
- Level: Main
- Area: 215.9 Square Feet
- Dimensions: 18' 6" X 11' 8"
Heating
- Central
Cooling
- Central Air
Appliances
- Included: Dishwasher, Dryer, Microwave, Oven, Refrigerator, Washer/Dryer
- Laundry: In Kitchen, Laundry Closet
Features
- Pantry, Storage
- Flooring: Vinyl, Wood
- Has basement: No
Interior area
- Total structure area: 938
- Total interior livable area: 938 sqft
- Finished area above ground: 938
- Finished area below ground: 0
Property
Parking
- Parking features: Driveway, Parking Space(s)
- Has uncovered spaces: Yes
Accessibility
- Accessibility features: Two or More Access Exits, No Interior Steps
Features
- Levels: One
- Stories: 1
- Exterior features: Fire Pit, Storage
- Waterfront features: None
Lot
- Size: 0.28 Acres
- Features: Private, Rolling Slope, Wooded
Living quarters
- Secondary features: None
Details
- Additional structures: Shed(s)
- Parcel number: 964797184000000
- Zoning: RS8
- Special conditions: Standard
Construction
Type & style
- Home type: SingleFamily
- Architectural style: Ranch
- Property subtype: Single Family Residence
Materials
- Brick Partial, Metal
- Foundation: Crawl Space
- Roof: Metal
Condition
- New construction: No
- Year built: 1955
Utilities & green energy
- Sewer: Public Sewer
- Water: City
- Utilities for property: Cable Available, Cable Connected, Electricity Connected
Community & HOA
Community
- Features: None
- Security: Smoke Detector(s)
- Subdivision: None
Location
- Region: Asheville
- Elevation: 2000 Feet
Financial & listing details
- Price per square foot: $319/sqft
- Tax assessed value: $325,800
- Annual tax amount: $2,007
- Date on market: 6/30/2026
- Cumulative days on market: 227 days
- Listing terms: Cash,Conventional,VA Loan
- Electric utility on property: Yes
- Road surface type: Concrete, Paved
Estimated market value
$293,300
$279,000 - $308,000
$1,917/mo
Price history
| Date | Event | Price |
|---|---|---|
| 9/11/2026 | Price change | $299,000-2%$319/sqft |
Source:  Canopy MLS as distributed by MLS GRID #4394034 Report a problem Canopy MLS as distributed by MLS GRID #4394034 Report a problem | ||
| 8/4/2026 | Price change | $305,000-1%$325/sqft |
Source: Canopy MLS as distributed by MLS GRID #4394034 Report a problem | ||
| 6/30/2026 | Listed for sale | $308,000-9.4%$328/sqft |
Source: Canopy MLS as distributed by MLS GRID #4394034 Report a problem | ||
| 5/16/2026 | Listing removed | $340,000$362/sqft |
Source: Canopy MLS as distributed by MLS GRID #4330386 Report a problem | ||
| 4/29/2026 | Price change | $340,000-1.4%$362/sqft |
Source: Canopy MLS as distributed by MLS GRID #4330386 Report a problem | ||
| 12/22/2025 | Listed for sale | $345,000+4.5%$368/sqft |
Source: Canopy MLS as distributed by MLS GRID #4330386 Report a problem | ||
| 8/16/2022 | Listing removed | -- |
Source: Beverly-Hanks & Associates, Inc. Report a problem | ||
| 8/11/2022 | Listed for sale | $330,000+146.3%$352/sqft |
Source: Beverly-Hanks & Associates, Inc. #3893561 Report a problem | ||
| 1/5/2007 | Sold | $134,000$143/sqft |
Source: Public Record Report a problem | ||
Public tax history
| Year | Property taxes | Tax assessment |
|---|---|---|
| 2025 | $2,007 +6.6% | $203,000 |
| 2024 | $1,882 +2.9% | $203,000 |
| 2023 | $1,829 +19.8% | $203,000 +18.5% |
| 2022 | $1,526 | $171,300 |
| 2021 | $1,526 +23.1% | $171,300 +32.4% |
| 2020 | $1,240 | $129,400 |
| 2019 | $1,240 | $129,400 |
| 2018 | $1,240 | $129,400 +24.1% |
| 2017 | $1,240 -1% | $104,300 |
| 2016 | $1,252 +11.3% | $104,300 |
| 2015 | $1,125 +1.4% | $104,300 |
| 2014 | $1,110 | $104,300 |
| 2013 | -- | $104,300 +0.7% |
| 2012 | -- | $103,600 |
| 2011 | -- | $103,600 |
| 2010 | -- | $103,600 |
| 2009 | -- | $103,600 |
Find assessor info on the county website
Monthly payment
Est. payment
Payment breakdown
Explore the cost of this home by adjusting the details. Changes won't be saved.Climate risks
Neighborhood: 28803
Nearby schools
Schools provided by the listing agent
- Elementary: Estes/Koontz
- Middle: Valley Springs
- High: T.C. Roberson
Source: Canopy MLS as distributed by MLS GRID. This data may not be complete. We recommend contacting the local school district to confirm school assignments for this home.
Similar homes
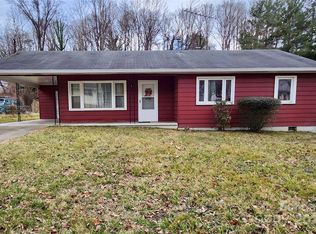
- $299,0003 bd1 ba1.1k sqft88 Brooklyn Rd, Asheville, NC 28803For Sale
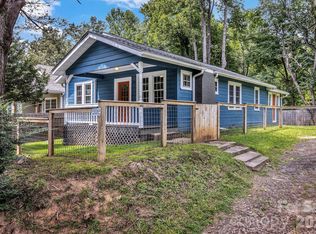
 MLS ID #4418198, David Bluth, Blueblaze Real Estate Group LLC. Canopy MLS as distributed by MLS GRID
 - $305,0002 bd1 ba693 sqft60 Shiloh Rd, Asheville, NC 28803For Sale
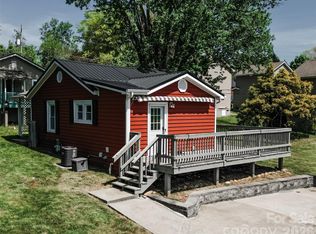 MLS ID #4373217, Nichole Lawing, Nest Realty Asheville. Canopy MLS as distributed by MLS GRID
 - $349,0003 bd3 ba1.3k sqft501 Fairview Rd, Asheville, NC 28803For Sale
 MLS ID #4393611, Dara Kiely, CENTURY 21 Connected. Canopy MLS as distributed by MLS GRID
 - $369,9002 bd2 ba1.2k sqft2 Bostic Pl, Asheville, NC 28803For Sale
 MLS ID #4419332, Jon Corbin, Nest Realty Asheville. Canopy MLS as distributed by MLS GRID
 - $405,0002 bd2 ba1k sqft39 Wyatt St, Asheville, NC 28803For SaleMLS ID #4420153, Jordan Czeczuga, Heartwood Realty LLC. Canopy MLS as distributed by MLS GRID
- $325,0002 bd1 ba791 sqft13 Browndale Rd, Asheville, NC 28805For SaleMLS ID #4382752, Carol Holcombe, Premier Sotheby’s International Realty. Canopy MLS as distributed by MLS GRID
- $375,0002 bd1 ba1k sqft926 W Chapel Rd, Asheville, NC 28803For SaleMLS ID #4374168, Olivia Thurmond, Howard Hanna Beverly-Hanks Asheville-Downtown. Canopy MLS as distributed by MLS GRID
- $325,0002 bd2 ba793 sqft22 Jarrett St, Asheville, NC 28806For SaleMLS ID #4423202, Brian Jones, COMPASS. Canopy MLS as distributed by MLS GRID
- $369,0002 bd1 ba1.2k sqft41 Cedar St, Asheville, NC 28803For SaleMLS ID #4385604, Ann Roth, Nest Realty Asheville. Canopy MLS as distributed by MLS GRID
- $249,0002 bd1 ba675 sqft159 Onteora Blvd, Asheville, NC 28803For SaleMLS ID #4370982, Anna Conner, Relocate828 LLC. Canopy MLS as distributed by MLS GRID
- $309,0003 bd2 ba972 sqft214 Short Michigan Ave, Asheville, NC 28806For SaleMLS ID #4405139, Shane Surratt, Ivester Jackson Blackstream. Canopy MLS as distributed by MLS GRID
- $375,0002 bd1 ba1k sqft21 Lincoln Ave, Asheville City, NC 28803For SaleMLS ID #4412892, Kathy Clark, Nexus Realty LLC. Canopy MLS as distributed by MLS GRID
- $437,5003 bd2 ba1.1k sqft17 Springdale Ave, Asheville, NC 28803For SaleMLS ID #4382261, Haleigh Turbyfill, Moving Mountains Property Group LLC. Canopy MLS as distributed by MLS GRID
- $335,0002 bd1 ba1k sqft78 Green Oak Rd, Asheville, NC 28804For SaleMLS ID #4394086, Venus Lancaster, Manife Realty LLC. Canopy MLS as distributed by MLS GRID
- $350,0003 bd1 ba1k sqft12 Baker Rd, Asheville, NC 28806For SaleMLS ID #4412686, Kevin Griffin, CENTURY 21 Mountain Lifestyles. Canopy MLS as distributed by MLS GRID
- $300,0001 bd1 ba680 sqft141 Louisiana Ave, Asheville, NC 28806For SaleMLS ID #4355693, Venus Lancaster, Manife Realty LLC. Canopy MLS as distributed by MLS GRID
- $300,0003 bd2 ba1.3k sqft26 Audrey Ln, Asheville, NC 28806For SaleMLS ID #4421510, Diane Duermit, Howard Hanna Beverly-Hanks Asheville-North. Canopy MLS as distributed by MLS GRID
- $389,0003 bd1 ba1.2k sqft19 Wilburn Rd, Asheville, NC 28806For SaleMLS ID #4426206, Steven Owens, Keller Williams Biltmore Village. Canopy MLS as distributed by MLS GRID
- $320,0002 bd2 ba970 sqft5 Company St, Asheville, NC 28804For SaleMLS ID #4408108, Neely Neu, Unique: A Real Estate Collective. Canopy MLS as distributed by MLS GRID
- $340,0002 bd2 ba1k sqft123 State St, Asheville, NC 28806For SaleMLS ID #4350606, Martha Lowe, CENTURY 21 Mountain Lifestyles. Canopy MLS as distributed by MLS GRID
