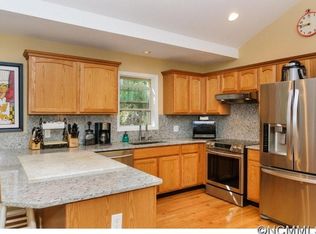
Looking for a beautiful home beside a lazy creek with over an acre of privacy-all mere minutes from downtown Asheville, the Blue Ridge Parkway, and excellent shopping and dining? Look no further than 468 Governors View Road! This incredibly unique property represents a recent combination of two parcels into one amazing East Asheville oasis. The home features incredible updates throughout with a fantastic, newly remodeled kitchen, spacious living room, two bedrooms with plenty of storage, and a recently remodeled bathroom. Enjoy morning coffee in the screened porch off the kitchen as you watch the creek meander by and gaze at the birds and other wildlife. Feel like sitting in the open air? Try the back deck area or anywhere in the sun or under the stars on the enormous 1.2-acre lot! Finally, you'll find extra storage space under the back deck and porch area or in the recently encapsulated, spacious walk-out crawlspace. If you're seeking room to roam, privacy, and proximity to all things Asheville, this property is for you! Welcome home.
Active
Price cut: $15K (8/24)
$425,000
468 Governors View Rd, Asheville, NC 28805
2beds
751sqft
Single Family Residence
Built in 1952
1.2 Acres Lot
$415,700 Zestimate®
$566/sqft
$-- HOA
What's special
Back deck areaRecently remodeled bathroomFantastic newly remodeled kitchen
- 54 days
- 622
- 38
Zillow last checked:
Listing updated:
Listed by:
Jay Gerlach jay.gerlach@howardhannatate.com,
Howard Hanna Beverly-Hanks Asheville-Biltmore Park
Source: Canopy MLS as distributed by MLS GRID,MLS#: 4409171
Facts & features
Interior
Bedrooms & bathrooms
- Bedrooms: 2
- Bathrooms: 1
- Full bathrooms: 1
- Main level bedrooms: 2
Primary bedroom
- Level: Main
Bedroom s
- Level: Main
Bathroom full
- Level: Main
Kitchen
- Level: Main
Living room
- Level: Main
Heating
- Heat Pump
Cooling
- Ceiling Fan(s), Central Air
Appliances
- Included: Dishwasher, Electric Cooktop, Electric Oven, Microwave, Refrigerator
- Laundry: Main Level
Features
- Has basement: No
Interior area
- Total structure area: 751
- Total interior livable area: 751 sqft
- Finished area above ground: 751
- Finished area below ground: 0
Video & virtual tour
Property
Parking
- Parking features: Driveway
- Has uncovered spaces: Yes
Features
- Levels: One
- Stories: 1
- Fencing: Partial
- On waterfront: Yes
- Waterfront features: None, Creek
Lot
- Size: 1.2 Acres
- Features: Cleared, Corner Lot, Level, Wooded
Living quarters
- Secondary features: None
Details
- Parcel number: 966816360100000
- Zoning: RS8
- Special conditions: Standard
- Horse amenities: None
Construction
Type & style
- Home type: SingleFamily
- Architectural style: Bungalow,Cottage
- Property subtype: Single Family Residence
Materials
- Wood
- Foundation: Crawl Space, Other - See Remarks
Condition
- New construction: No
- Year built: 1952
Utilities & green energy
- Sewer: Public Sewer
- Water: City
- Utilities for property: Cable Connected, Electricity Connected
Community & HOA
Community
- Security: Radon Mitigation System
- Subdivision: Homeland Park
Location
- Region: Asheville
- Elevation: 2000 Feet
Financial & listing details
- Price per square foot: $566/sqft
- Tax assessed value: $369,000
- Annual tax amount: $3,112
- Date on market: 7/29/2026
- Cumulative days on market: 54 days
- Listing terms: Cash,Conventional
- Electric utility on property: Yes
- Road surface type: Concrete, Paved
Estimated market value
$415,700
$395,000 - $436,000
$1,583/mo
Price history
| Date | Event | Price |
|---|---|---|
| 8/24/2026 | Price change | $425,000-3.4%$566/sqft |
Source:  Canopy MLS as distributed by MLS GRID #4409171 Report a problem Canopy MLS as distributed by MLS GRID #4409171 Report a problem | ||
| 8/10/2026 | Price change | $440,000-2.2%$586/sqft |
Source: Canopy MLS as distributed by MLS GRID #4409171 Report a problem | ||
| 7/29/2026 | Listed for sale | $450,000+5.9%$599/sqft |
Source: Canopy MLS as distributed by MLS GRID #4409171 Report a problem | ||
| 8/27/2024 | Sold | $425,000$566/sqft |
Source: Canopy MLS as distributed by MLS GRID #4140577 Report a problem | ||
| 7/25/2024 | Listed for sale | $425,000+188.1%$566/sqft |
Source: Canopy MLS as distributed by MLS GRID #4140577 Report a problem | ||
| 7/1/2014 | Sold | $147,500-1%$196/sqft |
Source: Canopy MLS as distributed by MLS GRID #NCM562548 Report a problem | ||
| 5/24/2014 | Listed for sale | $149,000+49%$198/sqft |
Source: Beverly-Hanks & Associates #562548 Report a problem | ||
| 9/30/2002 | Sold | $100,000$133/sqft |
Source: Public Record Report a problem | ||
Public tax history
| Year | Property taxes | Tax assessment |
|---|---|---|
| 2025 | $3,112 +46.9% | $314,800 +37.7% |
| 2024 | $2,119 +2.9% | $228,600 |
| 2023 | $2,060 +1.1% | $228,600 |
| 2022 | $2,037 | $228,600 |
| 2021 | $2,037 +43.9% | $228,600 +54.7% |
| 2020 | $1,416 | $147,800 |
| 2019 | $1,416 | $147,800 |
| 2018 | $1,416 | $147,800 +21.5% |
| 2017 | $1,416 -1% | $121,600 |
| 2016 | $1,431 +9% | $121,600 |
| 2015 | $1,312 +3.5% | $121,600 +2% |
| 2014 | $1,268 | $119,200 |
| 2013 | -- | $119,200 +17.7% |
| 2012 | -- | $101,300 |
| 2011 | -- | $101,300 |
| 2010 | -- | $101,300 |
| 2009 | -- | $101,300 |
| 2007 | -- | $101,300 +19.9% |
| 2002 | -- | $84,500 +6.6% |
| 2001 | -- | $79,300 |
Find assessor info on the county website
Monthly payment
Est. payment
Payment breakdown
Explore the cost of this home by adjusting the details. Changes won't be saved.Climate risks
Neighborhood: 28805
Nearby schools
Schools provided by the listing agent
- Elementary: Charles C Bell
- Middle: AC Reynolds
- High: AC Reynolds
Source: Canopy MLS as distributed by MLS GRID. This data may not be complete. We recommend contacting the local school district to confirm school assignments for this home.
- $194,6002 bd1 ba576 sqft820 Swannanoa River Rd, Asheville, NC 28805Off Market
- $497,2003 bd3 ba2k sqft469 Governors View Rd, Asheville, NC 28805Off Market
- $699,0003 bd4 ba2.2k sqft464 Governors View Rd, Asheville, NC 28805For Sale

- $425,1003 bd3 ba1.2k sqft467 Governors View Rd, Asheville, NC 28805Off Market
Similar homes
- $325,0002 bd1 ba791 sqft13 Browndale Rd, Asheville, NC 28805For Sale

 MLS ID #4382752, Carol Holcombe, Premier Sotheby’s International Realty. Canopy MLS as distributed by MLS GRID
 - $385,0002 bd1 ba962 sqft178 Shope Creek Rd, Asheville, NC 28805For Sale
 MLS ID #4419747, Stacey Enos, Mosaic Community Lifestyle Realty. Canopy MLS as distributed by MLS GRID
 - $425,0002 bd2 ba528 sqft15 Cottage Dr #16, Asheville, NC 28805For Sale
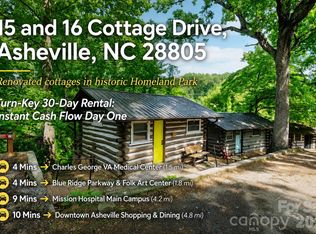 MLS ID #4392051, Carol Marin, Mosaic Community Lifestyle Realty. Canopy MLS as distributed by MLS GRID
 - $375,0002 bd1 ba952 sqft20 Ridge Cross Rd, Asheville, NC 28805For Sale
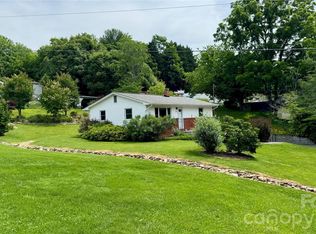 MLS ID #4409346, Corky Cordell, Cordell Realty LLC. Canopy MLS as distributed by MLS GRID
 - $405,0002 bd2 ba1k sqft39 Wyatt St, Asheville, NC 28803For SaleMLS ID #4420153, Jordan Czeczuga, Heartwood Realty LLC. Canopy MLS as distributed by MLS GRID
- $399,0003 bd1 ba1.1k sqft107 Wilshire Dr, Asheville, NC 28806For SaleMLS ID #4395631, Jeremy Jordan, Nest Realty Asheville. Canopy MLS as distributed by MLS GRID
- $299,9002 bd1 ba879 sqft45 Browndale Rd, Asheville, NC 28805For SaleMLS ID #4383844, Dale Merrill, RE/MAX Executive. Canopy MLS as distributed by MLS GRID
- $418,0002 bd1 ba1k sqft28 Arthur Rd, Asheville, NC 28806For SaleMLS ID #4418167, Sarah Howell, Mosaic Community Lifestyle Realty. Canopy MLS as distributed by MLS GRID
- $419,5002 bd1 ba884 sqft124 State St, Asheville, NC 28806For SaleMLS ID #4418133, Kevin Kerr, Obsidian Real Estate LLC. Canopy MLS as distributed by MLS GRID
- $399,0003 bd2 ba940 sqft201 Fayetteville St, Asheville, NC 28806For SaleMLS ID #4396075, Chaim Salomon, Unique: A Real Estate Collective. Canopy MLS as distributed by MLS GRID
- $449,0002 bd1 ba1k sqft63 Baker Pl, Asheville, NC 28806For SaleMLS ID #4394760, Krista Morgan, Coldwell Banker Advantage. Canopy MLS as distributed by MLS GRID
- $425,0002 bd2 ba1k sqft3 Ravine Ext, Asheville, NC 28804For SaleMLS ID #4373087, Hope Burk, Howard Hanna Beverly-Hanks Freestone Properties. Canopy MLS as distributed by MLS GRID
- $429,0003 bd2 ba1k sqft43 Moore Ave, Asheville, NC 28806For SaleMLS ID #4408309, Garrett Fisher, Keller Williams Great Smokies. Canopy MLS as distributed by MLS GRID
- $325,0002 bd2 ba793 sqft22 Jarrett St, Asheville, NC 28806For SaleMLS ID #4423202, Brian Jones, COMPASS. Canopy MLS as distributed by MLS GRID
- $449,0003 bd1 ba1k sqft59 Greeley St, Asheville, NC 28806For SaleMLS ID #4363261, Caroline Kalpinski, Premier Sotheby’s International Realty. Canopy MLS as distributed by MLS GRID
- $375,0002 bd1 ba1k sqft926 W Chapel Rd, Asheville, NC 28803For SaleMLS ID #4374168, Olivia Thurmond, Howard Hanna Beverly-Hanks Asheville-Downtown. Canopy MLS as distributed by MLS GRID
- $449,9003 bd2 ba1k sqft250 Virginia Ave, Asheville, NC 28806For SaleMLS ID #4411751, Andrew Niemeyer, NextHome AVL Realty. Canopy MLS as distributed by MLS GRID
- $349,0004 bd2 ba1.1k sqft16 Merlin Way, Asheville, NC 28806For SaleMLS ID #4421795, Eddie Colley, Keller Williams Professionals. Canopy MLS as distributed by MLS GRID
- $299,0002 bd1 ba938 sqft184 London Rd, Asheville, NC 28803For SaleMLS ID #4394034, Chris Morgan, Howard Hanna Beverly-Hanks Asheville-Biltmore Park. Canopy MLS as distributed by MLS GRID
- $420,0002 bd2 ba1k sqft154 Dogwood Dr, Weaverville, NC 28787For SaleMLS ID #4384847, Luiz Leonetti, Town and Mountain Realty. Canopy MLS as distributed by MLS GRID
