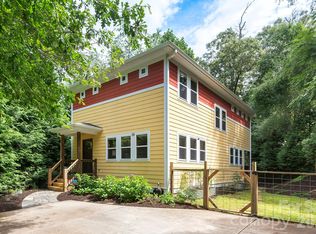
Endless possibilities with this property and its 3,600 square feet of usable space that is heated and cooled. Discover the perfect blend of privacy, durability and convenience at 464 Governors Drive in desirable East Asheville. Surrounded by mature trees and featuring a welcoming covered front porch, this thoughtfully built home offers quality construction that’s rarely found in today’s market. A year-round creek, a large natural spring and the property’s abundant wildlife and native birds create a peaceful mountain setting, allowing you to enjoy nature right outside your door. You’ll appreciate the serenity of this private retreat while being just minutes from shopping, restaurants, healthcare and all the outdoor recreation Asheville is known for. Inside, you’ll find warm hardwood floors, an inviting living room and comfortable living spaces designed for everyday living. Relax year-round on the spacious screened porch overlooking the private backyard, where you can enjoy the sights and sounds of the creek and frequent visits from deer, songbirds and other local wildlife. A dedicated soundproof room offers endless possibilities as a recording studio, podcasting space, home office, fitness room or hobby area. Car enthusiasts, contractors and hobbyists will appreciate the extra-deep, extra-wide garage, with space for up to five vehicles, a workshop or extensive storage. The home is engineered with exceptional commercial-grade construction, making it as impressive behind the walls as it is inside. Exceptional construction features include commercial-grade structural details, solid poured concrete for the first level with a 12-inch rear wall and 8-inch poured concrete walls throughout the remainder of the foundation. There are poured-concrete garage/basement walls with a fire-rated door, and the garage ceiling is finished with double layers of 5/8-inch drywall for enhanced fire protection. The home features an extra-deep, extra-wide five-car garage; 36-inch-wide doors throughout for improved accessibility; 200-amp electrical service with 51 circuits and room for future expansion; a new roof; and a recently installed variable-speed HVAC system for improved comfort and energy efficiency. It was constructed using approximately 18 truckloads of concrete, 100,000 nails and screws, durable locust decking and upgraded roof trusses.
Active
Price cut: $200K (8/27)
$699,000
464 Governors View Rd, Asheville, NC 28805
3beds
2,297sqft
Single Family Residence
Built in 2006
0.97 Acres Lot
$683,700 Zestimate®
$304/sqft
$-- HOA
What's special
Heated and cooledWelcoming covered front porchWarm hardwood floorsPeaceful mountain settingDedicated soundproof roomSurrounded by mature treesLarge natural spring
- 72 days
- 323
- 20
Zillow last checked:
Listing updated:
Listed by:
Caroline Kalpinski 828-575-7905,
Premier Sotheby’s International Realty
Source: Canopy MLS as distributed by MLS GRID,MLS#: 4402270
Facts & features
Interior
Bedrooms & bathrooms
- Bedrooms: 3
- Bathrooms: 4
- Full bathrooms: 3
- 1/2 bathrooms: 1
- Main level bedrooms: 3
Primary bedroom
- Level: Main
Bedroom s
- Level: Main
Bathroom full
- Level: Main
Bathroom half
- Level: Main
Other
- Level: Basement
Dining room
- Level: Main
Flex space
- Level: Basement
Kitchen
- Level: Main
Laundry
- Level: Main
Living room
- Level: Main
Office
- Level: Main
Recreation room
- Level: Basement
Workshop
- Level: Basement
Heating
- Central
Cooling
- Central Air
Appliances
- Included: Dryer, Gas Range, Oven, Refrigerator, Washer, Other
- Laundry: Laundry Room, Main Level
Features
- Flooring: Tile, Wood
- Basement: Partial,Partially Finished
Interior area
- Total structure area: 2,297
- Total interior livable area: 2,297 sqft
- Finished area above ground: 2,297
- Finished area below ground: 0
Property
Parking
- Total spaces: 3
- Parking features: Basement, Shared Driveway
- Garage spaces: 3
- Has uncovered spaces: Yes
Features
- Levels: One
- Stories: 1
- Patio & porch: Deck, Front Porch, Rear Porch, Screened
- Waterfront features: Creek/Stream
Lot
- Size: 0.97 Acres
- Features: Sloped
Details
- Parcel number: 966816380000000
- Zoning: RS8
- Special conditions: Standard
Construction
Type & style
- Home type: SingleFamily
- Property subtype: Single Family Residence
Materials
- Aluminum, Stucco
- Roof: Composition
Condition
- New construction: No
- Year built: 2006
Utilities & green energy
- Sewer: Septic Installed
- Water: City
Community & HOA
Community
- Subdivision: none
Location
- Region: Asheville
Financial & listing details
- Price per square foot: $304/sqft
- Tax assessed value: $719,700
- Annual tax amount: $7,114
- Date on market: 7/12/2026
- Cumulative days on market: 72 days
- Listing terms: Cash,Conventional
- Road surface type: Gravel, Paved
Estimated market value
$683,700
$650,000 - $718,000
$3,326/mo
Price history
| Date | Event | Price |
|---|---|---|
| 8/27/2026 | Price change | $699,000-22.2%$304/sqft |
Source:  Canopy MLS as distributed by MLS GRID #4402270 Report a problem Canopy MLS as distributed by MLS GRID #4402270 Report a problem | ||
| 7/12/2026 | Listed for sale | $899,000+681.7%$391/sqft |
Source: Canopy MLS as distributed by MLS GRID #4402270 Report a problem | ||
| 7/12/2006 | Sold | $115,000$50/sqft |
Source: Public Record Report a problem | ||
Public tax history
| Year | Property taxes | Tax assessment |
|---|---|---|
| 2025 | $7,114 +6.6% | $719,700 |
| 2024 | $6,671 +2.9% | $719,700 |
| 2023 | $6,485 +1.1% | $719,700 |
| 2022 | $6,413 | $719,700 |
| 2021 | $6,413 +33.8% | $719,700 +43.8% |
| 2020 | $4,793 | $500,400 |
| 2019 | $4,793 | $500,400 |
| 2018 | $4,793 | $500,400 +53.7% |
| 2017 | $4,793 -1% | $325,600 |
| 2016 | $4,843 +37.9% | $325,600 |
| 2015 | $3,513 +1.4% | $325,600 |
| 2014 | $3,464 | $325,600 |
| 2013 | -- | $325,600 -19.8% |
| 2012 | -- | $405,900 |
| 2011 | -- | $405,900 |
| 2010 | -- | $405,900 |
| 2009 | -- | $405,900 -12.4% |
| 2007 | -- | $463,600 |
Find assessor info on the county website
Monthly payment
Est. payment
Payment breakdown
Explore the cost of this home by adjusting the details. Changes won't be saved.Climate risks
Neighborhood: 28805
Nearby schools
Schools provided by the listing agent
- Elementary: Charles C Bell
- Middle: AC Reynolds
- High: AC Reynolds
Source: Canopy MLS as distributed by MLS GRID. This data may not be complete. We recommend contacting the local school district to confirm school assignments for this home.

Similar homes
- $735,0004 bd3 ba2.7k sqft13 Rolling View Dr, Asheville, NC 28805For Sale

 MLS ID #4378047, Jessica Jackson, Town and Mountain Realty. Canopy MLS as distributed by MLS GRID
 - $620,0004 bd3 ba2k sqft23 Springwood Dr, Asheville, NC 28805For Sale
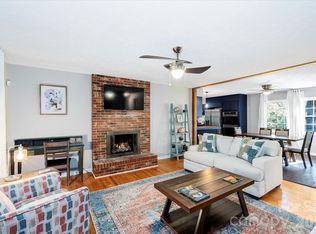 MLS ID #4365304, Erik Tillman, Roots Property Advisors dba Redtree Property Advisors. Canopy MLS as distributed by MLS GRID
 - $595,0004 bd2 ba1.6k sqft49 White Pine Dr, Asheville, NC 28805For Sale
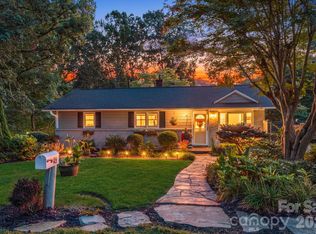 MLS ID #4420186, Clarissa Marshall, EXP Realty LLC. Canopy MLS as distributed by MLS GRID
 - $659,0003 bd3 ba1.8k sqft15 Riverlink Ln, Asheville, NC 28806For Sale
 MLS ID #4417992, Megan Shook, Mosaic Community Lifestyle Realty. Canopy MLS as distributed by MLS GRID
 - $699,9994 bd3 ba3.1k sqft120 Carter Cove Rd, Asheville, NC 28804For SaleMLS ID #4370241, Jennifer Vogel, Howard Hanna Beverly-Hanks Asheville-North. Canopy MLS as distributed by MLS GRID
- $435,0002 bd2 ba1.3k sqft23 Maxwell Rd, Asheville, NC 28805For SaleMLS ID #4421518, Elizabeth Putnam, Mosaic Community Lifestyle Realty. Canopy MLS as distributed by MLS GRID
- $875,0003 bd3 ba2k sqft112 Windy Gap Rd, Asheville, NC 28804For SaleMLS ID #4399896, David Johnson, Keller Williams Elite Realty. Canopy MLS as distributed by MLS GRID
- $889,0004 bd3 ba3.4k sqft150 Sondley Pkwy, Asheville, NC 28805For SaleMLS ID #4280880, Ellen McGuire, Ivester Jackson Blackstream. Canopy MLS as distributed by MLS GRID
- $635,0003 bd3 ba2.3k sqft31 Hillcreek Dr, Asheville, NC 28804For SaleMLS ID #4415150, Jessica Jackson, Town and Mountain Realty. Canopy MLS as distributed by MLS GRID
- $680,0003 bd3 ba2.7k sqft202 Riva Ridge Dr, Fairview, NC 28730For SaleMLS ID #4397168, Amy Wilson, Homespun Investment Realty Inc. Canopy MLS as distributed by MLS GRID
- $435,0004 bd3 ba2.3k sqft63 Independence Blvd, Asheville, NC 28805For SaleMLS ID #4417559, Allison Parker, Howard Hanna Beverly-Hanks Asheville-North. Canopy MLS as distributed by MLS GRID
- $795,0004 bd3 ba2.8k sqft38 Forest View Dr, Asheville, NC 28804For SaleMLS ID #4408592, Tina Garrett, Asheville Realty Group. Canopy MLS as distributed by MLS GRID
- $599,9003 bd3 ba2.6k sqft58 Ballantree Dr, Asheville, NC 28803For SaleMLS ID #4379084, John Duncan, Seller Solutions. Canopy MLS as distributed by MLS GRID
- $699,9003 bd3 ba2.3k sqft70 Promised Ridge Dr, Hendersonville, NC 28791For SaleMLS ID #4411866, Miriam McKinney, Ivester Jackson Blackstream. Canopy MLS as distributed by MLS GRID
- $750,0004 bd3 ba2.9k sqft63 Pinecroft Rd, Asheville, NC 28804For SaleMLS ID #4352217, Lauren Butcher, Ivester Jackson Blackstream. Canopy MLS as distributed by MLS GRID
- $728,0004 bd3 ba2.9k sqft121 Churchill Downs Dr, Fairview, NC 28730For SaleMLS ID #4420443, Martha Lowe, CENTURY 21 Mountain Lifestyles. Canopy MLS as distributed by MLS GRID
- $675,0004 bd3 ba2.1k sqft10 Davenport Pl, Asheville, NC 28806For SaleMLS ID #4383059, Laura Ullman, Nest Realty Asheville. Canopy MLS as distributed by MLS GRID
- $449,0004 bd2 ba1.9k sqft297 White Pine Dr, Asheville City, NC 28805For SaleMLS ID #4359261, Angela Harrell-O'Brien, NextHome AVL Realty. Canopy MLS as distributed by MLS GRID
- $382,0003 bd2 ba1.8k sqft376 School Rd E, Asheville, NC 28803For SaleMLS ID #4421506, Jackie Dirscherl, Mosaic Community Lifestyle Realty. Canopy MLS as distributed by MLS GRID
- $700,0003 bd3 ba2.6k sqft10 Chestnut Top Cir, Mills River, NC 28759For SaleMLS ID #4392677, Chrystal Anthony, Howard Hanna Beverly-Hanks. Canopy MLS as distributed by MLS GRID
