***INVESTOR ALERT***Newly renovated and move-in ready, 5 Sunwashed Way offers an open, inviting floor plan with lofted ceilings in the main living area and a great connection to the surrounding mountain setting. A babbling brook runs through the property, creating a peaceful backdrop that feels tucked away while still being convenient to Asheville.
One of the home’s best features is its incredible access to the outdoors. Just a short stroll across the street puts you on the Mountains-to-Sea Trail and the Blue Ridge Parkway—perfect for hiking, exploring, or simply enjoying everything Western North Carolina has to offer.
Located outside Asheville city limits, the property offers excellent flexibility for a variety of buyers. Use it as a primary residence, long-term rental, mountain getaway, or short-term rental. The home is currently operating in a short-term rental program, and the existing furniture can be negotiated separately, offering the potential for a more turnkey opportunity.
With its fresh renovation, open living space, creekside setting, easy trail and Parkway access, and multiple potential uses, this home offers a unique combination that’s hard to find this close to Asheville.
Active
$515,000
5 Sunwashed Way, Asheville, NC 28803
4beds
1,517sqft
Modular
Built in 1997
0.72 Acres Lot
$-- Zestimate®
$339/sqft
$-- HOA
What's special
Newly renovatedMove-in readyOpen living spaceCreekside settingPeaceful backdropFresh renovationOpen inviting floor plan
- 56 days
- 245
- 23
Zillow last checked:
Listing updated:
Listed by:
Mark Lavin agentmarklavin@gmail.com,
MACKEY REALTY LLC - AVL
Source: Canopy MLS as distributed by MLS GRID,MLS#: 4422593
Facts & features
Interior
Bedrooms & bathrooms
- Bedrooms: 4
- Bathrooms: 2
- Full bathrooms: 2
- Main level bedrooms: 4
Primary bedroom
- Level: Main
Bedroom s
- Level: Main
Bedroom s
- Level: Main
Bedroom s
- Level: Main
Bonus room
- Level: Main
Dining area
- Level: Main
Great room
- Level: Main
Kitchen
- Level: Main
Laundry
- Level: Main
Heating
- Heat Pump
Cooling
- Heat Pump
Appliances
- Included: Dishwasher, Electric Oven, Electric Range, Electric Water Heater, Microwave, Washer/Dryer
- Laundry: Main Level
Features
- Basement: Exterior Entry,Unfinished
Interior area
- Total structure area: 1,517
- Total interior livable area: 1,517 sqft
- Finished area above ground: 1,517
- Finished area below ground: 0
Property
Parking
- Parking features: Driveway
- Has uncovered spaces: Yes
Features
- Levels: One
- Stories: 1
- Waterfront features: Creek/Stream
Lot
- Size: 0.72 Acres
- Features: Green Area, Rolling Slope, Sloped, Wooded
Details
- Parcel number: 965796708800000
- Zoning: R-2
- Special conditions: Standard
Construction
Type & style
- Home type: SingleFamily
- Architectural style: Ranch,Transitional
- Property subtype: Modular
Materials
- Fiber Cement
- Foundation: Crawl Space
Condition
- New construction: No
- Year built: 1997
Utilities & green energy
- Sewer: Septic Installed
- Water: City
Community & HOA
Community
- Subdivision: Oakley
Location
- Region: Asheville
Financial & listing details
- Price per square foot: $339/sqft
- Tax assessed value: $291,100
- Annual tax amount: $2,024
- Date on market: 9/15/2026
- Cumulative days on market: 56 days
- Listing terms: Cash,Conventional
- Road surface type: Asphalt, Gravel
Estimated market value
Not available
Estimated sales range
Not available
Not available
Price history
| Date | Event | Price |
|---|---|---|
| 9/15/2026 | Listed for sale | $515,000+96.2%$339/sqft |
Source:  Canopy MLS as distributed by MLS GRID #4422593 Report a problem | ||
| 7/16/2019 | Sold | $262,500$173/sqft |
Source: Public Record Report a problem | ||
Public tax history
| Year | Property taxes | Tax assessment |
|---|---|---|
| 2025 | $2,024 | $291,100 |
Find assessor info on the county website
Monthly payment
Est. payment
Payment breakdown
Explore the cost of this home by adjusting the details. Changes won't be saved.Climate risks
Neighborhood: 28803

Similar homes
- $549,0003 bd3 ba1.9k sqft5 Parkway Creek Dr, Asheville, NC 28803For Sale
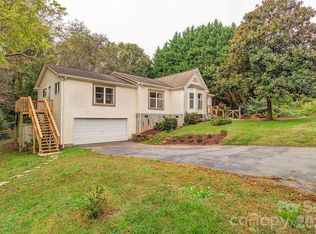
 MLS ID #4429055, Carly Esslinger, Town and Mountain Realty. Canopy MLS as distributed by MLS GRID
- $505,0003 bd2 ba1.8k sqft176 Chiles Ave, Asheville, NC 28803For Sale
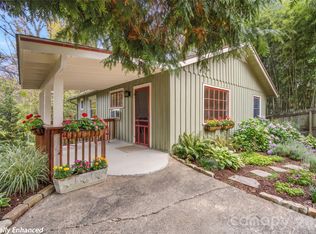 MLS ID #4440303, Neely Neu, Unique: A Real Estate Collective. Canopy MLS as distributed by MLS GRID
- $464,5003 bd2 ba1.9k sqft603 Rose Hill Rd, Asheville, NC 28803For Sale
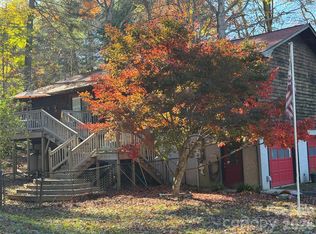 MLS ID #4351754, Anne Linhart, RE/MAX Results. Canopy MLS as distributed by MLS GRID
- $559,9004 bd2 ba1.6k sqft49 White Pine Dr, Asheville, NC 28805For Sale
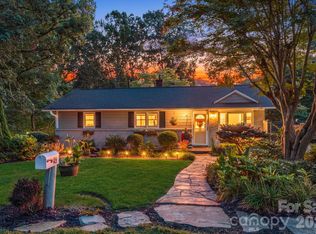 MLS ID #4420186, Clarissa Marshall, EXP Realty LLC. Canopy MLS as distributed by MLS GRID
- $525,0005 bd3 ba2k sqft16 Melton Dr, Asheville, NC 28805For SaleMLS ID #4426239, Jordan Lockaby, Keller Williams Professionals. Canopy MLS as distributed by MLS GRID
- $390,0003 bd2 ba1.1k sqft11 W Raleigh Rd, Asheville, NC 28803For SaleMLS ID #4398228, Jeremy Jordan, Nest Realty Asheville. Canopy MLS as distributed by MLS GRID
- $375,0003 bd2 ba1.8k sqft376 School Rd E, Asheville, NC 28803For SaleMLS ID #4421506, Jackie Dirscherl, Mosaic Community Lifestyle Realty. Canopy MLS as distributed by MLS GRID
- $398,0003 bd2 ba1.3k sqft9 Oakley Rd, Asheville, NC 28803For SaleMLS ID #4420597, Ron Whitworth, Keller Williams Professionals. Canopy MLS as distributed by MLS GRID
- $470,0003 bd2 ba1.3k sqft331 Brevard Rd, Asheville, NC 28806For SaleMLS ID #4436306, Alisha Nesbitt, Asheville Realty Group. Canopy MLS as distributed by MLS GRID
- $549,0003 bd3 ba1.8k sqft209 Old Haw Creek Rd, Asheville, NC 28805For SaleMLS ID #4432405, Tammy Todd, NextHome AVL Realty. Canopy MLS as distributed by MLS GRID
- $474,9003 bd2 ba1.4k sqft38 Nixon Ter, Asheville, NC 28805For SaleMLS ID #4385121, Charlsey Russell, Keller Williams Mtn Partners, LLC. Canopy MLS as distributed by MLS GRID
- $449,0004 bd2 ba1.9k sqft297 White Pine Dr, Asheville City, NC 28805For SaleMLS ID #4359261, Angela Harrell-O'Brien, NextHome AVL Realty. Canopy MLS as distributed by MLS GRID
- $550,0004 bd3 ba2k sqft2 Brae Burn Way, Arden, NC 28704For SaleMLS ID #4421728, Marie Reed, Keller Williams Professionals. Canopy MLS as distributed by MLS GRID
- $449,0003 bd3 ba1.5k sqft10 Botany View Ct, Asheville, NC 28805For SaleMLS ID #4394673, Corky Cordell, Cordell Realty LLC. Canopy MLS as distributed by MLS GRID
- $385,0002 bd2 ba1k sqft39 Wyatt St, Asheville, NC 28803For SaleMLS ID #4420153, Jordan Czeczuga, Heartwood Realty LLC. Canopy MLS as distributed by MLS GRID
- $520,0003 bd3 ba1.7k sqft763 Bee Tree Rd, Swannanoa, NC 28778For SaleMLS ID #4387747, Emily Bartlett, Emily Bartlett Real Estate. Canopy MLS as distributed by MLS GRID
- $349,9003 bd2 ba1.3k sqft107 Forest St, Asheville, NC 28803For SaleMLS ID #4413610, Lynn Bolser, NextHome AVL Realty. Canopy MLS as distributed by MLS GRID
- $429,0004 bd2 ba1.7k sqft424 Lower Grassy Branch Rd, Asheville, NC 28805For SaleMLS ID #4403617, Dara DeBoer-Schwalje, Town and Mountain Realty. Canopy MLS as distributed by MLS GRID
- $499,0002 bd2 ba1.5k sqft90 Shumate Rd, Black Mountain, NC 28711For SaleMLS ID #4437779, Carrie Chandler, Keller Williams Mtn Partners, LLC. Canopy MLS as distributed by MLS GRID
- $429,0004 bd2 ba1.8k sqft1 Beaverdam Knoll Rd, Asheville, NC 28804For SaleMLS ID #4382855, Jay Grimmett, MACKEY REALTY LLC - AVL. Canopy MLS as distributed by MLS GRID
