Nestled in the desirable Botany Woods community, this charming 3-bedroom, 2.5-bath home offers 1,776 square feet of comfortable living space surrounded by mature trees and natural beauty. Tucked into a private wooded setting, 10 Botany View Court provides a peaceful retreat while remaining conveniently located to Asheville’s shopping, dining, healthcare, and outdoor recreation opportunities. Inside, you’ll find inviting living spaces filled with natural light, a functional kitchen and dining area, and updated bathrooms featuring modern finishes. The flexible floor plan offers comfortable bedrooms, additional living space on the lower level, and room to work, relax, or entertain. Outdoor living is where this property truly shines. Enjoy morning coffee on the spacious deck overlooking the fenced front yard, unwind beneath the covered outdoor living area, or take in the tranquil surroundings created by mature landscaping and lush bamboo groves. The private yard provides ample space for gardening, pets, play, and outdoor gatherings. Whether you’re searching for a primary residence, mountain retreat, or investment opportunity, this move-in-ready home combines privacy, charm, and convenience in one of the area’s most established neighborhoods.
Active
Price cut: $26K (8/13)
$469,000
10 Botany View Ct, Asheville, NC 28805
3beds
1,563sqft
Single Family Residence
Built in 1972
0.43 Acres Lot
$462,300 Zestimate®
$300/sqft
$-- HOA
What's special
Private wooded settingFlexible floor planComfortable bedrooms
- 100 days
- 204
- 27
Zillow last checked:
Listing updated:
Listed by:
Corky Cordell corky@cordellrealty.com,
Cordell Realty LLC
Source: Canopy MLS as distributed by MLS GRID,MLS#: 4394673
Facts & features
Interior
Bedrooms & bathrooms
- Bedrooms: 3
- Bathrooms: 3
- Full bathrooms: 2
- 1/2 bathrooms: 1
- Main level bedrooms: 3
Primary bedroom
- Level: Main
Kitchen
- Level: Main
Laundry
- Level: Basement
Living room
- Level: Main
Heating
- Forced Air, Natural Gas
Cooling
- Central Air, Electric
Appliances
- Included: Dishwasher, Disposal, Electric Range, Gas Water Heater, Refrigerator, Washer/Dryer
- Laundry: Electric Dryer Hookup, In Basement, Utility Room, Lower Level
Features
- Flooring: Carpet, Tile, Laminate, Wood
- Basement: Basement Garage Door,Basement Shop,Interior Entry,Partially Finished,Walk-Out Access
- Attic: Pull Down Stairs
- Fireplace features: Recreation Room, Wood Burning, Wood Burning Stove
Interior area
- Total structure area: 1,116
- Total interior livable area: 1,563 sqft
- Finished area above ground: 1,116
- Finished area below ground: 447
Video & virtual tour
Property
Parking
- Total spaces: 5
- Parking features: Basement, Driveway, Attached Garage, Parking Space(s)
- Attached garage spaces: 1
- Uncovered spaces: 4
Features
- Levels: One
- Stories: 1
- Fencing: Fenced,Front Yard
Lot
- Size: 0.43 Acres
- Features: Private, Wooded
Details
- Parcel number: 967900205200000
- Zoning: R-1
- Special conditions: Standard
Construction
Type & style
- Home type: SingleFamily
- Property subtype: Single Family Residence
Materials
- Brick Partial, Vinyl
Condition
- New construction: No
- Year built: 1972
Utilities & green energy
- Sewer: Septic Installed
- Water: City
- Utilities for property: Electricity Connected
Community & HOA
Community
- Subdivision: Botany Woods
Location
- Region: Asheville
- Elevation: 2000 Feet
Financial & listing details
- Price per square foot: $300/sqft
- Tax assessed value: $428,300
- Annual tax amount: $1,909
- Date on market: 6/18/2026
- Cumulative days on market: 100 days
- Listing terms: Cash,Conventional,FHA,USDA Loan,VA Loan
- Electric utility on property: Yes
- Road surface type: Concrete, Paved
Estimated market value
$462,300
$439,000 - $485,000
$2,502/mo
Price history
| Date | Event | Price |
|---|---|---|
| 8/13/2026 | Price change | $469,000-5.3%$300/sqft |
Source:  Canopy MLS as distributed by MLS GRID #4394673 Report a problem Canopy MLS as distributed by MLS GRID #4394673 Report a problem | ||
| 7/16/2026 | Price change | $495,000-3.9%$317/sqft |
Source: Canopy MLS as distributed by MLS GRID #4394673 Report a problem | ||
| 6/18/2026 | Listed for sale | $515,000+191%$329/sqft |
Source: Canopy MLS as distributed by MLS GRID #4394673 Report a problem | ||
| 1/31/2006 | Sold | $177,000$113/sqft |
Source: Public Record Report a problem | ||
Public tax history
| Year | Property taxes | Tax assessment |
|---|---|---|
| 2025 | $1,909 +4.2% | $267,900 |
| 2024 | $1,831 +3% | $267,900 |
| 2023 | $1,779 +6.3% | $267,900 +1.5% |
| 2022 | $1,674 | $264,000 |
| 2021 | $1,674 +16.8% | $264,000 +24.1% |
| 2020 | $1,434 | $212,700 |
| 2019 | $1,434 | $212,700 +1.1% |
| 2018 | $1,434 +5% | $210,400 +22.5% |
| 2017 | $1,366 | $171,800 |
| 2016 | $1,366 +11.3% | $171,800 |
| 2015 | $1,227 | $171,800 |
| 2014 | $1,227 | $171,800 |
| 2013 | -- | $171,800 +2.1% |
| 2012 | -- | $168,300 |
| 2011 | -- | $168,300 |
| 2010 | -- | $168,300 |
| 2009 | -- | $168,300 |
| 2007 | -- | $168,300 +0.9% |
| 2006 | -- | $166,800 +19.9% |
| 2005 | -- | $139,100 |
| 2004 | -- | $139,100 |
| 2003 | -- | $139,100 |
| 2002 | -- | $139,100 +31.2% |
| 2001 | -- | $106,000 |
| 2000 | -- | $106,000 |
Find assessor info on the county website
Monthly payment
Est. payment
Payment breakdown
Explore the cost of this home by adjusting the details. Changes won't be saved.Climate risks
Neighborhood: 28805
Nearby schools
Schools provided by the listing agent
- Elementary: Charles C Bell
- Middle: AC Reynolds
- High: AC Reynolds
Source: Canopy MLS as distributed by MLS GRID. This data may not be complete. We recommend contacting the local school district to confirm school assignments for this home.

Similar homes
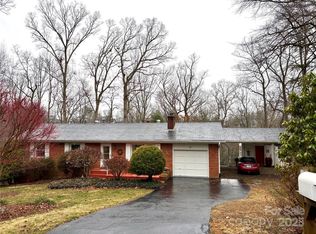
- $500,0003 bd2 ba1.5k sqft3 Frontier Ct, Asheville, NC 28805For Sale

 MLS ID #4403723, Kristin Schoonover, Dash Carolina. Canopy MLS as distributed by MLS GRID
 - $499,5003 bd2 ba1.4k sqft38 Nixon Ter, Asheville, NC 28805For Sale
 MLS ID #4385121, Charlsey Russell, Keller Williams Mtn Partners, LLC. Canopy MLS as distributed by MLS GRID
 - $425,0004 bd3 ba1.1k sqft25 Hickory Tree Rd, Asheville, NC 28805For Sale
 MLS ID #4418920, Athena Cermak, Keller Williams Professionals. Canopy MLS as distributed by MLS GRID
 - $450,0003 bd2 ba1.1k sqft7 Browndale Rd, Asheville, NC 28805For Sale
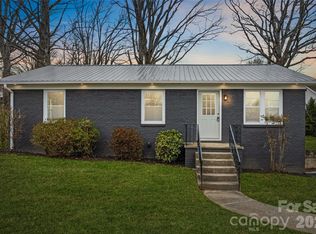 MLS ID #4421393, Venus Lancaster, Manife Realty LLC. Canopy MLS as distributed by MLS GRID
 - $450,0004 bd2 ba1.6k sqft6 Hillview Cir, Asheville, NC 28805For SaleMLS ID #4354850, Carrie Chandler, Keller Williams Mtn Partners, LLC. Canopy MLS as distributed by MLS GRID
- $350,0002 bd3 ba1.4k sqftParkway Vista Townhome, Asheville, NC 28805For SaleMLS ID #4434950, Jen Canino, Patton Allen Real Estate LLC. Canopy MLS as distributed by MLS GRID
- $449,0004 bd2 ba1.9k sqft297 White Pine Dr, Asheville City, NC 28805For SaleMLS ID #4359261, Angela Harrell-O'Brien, NextHome AVL Realty. Canopy MLS as distributed by MLS GRID
- $499,5003 bd3 ba1.8k sqft109 Lovers Loop Rd, Asheville, NC 28803For SaleMLS ID #4380982, Alyssa Augustine, Mosaic Community Lifestyle Realty. Canopy MLS as distributed by MLS GRID
- $515,0004 bd2 ba1.5k sqft5 Sunwashed Way, Asheville, NC 28803For SaleMLS ID #4422593, Mark Lavin, MACKEY REALTY LLC - AVL. Canopy MLS as distributed by MLS GRID
- $450,0006 bd3 ba2.3k sqft483 Caribou Rd, Asheville, NC 28803For SaleMLS ID #4417603, Denise Turner, Nest Realty Asheville. Canopy MLS as distributed by MLS GRID
- $598,0003 bd3 ba2k sqft65 Beechwood Rd, Asheville, NC 28805For SaleMLS ID #4420830, Cori Ash, Paddle Real Estate. Canopy MLS as distributed by MLS GRID
- $440,0004 bd2 ba1.8k sqft1 Beaverdam Knoll Rd, Asheville, NC 28804For SaleMLS ID #4382855, Jay Grimmett, MACKEY REALTY LLC - AVL. Canopy MLS as distributed by MLS GRID
- $475,0003 bd3 ba1.5k sqft913 Dorothy St, Hendersonville, NC 28791For SaleMLS ID #4435343, Sarah Smith, Howard Hanna Beverly-Hanks. Canopy MLS as distributed by MLS GRID
- $455,0002 bd3 ba1.8k sqft147 Elkwood Ave, Asheville, NC 28804For SaleMLS ID #4366440, Martin Luna, EXP Realty LLC. Canopy MLS as distributed by MLS GRID
- $417,9003 bd3 ba1.3k sqft18 Old West Chapel Rd, Asheville, NC 28803For SaleMLS ID #4404864, Leah Howard, Howard Hanna Beverly-Hanks Fletcher. Canopy MLS as distributed by MLS GRID
- $499,0003 bd3 ba1.7k sqft31 Surrey Run, Asheville, NC 28803For SaleMLS ID #4387615, Melissa Rulli, Coldwell Banker Advantage. Canopy MLS as distributed by MLS GRID
- $375,0003 bd2 ba1.8k sqft376 School Rd E, Asheville, NC 28803For SaleMLS ID #4421506, Jackie Dirscherl, Mosaic Community Lifestyle Realty. Canopy MLS as distributed by MLS GRID
- $435,0003 bd2 ba1.9k sqft37 Wilmington St, Asheville, NC 28806For SaleMLS ID #4395314, Sean Sakatos, Patton Allen Real Estate LLC. Canopy MLS as distributed by MLS GRID
- $457,9002 bd2 ba1.3k sqft845 Sand Hill Rd, Asheville, NC 28806For SaleMLS ID #4407954, Micheal Farlow, Lantern Realty & Development. Canopy MLS as distributed by MLS GRID
- $325,0002 bd1 ba791 sqft13 Browndale Rd, Asheville, NC 28805For SaleMLS ID #4382752, Carol Holcombe, Premier Sotheby’s International Realty. Canopy MLS as distributed by MLS GRID
