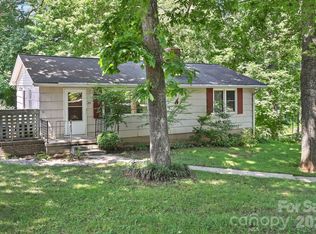
Unique opportunity for either residential or limited commercial use, including day care, pre-school, assisted living or transitional housing. Super spacious one level home with six bedrooms and three bathrooms was previously used as a group home. Spacious living and dining areas and kitchen with huge walk-in pantry. Sited on a gentle .51 acre lot, ideally located near Hendersonville Road, Biltmore Village, Downtown Asheville as well as South Asheville. Nicely maintained and move-in ready. Buyers should reach out to the City of Asheville planning department to explore options for intended use.
Active
Price cut: $25K (10/7)
$450,000
483 Caribou Rd, Asheville, NC 28803
6beds
2,324sqft
Single Family Residence
Built in 1974
0.51 Acres Lot
$438,300 Zestimate®
$194/sqft
$-- HOA
What's special
Six bedroomsThree bathrooms
- 46 days
- 464
- 37
Zillow last checked:
Listing updated:
Listed by:
Denise Turner Denise.Turner@NestRealty.com,
Nest Realty Asheville,
David Turner,
Nest Realty Asheville
Source: Canopy MLS as distributed by MLS GRID,MLS#: 4417603
Facts & features
Interior
Bedrooms & bathrooms
- Bedrooms: 6
- Bathrooms: 3
- Full bathrooms: 3
- Main level bedrooms: 6
Bedroom s
- Level: Main
Bedroom s
- Level: Main
Bedroom s
- Level: Main
Bedroom s
- Level: Main
Bedroom s
- Level: Main
Bedroom s
- Level: Main
Bathroom full
- Level: Main
Bathroom full
- Level: Main
Bathroom full
- Level: Main
Dining area
- Level: Main
Kitchen
- Level: Main
Laundry
- Level: Main
Living room
- Level: Main
Other
- Level: Main
Heating
- Heat Pump
Cooling
- Ceiling Fan(s), Heat Pump
Appliances
- Included: Dishwasher, Disposal, Electric Oven, Electric Range, Microwave, Refrigerator
- Laundry: Mud Room, Main Level
Features
- Has basement: No
Interior area
- Total structure area: 2,324
- Total interior livable area: 2,324 sqft
- Finished area above ground: 2,324
- Finished area below ground: 0
Video & virtual tour
Property
Parking
- Total spaces: 1
- Parking features: Attached Carport, Driveway
- Carport spaces: 1
- Has uncovered spaces: Yes
Features
- Levels: One
- Stories: 1
- Patio & porch: Covered, Front Porch
Lot
- Size: 0.51 Acres
- Features: Sloped, Wooded
Details
- Additional structures: Shed(s)
- Parcel number: 965712494500000
- Zoning: RS8
- Special conditions: Standard
Construction
Type & style
- Home type: SingleFamily
- Architectural style: Ranch
- Property subtype: Single Family Residence
Materials
- Brick Partial, Hardboard Siding
- Foundation: Crawl Space
Condition
- New construction: No
- Year built: 1974
Utilities & green energy
- Sewer: Public Sewer
- Water: City
Community & HOA
Community
- Subdivision: None
Location
- Region: Asheville
Financial & listing details
- Price per square foot: $194/sqft
- Tax assessed value: $260,700
- Date on market: 8/31/2026
- Cumulative days on market: 46 days
- Listing terms: Cash,Conventional
- Road surface type: Concrete, Paved
Estimated market value
$438,300
$416,000 - $460,000
$2,758/mo
Price history
| Date | Event | Price |
|---|---|---|
| 10/7/2026 | Price change | $450,000-5.3%$194/sqft |
Source:  Canopy MLS as distributed by MLS GRID #4417603 Report a problem Canopy MLS as distributed by MLS GRID #4417603 Report a problem | ||
| 8/31/2026 | Listed for sale | $475,000-13.5%$204/sqft |
Source: Canopy MLS as distributed by MLS GRID #4417603 Report a problem | ||
| 7/13/2026 | Listing removed | $549,000$236/sqft |
Source: Canopy MLS as distributed by MLS GRID #4351033 Report a problem | ||
| 6/10/2026 | Price change | $549,000-8.5%$236/sqft |
Source: Canopy MLS as distributed by MLS GRID #4351033 Report a problem | ||
| 3/10/2026 | Listed for sale | $599,950$258/sqft |
Source: Canopy MLS as distributed by MLS GRID #4351033 Report a problem | ||
Public tax history
Tax history is unavailable.
Monthly payment
Est. payment
Payment breakdown
Explore the cost of this home by adjusting the details. Changes won't be saved.Climate risks
Neighborhood: 28803
Nearby schools
Schools provided by the listing agent
- Elementary: Oakley
- Middle: AC Reynolds
- High: AC Reynolds
Source: Canopy MLS as distributed by MLS GRID. This data may not be complete. We recommend contacting the local school district to confirm school assignments for this home.

Similar homes
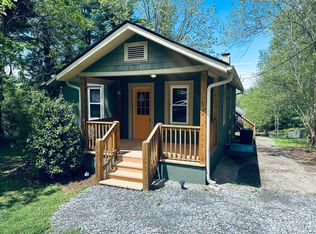
- $349,0003 bd2 ba1.4k sqft195 Shiloh Rd, Asheville, NC 28803For Sale
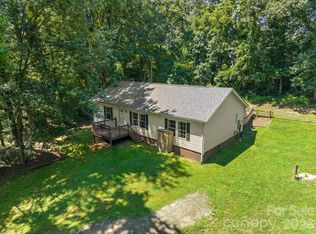
 MLS ID #4416952, Tyler Davis, Patton Allen Real Estate LLC. Canopy MLS as distributed by MLS GRID
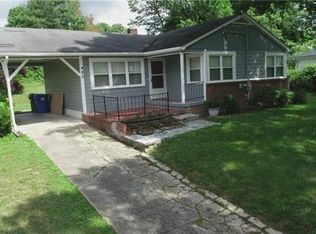
 - $375,0003 bd2 ba1.8k sqft376 School Rd E, Asheville, NC 28803For Sale
 MLS ID #4421506, Jackie Dirscherl, Mosaic Community Lifestyle Realty. Canopy MLS as distributed by MLS GRID
 - $499,5003 bd3 ba1.8k sqft109 Lovers Loop Rd, Asheville, NC 28803For Sale
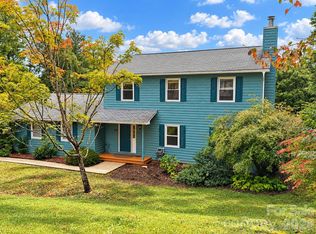 MLS ID #4380982, Alyssa Augustine, Mosaic Community Lifestyle Realty. Canopy MLS as distributed by MLS GRID
 - $449,0004 bd2 ba1.9k sqft297 White Pine Dr, Asheville City, NC 28805For Sale
 MLS ID #4359261, Angela Harrell-O'Brien, NextHome AVL Realty. Canopy MLS as distributed by MLS GRID
 - $419,0003 bd3 ba1.5k sqft64 Marietta St, Asheville, NC 28803For SaleMLS ID #4296002, Stacey Klimchuk, Ivester Jackson Blackstream. Canopy MLS as distributed by MLS GRID
- $440,0004 bd2 ba1.8k sqft1 Beaverdam Knoll Rd, Asheville, NC 28804For SaleMLS ID #4382855, Jay Grimmett, MACKEY REALTY LLC - AVL. Canopy MLS as distributed by MLS GRID
- $520,0003 bd3 ba1.7k sqft31 Surrey Run, Asheville, NC 28803For SaleMLS ID #4387615, Melissa Rulli, Coldwell Banker Advantage. Canopy MLS as distributed by MLS GRID
- $450,0004 bd2 ba1.6k sqft6 Hillview Cir, Asheville, NC 28805For SaleMLS ID #4354850, Carrie Chandler, Keller Williams Mtn Partners, LLC. Canopy MLS as distributed by MLS GRID
- $349,0003 bd3 ba1.3k sqft501 Fairview Rd, Asheville, NC 28803For SaleMLS ID #4393611, Dara Kiely, CENTURY 21 Connected. Canopy MLS as distributed by MLS GRID
- $435,0004 bd2 ba1.8k sqftnone, Asheville, NC 28806For SaleMLS ID #4414758, Alexandra Schrank, RE/MAX Executive. Canopy MLS as distributed by MLS GRID
- $550,0005 bd3 ba3k sqft18 Northwood Rd, Asheville, NC 28804For SaleMLS ID #4429580, Jeremy Laster, Unique: A Real Estate Collective. Canopy MLS as distributed by MLS GRID
- $555,0005 bd3 ba2.5k sqft2 Independence Blvd, Asheville, NC 28805For SaleMLS ID #4419918, Alyssa Augustine, Mosaic Community Lifestyle Realty. Canopy MLS as distributed by MLS GRID
- $439,5003 bd2 ba1.2k sqft312 Westover Dr, Asheville, NC 28801For SaleMLS ID #4390851, Jon Corbin, Nest Realty Asheville. Canopy MLS as distributed by MLS GRID
- $415,0003 bd2 ba1.4k sqft8 Muirfield Pl, Arden, NC 28704For SaleMLS ID #4429523, Sandy Lindsey, Preferred Properties. Canopy MLS as distributed by MLS GRID
- $462,5003 bd2 ba2.2k sqft16 Westwood Dr, Candler, NC 28715For SaleMLS ID #4413861, Micheal Farlow, Lantern Realty & Development. Canopy MLS as distributed by MLS GRID
- $675,0003 bd2 ba2.2k sqft70 Saint Dunstans Cir, Asheville, NC 28803For SaleMLS ID #4425987, Steve Heiselman, EXP Realty LLC. Canopy MLS as distributed by MLS GRID
- $500,0003 bd2 ba1.5k sqft3 Frontier Ct, Asheville, NC 28805For SaleMLS ID #4403723, Kristin Schoonover, Dash Carolina. Canopy MLS as distributed by MLS GRID
- $299,0003 bd1 ba1.1k sqft88 Brooklyn Rd, Asheville, NC 28803For SaleMLS ID #4418198, David Bluth, Blueblaze Real Estate Group LLC. Canopy MLS as distributed by MLS GRID
- $379,0003 bd2 ba1.2k sqft227 Cedar Hill Rd, Asheville, NC 28806For SaleMLS ID #4430299, Heather Hines, Landon Key Realty. Canopy MLS as distributed by MLS GRID
- $615,0005 bd3 ba2k sqft77 Trotter Pl, Asheville, NC 28806For SaleMLS ID #4393089, Jeramy Neugent, Patton Allen Real Estate LLC. Canopy MLS as distributed by MLS GRID
