This spacious home features a flexible, multi-level layout perfect for modern living. The main level offers a comfortable living room, an eat-in kitchen, two bedrooms, and a full bathroom. A glass sliding door in the kitchen opens onto a rear wood deck, ideal for outdoor dining. The walk-out lower level provides additional living space that functions perfectly as a family room, den, or home office, accompanied by two more bedrooms, a second full bathroom, and a convenient laundry area. Notable features include a heat pump for efficient climate control on the main level, baseboard electric heat on the lower level, and a quiet location on a dead-end street with no through traffic.
Active
Price cut: $38K (8/8)
$449,000
297 White Pine Dr, Asheville City, NC 28805
4beds
1,954sqft
Single Family Residence
Built in 1955
0.36 Acres Lot
$430,800 Zestimate®
$230/sqft
$17/mo HOA
What's special
- 152 days
- 700
- 57
Zillow last checked:
Listing updated:
Listed by:
Angela Harrell-O'Brien angela@nexthomeavlrealty.com,
NextHome AVL Realty,
Tammy Todd,
NextHome AVL Realty
Source: Canopy MLS as distributed by MLS GRID,MLS#: 4359261
Facts & features
Interior
Bedrooms & bathrooms
- Bedrooms: 4
- Bathrooms: 2
- Full bathrooms: 2
- Main level bedrooms: 2
Bedroom s
- Features: Attic Other
- Level: Main
Bedroom s
- Level: Main
Bedroom s
- Level: Lower
Bedroom s
- Level: Lower
Bathroom full
- Level: Main
Bathroom full
- Level: Lower
Bonus room
- Level: Lower
Dining area
- Level: Main
Kitchen
- Level: Main
Living room
- Level: Main
Heating
- Baseboard, Electric, Heat Pump
Cooling
- Heat Pump
Appliances
- Included: Dishwasher, Electric Range, Electric Water Heater, Refrigerator
- Laundry: In Basement, In Bathroom, Laundry Closet
Features
- Attic Other
- Flooring: Vinyl, Wood
- Doors: Sliding Doors
- Basement: Daylight,Exterior Entry,Finished,Interior Entry,Walk-Out Access
- Attic: Other
Interior area
- Total structure area: 977
- Total interior livable area: 1,954 sqft
- Finished area above ground: 977
- Finished area below ground: 977
Property
Parking
- Total spaces: 3
- Parking features: Driveway
- Uncovered spaces: 3
Accessibility
- Accessibility features: Two or More Access Exits
Features
- Levels: One
- Stories: 1
- Patio & porch: Deck
Lot
- Size: 0.36 Acres
Living quarters
- Secondary features: None
Details
- Additional structures: Outbuilding
- Parcel number: 965813156700000
- Zoning: RS4
- Special conditions: Subject to Lease
Construction
Type & style
- Home type: SingleFamily
- Architectural style: Ranch
- Property subtype: Single Family Residence
Materials
- Brick Partial, Hardboard Siding
Condition
- New construction: No
- Year built: 1955
Utilities & green energy
- Sewer: Public Sewer
- Water: City
- Utilities for property: Cable Available
Community & HOA
Community
- Subdivision: Kenilworth Forest
HOA
- Has HOA: Yes
- HOA fee: $200 annually
- HOA name: Kenilworth Lake Preservation
Location
- Region: Asheville City
Financial & listing details
- Price per square foot: $230/sqft
- Tax assessed value: $312,300
- Annual tax amount: $3,220
- Date on market: 4/4/2026
- Cumulative days on market: 142 days
- Listing terms: Cash,Conventional
- Road surface type: Gravel
Estimated market value
$430,800
$409,000 - $452,000
$2,796/mo
Price history
| Date | Event | Price |
|---|---|---|
| 8/8/2026 | Price change | $449,000-7.8%$230/sqft |
Source:  Canopy MLS as distributed by MLS GRID #4359261 Report a problem Canopy MLS as distributed by MLS GRID #4359261 Report a problem | ||
| 4/24/2026 | Price change | $487,000-7.2%$249/sqft |
Source: Canopy MLS as distributed by MLS GRID #4359261 Report a problem | ||
| 4/5/2026 | Listed for sale | $525,000+183.8%$269/sqft |
Source: Canopy MLS as distributed by MLS GRID #4359261 Report a problem | ||
| 7/14/2020 | Listing removed | $1,900$1/sqft |
Source: Black Bear Rentals, Inc. Report a problem | ||
| 7/2/2020 | Listed for rent | $1,900+5.6%$1/sqft |
Source: Black Bear Rentals, Inc. Report a problem | ||
| 7/1/2019 | Listing removed | $1,800$1/sqft |
Source: Black Bear Rentals, Inc. Report a problem | ||
| 6/21/2019 | Price change | $1,800-5.3%$1/sqft |
Source: Black Bear Rentals, Inc. Report a problem | ||
| 6/12/2019 | Listed for rent | $1,900+26.7%$1/sqft |
Source: Black Bear Rentals, Inc. Report a problem | ||
| 5/19/2016 | Listing removed | $1,500+25%$1/sqft |
Source: Black Bear Rentals, Inc. Report a problem | ||
| 5/10/2011 | Listing removed | $1,200$1/sqft |
Source: www.blackbearwnc.com Report a problem | ||
| 5/4/2011 | Listed for rent | $1,200$1/sqft |
Source: www.blackbearwnc.com Report a problem | ||
| 8/23/2006 | Sold | $185,000+8.8%$95/sqft |
Source: Public Record Report a problem | ||
| 1/24/2006 | Sold | $170,000-15%$87/sqft |
Source: Public Record Report a problem | ||
| 9/9/2005 | Sold | $200,000$102/sqft |
Source: Public Record Report a problem | ||
Public tax history
| Year | Property taxes | Tax assessment |
|---|---|---|
| 2025 | $3,220 +7% | $312,300 |
| 2024 | $3,008 +6.9% | $312,300 |
| 2023 | $2,814 +1.1% | $312,300 |
| 2022 | $2,783 | $312,300 |
| 2021 | $2,783 +13.7% | $312,300 +22.2% |
| 2020 | $2,447 | $255,500 |
| 2019 | $2,447 | $255,500 |
| 2018 | $2,447 | $255,500 +78.3% |
| 2017 | $2,447 -1% | $143,300 |
| 2016 | $2,473 +59.9% | $143,300 |
| 2015 | $1,546 -0.3% | $143,300 -1.7% |
| 2014 | $1,551 | $145,800 |
| 2013 | -- | $145,800 -18.8% |
| 2012 | -- | $179,600 |
| 2011 | -- | $179,600 |
| 2010 | -- | $179,600 |
| 2009 | -- | $179,600 |
Find assessor info on the county website
Monthly payment
Est. payment
Payment breakdown
Explore the cost of this home by adjusting the details. Changes won't be saved.Climate risks
Neighborhood: 28805
Nearby schools
Schools provided by the listing agent
- Elementary: Haw Creek
- Middle: AC Reynolds
- High: AC Reynolds
Source: Canopy MLS as distributed by MLS GRID. This data may not be complete. We recommend contacting the local school district to confirm school assignments for this home.
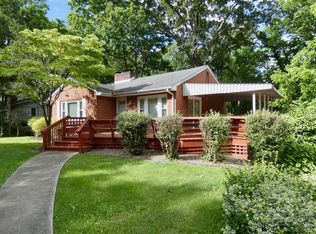
Similar homes
- $450,0004 bd2 ba1.6k sqft6 Hillview Cir, Asheville, NC 28805For Sale
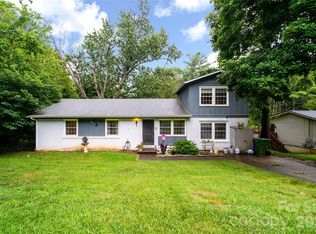
 MLS ID #4354850, Carrie Chandler, Keller Williams Mtn Partners, LLC. Canopy MLS as distributed by MLS GRID
 - $479,0003 bd3 ba1.5k sqft153 Hudson St, Asheville, NC 28806For Sale
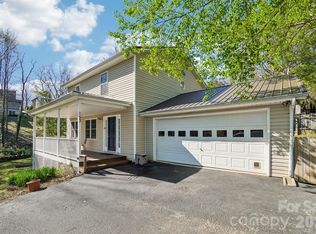 MLS ID #4420786, John Lynes, John Lynes. Canopy MLS as distributed by MLS GRID
 - $469,0003 bd3 ba1.5k sqft10 Botany View Ct, Asheville, NC 28805For Sale
 MLS ID #4394673, Corky Cordell, Cordell Realty LLC. Canopy MLS as distributed by MLS GRID
 - $440,0004 bd2 ba1.8k sqft1 Beaverdam Knoll Rd, Asheville, NC 28804For Sale
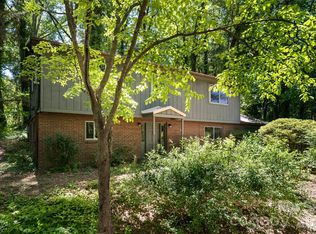 MLS ID #4382855, Jay Grimmett, MACKEY REALTY LLC - AVL. Canopy MLS as distributed by MLS GRID
 - $449,0003 bd2 ba1.9k sqft37 Wilmington St, Asheville, NC 28806For SaleMLS ID #4395314, Sean Sakatos, Patton Allen Real Estate LLC. Canopy MLS as distributed by MLS GRID
- $449,0003 bd2 ba1.4k sqft589 Sand Hill Rd, Asheville, NC 28806For SaleMLS ID #4389720, Scott Barfield, Scott Barfield Realty And Land Company. Canopy MLS as distributed by MLS GRID
- $445,0004 bd2 ba1.8k sqftnone, Asheville, NC 28806For SaleMLS ID #4414758, Alexandra Schrank, RE/MAX Executive. Canopy MLS as distributed by MLS GRID
- $525,0003 bd2 ba1.4k sqft38 Nixon Ter, Asheville, NC 28805For SaleMLS ID #4385121, Charlsey Russell, Keller Williams Mtn Partners, LLC. Canopy MLS as distributed by MLS GRID
- $485,0004 bd2 ba1.7k sqft55 Walton St, Asheville, NC 28801For SaleMLS ID #4370151, Chris Findley, Mosaic Community Lifestyle Realty. Canopy MLS as distributed by MLS GRID
- $425,0003 bd2 ba1.3k sqft34 Wolfe Cove Rd, Asheville, NC 28804For SaleMLS ID #4378451, Toni Ewing, Asheville Crafted Real Estate, LLC. Canopy MLS as distributed by MLS GRID
- $449,0003 bd1 ba1k sqft59 Greeley St, Asheville, NC 28806For SaleMLS ID #4363261, Caroline Kalpinski, Premier Sotheby’s International Realty. Canopy MLS as distributed by MLS GRID
- $495,0003 bd2 ba1.7k sqft14 Forest Ridge Dr, Arden, NC 28704For SaleMLS ID #4420399, Nancy Witek, Howard Hanna Beverly-Hanks Fletcher. Canopy MLS as distributed by MLS GRID
- $457,9002 bd2 ba1.3k sqft845 Sand Hill Rd, Asheville, NC 28806For SaleMLS ID #4407954, Micheal Farlow, Lantern Realty & Development. Canopy MLS as distributed by MLS GRID
- $550,0003 bd2 ba1.5k sqft3 Frontier Ct, Asheville, NC 28805For SaleMLS ID #4403723, Kristin Schoonover, Dash Carolina. Canopy MLS as distributed by MLS GRID
- $449,9004 bd3 ba1.9k sqft52 Blake Dr, Arden, NC 28704For SaleMLS ID #4392917, Corey Maman, Carolina Mountain Sales. Canopy MLS as distributed by MLS GRID
- $620,0004 bd3 ba2k sqft23 Springwood Dr, Asheville, NC 28805For SaleMLS ID #4365304, Erik Tillman, Roots Property Advisors dba Redtree Property Advisors. Canopy MLS as distributed by MLS GRID
- $598,0004 bd3 ba2.4k sqft17 Rhododendron Pl, Asheville, NC 28805For SaleMLS ID #4399647, Becca Loomer, Fox Den Realty. Canopy MLS as distributed by MLS GRID
- $525,0003 bd3 ba1.8k sqft109 Lovers Loop Rd, Asheville, NC 28803For SaleMLS ID #4380982, Alyssa Augustine, Mosaic Community Lifestyle Realty. Canopy MLS as distributed by MLS GRID
- $425,0003 bd2 ba1.3k sqft67 Montana Ave, Asheville, NC 28806For SaleMLS ID #4407271, Alex Harris, Looking Glass Realty AVL LLC. Canopy MLS as distributed by MLS GRID
- $457,0003 bd2 ba1.9k sqft352 Cedar Ln, Arden, NC 28704For SaleMLS ID #4391358, David Reynolds, Move Asheville Realty. Canopy MLS as distributed by MLS GRID
