Skip main navigation
Off market
  • $518,900

    295 White Pine Dr, Asheville, NC 28805

    3beds
    1,992sqft
    Single Family Residence
    Built in ----
    -- sqft lot
    $518,900 Zestimate®
    $260/sqft
    $2,883 Estimated rent

    Home value

    $518,900

    $462,000 - $581,000

    $2,883/mo

    Zestimate® history
    Loading
    Loading...

    Owner options

    List your home for rent

    $2,883/mo

    Rent Zestimate®

    Find your next renter with Zillow Rental Manager. Plus, with online applications, you can quickly screen prospective tenants – for free.

    Learn more

    $2,883/mo

    Rent Zestimate®

    Refinance and save

    $3,066/mo

    Est. payment

    Refinancing to a lower rate could help reduce your monthly payments and save thousands over the life of the loan.

    See today's rates

    $3,066/mo

    Est. payment

    Explore your selling options

    Work with a Zillow partner agent

    Leverage their expertise and Zillow's premium Showcase listings to get your home seen by more buyers.

    Get started

    List with your own agent

    Get your home in front of millions of buyers by listing it on Zillow.

    Learn how to do it

    Sell it yourself

    Take full control of how buyers see your home on Zillow by listing For Sale by Owner (FSBO).

    List your home

    What's special

    Brick ranchThermostat controlled mini-splitsWooded sloping backyardHardwood floorsAdditional living spaceFlat grassy front yardLow-traffic dead end street

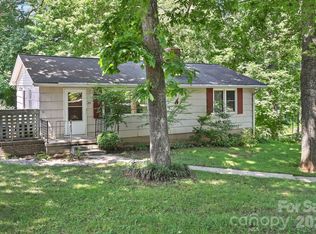
    1950's brick ranch in a convenient Kenilworth location on a low-traffic, dead end street. Kenilworth is home to several parks and offers easy proximity to Mission Hospital, Tunnel Rd shopping, and downtown Asheville. Updates include stainless kitchen appliances, modern light fixtures/ fans and plentiful recessed lighting, plus a ton of finished space on the lower level, including a kitchenette and full bathroom. Hardwood floors are throughout the main level living room and each of the three bedrooms. The living room has a big picture window, a decorative (inoperable) fireplace, and built-in shelving. The primary bedroom includes an en suite half bathroom, and the main level hall bathroom has a bathtub/ shower combination. Kitchen appliances include the electric range, microwave, refrigerator, and dishwasher. The adjacent dining room has sliding doors to the covered portion of the big wraparound deck. The lot is over a half acre, with a wooded, sloping backyard and a flat grassy front yard. Downstairs, there is so much additional living space, an additional full bathroom with a walk-in shower, plus a kitchenette complete with a dishwasher, microwave, sink, and cabinetry. A mudroom/ laundry room on this level has exterior access, a utility sink, and washer/ dryer hookups. Central heat (oil) and central air conditioning (electric) on the main level; four wall-mounted, thermostat controlled mini-splits provide heat and cooling for the lower level. Tenant responsible for all utilities (oil, electricity, water/sewer) and for most landscaping care including weeding beds and mowing the front lawn. Owner will maintain back yard slope. This home is being offered as a single family residence. No cosigners. No pets permitted. No smoking.

    This property is not currently displayed as for sale or rent on Zillow. This may be different from what's on other websites or public sources.
    Zillow last checked:

    Listing updated:

    Source: Zillow Rentals

    Facts & features

    Interior

    Bedrooms & bathrooms
    • Bedrooms: 3
    • Bathrooms: 3
    • Full bathrooms: 2
    • 1/2 bathrooms: 1
    Appliances
    • Included: Dishwasher, Microwave, Range, Refrigerator
    Interior area
    • Total interior livable area: 1,992 sqft

    Property

    Parking
    • Details: Contact manager
    Features
    • Exterior features: Electricity not included in rent, No Utilities included in rent, Sewage not included in rent, Water not included in rent
    Details
    • Parcel number: 965813161400000

    Construction

    Type & style
    • Home type: SingleFamily
    • Property subtype: Single Family Residence

    Community & HOA

    Community
    • Deposit fee: $2,450
    Location
    • Region: Asheville

    Financial & listing details

    • Price per square foot: $260/sqft
    • Tax assessed value: $323,000
    • Annual tax amount: $3,193
    • Date on market: 3/21/2025
    • Lease term: Contact For Details

    Price history

    DateEventPrice
    7/23/2025Listing removed$2,450$1/sqft
    Source: Zillow Rentals Report a problem
    6/1/2025Price change$2,450-5.8%$1/sqft
    Source: Zillow Rentals Report a problem
    3/22/2025Listed for rent$2,600$1/sqft
    Source: Zillow Rentals Report a problem

    Public tax history

    YearProperty taxesTax assessment
    2025$3,193 +6.6%$323,000
    2024$2,994 +2.9%$323,000
    2023$2,910 +1.1%$323,000
    2022$2,878 $323,000
    2021$2,878 +9.7%$323,000 +17.9%
    2020$2,625 $274,000
    2019$2,625 $274,000
    2018$2,625 $274,000 +68.5%
    2017$2,625 -1%$162,600
    2016$2,652 +51.2%$162,600
    2015$1,754 +1.4%$162,600
    2014$1,730 $162,600
    2013-- $162,600 -14.9%
    2012-- $191,000
    2011-- $191,000
    2010-- $191,000
    2009-- $191,000
    2007-- $191,000
    2006-- $191,000 +37.8%
    2005-- $138,600
    2004-- $138,600
    2003-- $138,600
    2002-- $138,600 +5.8%
    2001-- $131,000
    Find assessor info on the county website

    Neighborhood: 28805

    Nearby schools

    GreatSchools rating
    Get a cash offer in 3 minutes
    Find out how much your home could sell for in as little as 3 minutes with a no-obligation cash offer.
    Estimated market value
    $518,900
    Get a cash offer in 3 minutes
    Find out how much your home could sell for in as little as 3 minutes with a no-obligation cash offer.
    Estimated market value
    $518,900