Priced Below June Appraisal, this Royal Pines home welcomes you to more than just a great location—it offers room to live, gather, create, store, and dream. Tucked into the sought-after Royal Pines community of Arden, this well-loved property blends warmth, comfort, and remarkable versatility in a way that is hard to find. Whether you need space for vehicles, hobbies, tools, outdoor gear, or weekend projects, you’ll love the three basement garage spaces, detached two-car garage, and generous additional parking. Inside, the thoughtful three-bedroom split floor plan offers easy everyday living, with two full bathrooms, gleaming hardwood floors, and two cozy gas fireplaces that create inviting spaces for quiet evenings, family time, or entertaining guests. Step out to the screened-in porch—complete with conveying deck furniture—and imagine morning coffee, relaxed dinners, or peaceful evenings overlooking the expansive yard, perfect for pets, gardening, play, or simply enjoying the outdoors. Ideally positioned between Asheville and Hendersonville, this Royal Pines home keeps you close to excellent schools, favorite local restaurants, grocery stores, and everyday conveniences while still offering the comfort of an established neighborhood setting. Come see the possibilities for yourself—this special property is ready to welcome its next chapter.
Under contract-show
Price cut: $7K (9/9)
$450,000
352 Cedar Ln, Arden, NC 28704
3beds
1,935sqft
Single Family Residence
Built in 1958
0.51 Acres Lot
$443,400 Zestimate®
$233/sqft
$-- HOA
What's special
Detached two-car garageConveying deck furnitureGleaming hardwood floorsExpansive yardThree basement garage spacesScreened-in porchGenerous additional parking
- 55 days
- 470
- 45
Zillow last checked:
Listing updated:
Listed by:
David Reynolds davidreynoldsrealestate@gmail.com,
Move Asheville Realty
Source: Canopy MLS as distributed by MLS GRID,MLS#: 4391358
Facts & features
Interior
Bedrooms & bathrooms
- Bedrooms: 3
- Bathrooms: 2
- Full bathrooms: 2
- Main level bedrooms: 3
Primary bedroom
- Level: Main
Bedroom s
- Level: Main
Bedroom s
- Level: Main
Bathroom full
- Level: Main
Bathroom full
- Level: Main
Den
- Level: Main
Dining room
- Level: Main
Kitchen
- Level: Main
Living room
- Level: Main
Heating
- Natural Gas
Cooling
- Ceiling Fan(s), Central Air
Appliances
- Included: Dishwasher, Disposal, Electric Cooktop, Electric Oven, Exhaust Fan, Exhaust Hood, Gas Water Heater, Microwave, Refrigerator with Ice Maker, Washer/Dryer
- Laundry: Electric Dryer Hookup, Main Level, Washer Hookup
Features
- Attic Other, Pantry
- Flooring: Carpet, Tile, Wood
- Basement: Basement Garage Door,Exterior Entry,Full,Interior Entry,Walk-Out Access
- Attic: Other
- Fireplace features: Den, Family Room
Interior area
- Total structure area: 1,935
- Total interior livable area: 1,935 sqft
- Finished area above ground: 1,935
- Finished area below ground: 0
Video & virtual tour
Property
Parking
- Total spaces: 5
- Parking features: Basement, Driveway, Detached Garage, Garage Door Opener, Garage Faces Rear
- Garage spaces: 5
- Has uncovered spaces: Yes
- Details: 3 basement garages plus 2 car detached garage
Features
- Levels: One
- Stories: 1
- Patio & porch: Covered, Deck, Front Porch, Screened
Lot
- Size: 0.51 Acres
- Features: Level, Rolling Slope
Details
- Additional structures: Other
- Parcel number: 965455119400000
- Zoning: R-1
- Special conditions: Standard
Construction
Type & style
- Home type: SingleFamily
- Architectural style: Ranch
- Property subtype: Single Family Residence
Materials
- Brick Partial, Vinyl
Condition
- New construction: No
- Year built: 1958
Utilities & green energy
- Sewer: Public Sewer
- Water: City
- Utilities for property: Cable Connected, Electricity Connected, Phone Connected
Community & HOA
Community
- Security: Carbon Monoxide Detector(s), Smoke Detector(s)
- Subdivision: Royal Pines
Location
- Region: Arden
- Elevation: 2000 Feet
Financial & listing details
- Price per square foot: $233/sqft
- Tax assessed value: $365,500
- Annual tax amount: $2,356
- Date on market: 7/31/2026
- Cumulative days on market: 55 days
- Listing terms: Cash,Conventional
- Electric utility on property: Yes
- Road surface type: Asphalt, Paved
Estimated market value
$443,400
$421,000 - $466,000
$2,646/mo
Price history
| Date | Event | Price |
|---|---|---|
| 9/9/2026 | Price change | $450,000-1.5%$233/sqft |
Source:  Canopy MLS as distributed by MLS GRID #4391358 Report a problem Canopy MLS as distributed by MLS GRID #4391358 Report a problem | ||
| 8/30/2026 | Price change | $457,000-1.1%$236/sqft |
Source: Canopy MLS as distributed by MLS GRID #4391358 Report a problem | ||
| 7/31/2026 | Listed for sale | $462,000+5033.3%$239/sqft |
Source: Canopy MLS as distributed by MLS GRID #4391358 Report a problem | ||
| 7/21/1993 | Sold | $9,000$5/sqft |
Source: Agent Provided Report a problem | ||
Public tax history
| Year | Property taxes | Tax assessment |
|---|---|---|
| 2025 | $2,356 +4.7% | $365,500 |
| 2024 | $2,250 +3.3% | $365,500 |
| 2023 | $2,178 +1.7% | $365,500 |
| 2022 | $2,142 | $365,500 |
| 2021 | $2,142 +17.2% | $365,500 +26% |
| 2020 | $1,827 | $290,000 |
| 2019 | $1,827 | $290,000 |
| 2018 | $1,827 | $290,000 +20.4% |
| 2017 | $1,827 | $240,800 |
| 2016 | $1,827 +9.2% | $240,800 |
| 2015 | $1,674 -1.2% | $240,800 -1.2% |
| 2014 | $1,694 | $243,800 |
| 2013 | -- | $243,800 +17.9% |
| 2011 | -- | $206,700 |
| 2010 | -- | $206,700 |
| 2009 | -- | $206,700 |
| 2007 | -- | $206,700 |
| 2006 | -- | $206,700 +28.5% |
| 2005 | -- | $160,800 |
| 2004 | -- | $160,800 |
| 2003 | -- | $160,800 +3.5% |
| 2002 | -- | $155,300 +42.9% |
| 2001 | -- | $108,700 |
| 2000 | -- | $108,700 |
Find assessor info on the county website
Monthly payment
Est. payment
Payment breakdown
Explore the cost of this home by adjusting the details. Changes won't be saved.Climate risks
Neighborhood: 28704
Nearby schools
Schools provided by the listing agent
- Elementary: Glen Arden/Koontz
- Middle: Cane Creek
- High: T.C. Roberson
Source: Canopy MLS as distributed by MLS GRID. This data may not be complete. We recommend contacting the local school district to confirm school assignments for this home.
Similar homes
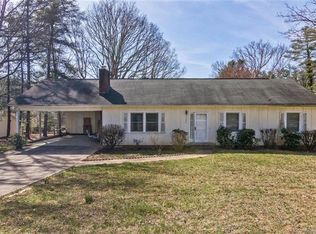
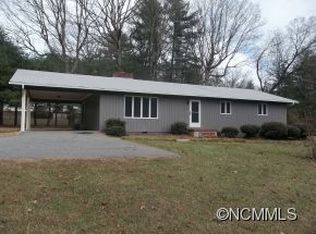
- $420,0003 bd2 ba1.5k sqft155 Chestnut Pl, Arden, NC 28704For Sale
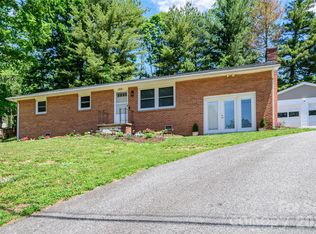
 MLS ID #4380174, Nathan Ford, Fathom Realty. Canopy MLS as distributed by MLS GRID
 - $450,0003 bd2 ba1.8k sqft39 Mountain Site Ln, Asheville, NC 28803For Sale
 MLS ID #4430825, Carolyn Black, Keller Williams Professionals. Canopy MLS as distributed by MLS GRID
 - $487,0004 bd3 ba1.8k sqft47 Royal Oaks Rd, Arden, NC 28704For Sale
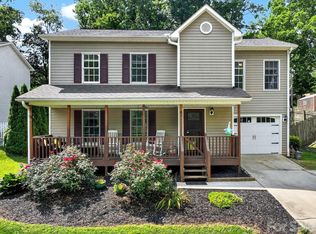 MLS ID #4411047, Stacy Brown, Asheville Realty Group. Canopy MLS as distributed by MLS GRID
 - $594,9003 bd3 ba2.6k sqft26 Crestwood Dr, Arden, NC 28704For Sale
 MLS ID #4400337, Heather Leslie, Asheville Realty Group. Canopy MLS as distributed by MLS GRID
 - $615,0004 bd4 ba2.4k sqft11 Summit Dr, Arden, NC 28704For SaleMLS ID #4414933, Melissa Gyldstrand, Keller Williams Great Smokies. Canopy MLS as distributed by MLS GRID
- $478,0004 bd2 ba2k sqft136 Flynn Branch Rd, Fletcher, NC 28732For SaleMLS ID #4414684, William Barbee, S and B Real Estate LLC. Canopy MLS as distributed by MLS GRID
- $420,0003 bd3 ba1.7k sqft110 Southwick Ct, Fletcher, NC 28732For SaleMLS ID #4373836, Jonathan Gonzalez, NextHome Partners. Canopy MLS as distributed by MLS GRID
- $465,0003 bd3 ba1.8k sqft38 Ferenvilla Dr, Hendersonville, NC 28791For SaleMLS ID #4416441, Reed Fendler, Nest Realty Asheville. Canopy MLS as distributed by MLS GRID
- $449,0004 bd2 ba1.9k sqft297 White Pine Dr, Asheville City, NC 28805For SaleMLS ID #4359261, Angela Harrell-O'Brien, NextHome AVL Realty. Canopy MLS as distributed by MLS GRID
- $520,0003 bd3 ba1.7k sqft31 Surrey Run, Asheville, NC 28803For SaleMLS ID #4387615, Melissa Rulli, Coldwell Banker Advantage. Canopy MLS as distributed by MLS GRID
- $430,9003 bd2 ba1.9k sqft12 Hutchinson Woods, Fletcher, NC 28732For SaleMLS ID #4374145, Janis Moore, Keller Williams Mtn Partners, LLC. Canopy MLS as distributed by MLS GRID
- $450,0002 bd2 ba1.6k sqft709 Forest Ridge Dr, Hendersonville, NC 28791For SaleMLS ID #4388878, Lisa Yoli, EXP Realty LLC. Canopy MLS as distributed by MLS GRID
- $462,5003 bd2 ba2.2k sqft16 Westwood Dr, Candler, NC 28715For SaleMLS ID #4413861, Micheal Farlow, Lantern Realty & Development. Canopy MLS as distributed by MLS GRID
- $395,0003 bd2 ba1.6k sqft6 Gun Flint Trl, Fletcher, NC 28732For SaleMLS ID #4321276, Matt Leicht, Nexus Realty LLC. Canopy MLS as distributed by MLS GRID
- $450,0004 bd2 ba1.6k sqft6 Hillview Cir, Asheville, NC 28805For SaleMLS ID #4354850, Carrie Chandler, Keller Williams Mtn Partners, LLC. Canopy MLS as distributed by MLS GRID
- $475,0004 bd2 ba2.7k sqft45 Monte Vista Pl, Candler, NC 28715For SaleMLS ID #4410617, Matt Tavener, Keller Williams Professionals. Canopy MLS as distributed by MLS GRID
- $429,0002 bd2 ba1.9k sqft446 Deerhaven Ln, Hendersonville, NC 28791For SaleMLS ID #4385422, Adrienne Crowther, Nest Realty Asheville. Canopy MLS as distributed by MLS GRID
- $449,0002 bd2 ba2.4k sqft3002 Kanuga Rd, Hendersonville, NC 28739For SaleMLS ID #4364406, Caroline Ericksen, Coldwell Banker Advantage. Canopy MLS as distributed by MLS GRID
- $395,0003 bd2 ba2.1k sqft23 Rolling Hills Dr, Asheville, NC 28806For SaleMLS ID #4404513, Venus Lancaster, Manife Realty LLC. Canopy MLS as distributed by MLS GRID
- $499,5003 bd3 ba1.8k sqft109 Lovers Loop Rd, Asheville, NC 28803For SaleMLS ID #4380982, Alyssa Augustine, Mosaic Community Lifestyle Realty. Canopy MLS as distributed by MLS GRID
