Welcome home to 16 Westwood Drive, a beautifully maintained and updated property offering the perfect blend of modern comfort and mountain living in Candler.
From the moment you arrive, the paved driveway guides you to a standout feature of this home: a large covered front porch boasting scenic, long-range mountain views. It is the absolute perfect spot for your morning coffee or evening relaxation.
Step inside to find a bright, inviting, and spacious open-concept living room and dining room layout. The seamless flow leads into a fully furnished kitchen, equipped with ample cabinetry and countertops, making meal preparation and entertaining a breeze. This home features 3 comfortable bedrooms and 2 fully remodeled bathrooms, both showcasing stylish, contemporary finishes and modern fixtures.
The versatility of this property continues downstairs. The full basement includes a convenient drive-in garage paired with a dedicated workshop space—ideal for DIY projects, hobbies, or extra storage. Additionally, the basement features finished rooms with direct outside access, offering incredible potential for a home office, gym, media room, or guest quarters.
Outside, the property features a fully fenced side and rear yard, providing a safe and secure space for pets, play, or gardening. Located in a peaceful Candler neighborhood with Enka HS close by while remaining just a short drive from the vibrant dining, shopping, and art scenes of downtown Asheville, this move-in-ready gem is truly a must-see!
Additionally, $4,500 lender credit is being offered. The credit amount is 1% of the purchase price - not to exceed $4500.
This credit is for any qualified buyers that go under contract on this home and can bear on the interest rate.
Active
$470,000
16 Westwood Dr, Candler, NC 28715
3beds
2,281sqft
Single Family Residence
Built in 1996
0.69 Acres Lot
$453,900 Zestimate®
$206/sqft
$8/mo HOA
What's special
- 4 days |
- 480 |
- 17 |
Likely to sell faster than
Zillow last checked:
Listing updated:
Listed by:
Micheal Farlow mfarlowrealtor@gmail.com,
Lantern Realty & Development
Source: Canopy MLS as distributed by MLS GRID,MLS#: 4413861
Facts & features
Interior
Bedrooms & bathrooms
- Bedrooms: 3
- Bathrooms: 2
- Full bathrooms: 2
- Main level bedrooms: 3
Primary bedroom
- Features: Built-in Features, Cathedral Ceiling(s), Ceiling Fan(s), En Suite Bathroom, Open Floorplan, Split BR Plan, Storage, Vaulted Ceiling(s), Walk-In Closet(s)
- Level: Main
- Area: 213.5 Square Feet
- Dimensions: 14' 0" X 15' 3"
Heating
- Central, Electric, Forced Air, Heat Pump
Cooling
- Central Air, Electric
Appliances
- Included: Dishwasher, Dryer, Electric Cooktop, Electric Oven, Electric Range, Electric Water Heater, Exhaust Fan, Refrigerator with Ice Maker, Self Cleaning Oven, Washer/Dryer
- Laundry: Electric Dryer Hookup, In Basement
Features
- Open Floorplan, Walk-In Closet(s)
- Flooring: Tile, Vinyl, Wood
- Doors: Storm Door(s)
- Windows: Insulated Windows
- Basement: Basement Garage Door,Basement Shop,Daylight,Exterior Entry,Full,Interior Entry,Partially Finished,Storage Space,Walk-Out Access,Walk-Up Access
Interior area
- Total structure area: 1,344
- Total interior livable area: 2,281 sqft
- Finished area above ground: 1,344
- Finished area below ground: 937
Property
Parking
- Total spaces: 4
- Parking features: Basement, Driveway, Garage Door Opener, Garage Faces Side, Garage Shop, Keypad Entry
- Garage spaces: 1
- Uncovered spaces: 3
Accessibility
- Accessibility features: Two or More Access Exits, Swing In Door(s)
Features
- Levels: One
- Stories: 1
- Patio & porch: Covered, Deck, Front Porch
- Fencing: Back Yard,Fenced
- Has view: Yes
- View description: Long Range, Mountain(s), Year Round
- Waterfront features: None
Lot
- Size: 0.69 Acres
- Dimensions: 128 x 254
- Features: Private, Sloped, Wooded, Views
Details
- Additional structures: None
- Parcel number: 960667470800000
- Zoning: R-1
- Special conditions: Standard
- Horse amenities: None
Construction
Type & style
- Home type: SingleFamily
- Architectural style: Traditional
- Property subtype: Single Family Residence
Materials
- Block, Stucco, Vinyl
- Roof: Fiberglass
Condition
- New construction: No
- Year built: 1996
Utilities & green energy
- Sewer: Septic Installed
- Water: City
- Utilities for property: Cable Available, Cable Connected, Electricity Connected, Underground Power Lines, Underground Utilities
Community & HOA
Community
- Features: None
- Security: Smoke Detector(s)
- Subdivision: Westwood
HOA
- Has HOA: Yes
- HOA fee: $100 annually
- HOA name: Westwood Homeowner's Association
- HOA phone: 828-777-4696
Location
- Region: Candler
- Elevation: 2000 Feet
Financial & listing details
- Price per square foot: $206/sqft
- Tax assessed value: $279,300
- Annual tax amount: $1,904
- Date on market: 8/19/2026
- Cumulative days on market: 4 days
- Listing terms: Cash,Conventional
- Electric utility on property: Yes
- Road surface type: Asphalt, Paved
Estimated market value
$453,900
$431,000 - $477,000
$2,709/mo
Price history
| Date | Event | Price |
|---|---|---|
| 8/19/2026 | Listed for sale | $470,000+100%$206/sqft |
Source:  Canopy MLS as distributed by MLS GRID #4413861 Report a problem Canopy MLS as distributed by MLS GRID #4413861 Report a problem | ||
| 5/16/2016 | Listing removed | $235,000$103/sqft |
Source: Keller Williams - Asheville #403361 Report a problem | ||
| 10/22/2015 | Listed for sale | $235,000+15.8%$103/sqft |
Source: Keller Williams - Asheville #403361 Report a problem | ||
| 4/16/2015 | Sold | $203,000$89/sqft |
Source: Canopy MLS as distributed by MLS GRID #NCM577854 Report a problem | ||
| 4/15/2015 | Pending sale | $203,000$89/sqft |
Source: Homepath #577854 Report a problem | ||
| 2/19/2015 | Listed for sale | $203,000-7.5%$89/sqft |
Source: Asheville Realty & Associates #577854 Report a problem | ||
| 2/4/2015 | Sold | $219,556+1.2%$96/sqft |
Source: Public Record Report a problem | ||
| 4/12/2014 | Listing removed | $217,000$95/sqft |
Source: Keller Williams Professionals #544114 Report a problem | ||
| 7/20/2013 | Price change | $217,000-0.9%$95/sqft |
Source: Keller Williams Professionals #544114 Report a problem | ||
| 6/7/2013 | Price change | $219,000-2.4%$96/sqft |
Source: Beverly-Hanks & Associates #522004 Report a problem | ||
| 7/10/2012 | Listed for sale | $224,500-4.5%$98/sqft |
Source: Beverly-Hanks & Associates #522004 Report a problem | ||
| 3/1/2012 | Listing removed | $235,000$103/sqft |
Source: Keller Williams - Asheville #403361 Report a problem | ||
| 2/24/2011 | Listed for sale | $235,000$103/sqft |
Source: Keller Williams - Asheville #403361 Report a problem | ||
| 3/13/2008 | Listing removed | $235,000$103/sqft |
Source: NCI #403361 Report a problem | ||
| 2/16/2008 | Listed for sale | $235,000+67.3%$103/sqft |
Source: NCI #403361 Report a problem | ||
| 5/21/1999 | Sold | $140,500$62/sqft |
Source: Public Record Report a problem | ||
Public tax history
| Year | Property taxes | Tax assessment |
|---|---|---|
| 2025 | $1,904 +6.9% | $279,300 |
| 2024 | $1,781 +3.2% | $279,300 |
| 2023 | $1,726 +4.2% | $279,300 |
| 2022 | $1,656 | $279,300 |
| 2021 | $1,656 +14.6% | $279,300 +22.6% |
| 2020 | $1,445 | $227,900 |
| 2019 | $1,445 +2.4% | $227,900 |
| 2018 | $1,411 +1.8% | $227,900 +14.1% |
| 2017 | $1,386 -3.3% | $199,700 |
| 2016 | $1,433 +3.4% | $199,700 |
| 2015 | $1,386 | $199,700 |
| 2014 | $1,386 | $199,700 |
| 2013 | -- | $199,700 +0.9% |
| 2012 | -- | $197,900 |
| 2011 | -- | $197,900 |
| 2010 | -- | $197,900 |
| 2009 | -- | $197,900 +2% |
| 2007 | -- | $194,000 |
| 2006 | -- | $194,000 +23.5% |
| 2005 | -- | $157,100 |
| 2004 | -- | $157,100 |
| 2003 | -- | $157,100 |
| 2002 | -- | $157,100 +12% |
| 2001 | -- | $140,300 |
| 2000 | -- | $140,300 |
Find assessor info on the county website
Monthly payment
Est. payment
Payment breakdown
Explore the cost of this home by adjusting the details. Changes won't be saved.Climate risks
Neighborhood: 28715
Nearby schools
GreatSchools rating
- 5/10Hominy Valley ElementaryGrades: K-4Distance: 0.9 mi
- 6/10Enka MiddleGrades: 7-8Distance: 1.7 mi
- 5/10Enka HighGrades: 9-12Distance: 0.6 mi
Schools provided by the listing agent
- Elementary: Sand Hill-Venable/Enka
- Middle: Enka
- High: Enka
Source: Canopy MLS as distributed by MLS GRID. This data may not be complete. We recommend contacting the local school district to confirm school assignments for this home.
- $423,3003 bd2 ba1.2k sqft12 Westwood Dr, Candler, NC 28715Off Market
- $445,5003 bd2 ba1.7k sqft20 Westwood Dr, Candler, NC 28715Off Market
- $478,2003 bd2 ba1.9k sqft17 Westwood Dr, Candler, NC 28715Off Market
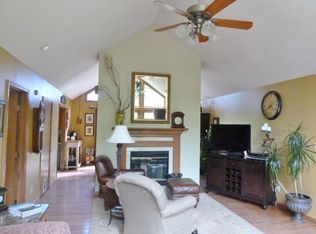
- $481,8003 bd2 ba1.4k sqft4 Lake Ridge Dr, Candler, NC 28715Off Market
- $411,4003 bd2 ba1.4k sqft13 Westwood Dr, Candler, NC 28715Off Market
- $452,8003 bd3 ba1.7k sqft8 Westwood Dr, Candler, NC 28715Off Market
- $467,4003 bd2 ba1.9k sqft23 Westwood Dr, Candler, NC 28715Off Market
- $35,000-- bd-- ba-- sqft20 Westwood Dr, Candler, NC 28715Off Market
A local agent can set up tours, give advice and negotiate with sellers.
Similar homes
- $365,0003 bd2 ba1.5k sqft260 Justice Ridge Rd, Candler, NC 28715For Sale

 MLS ID #4417370, Jonathan Gonzalez, NextHome Partners. Canopy MLS as distributed by MLS GRID
 - $485,0003 bd2 ba2.5k sqft112 Candler School Rd, Candler, NC 28715For Sale
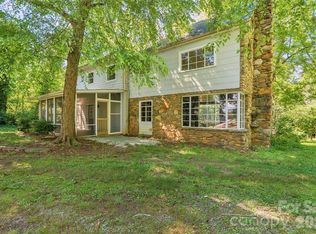 MLS ID #4361613, Lisa Yoli, EXP Realty LLC. Canopy MLS as distributed by MLS GRID
 - $530,0003 bd3 ba2k sqft234 Justice Ridge Rd, Candler, NC 28715For Sale
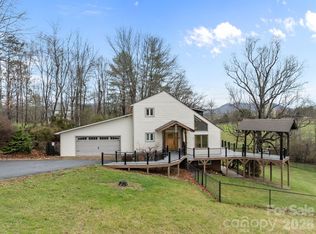 MLS ID #4359838, Kaila Lindsey, EXP Realty LLC Ballantyne. Canopy MLS as distributed by MLS GRID
 - $625,0003 bd4 ba2.8k sqft20 Good Day Ct, Candler, NC 28715For Sale
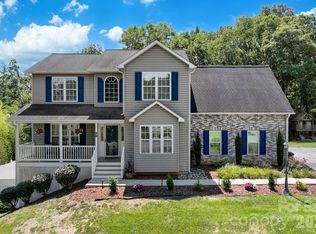 MLS ID #4406249, Alexander Cobb, Nexus Realty LLC. Canopy MLS as distributed by MLS GRID
 - $464,9002 bd2 ba1.3k sqft845 Sand Hill Rd, Asheville, NC 28806For SaleMLS ID #4407954, Micheal Farlow, Lantern Realty & Development. Canopy MLS as distributed by MLS GRID
- $499,0003 bd2 ba1.9k sqft329 Dix Creek 2 Rd, Leicester, NC 28748For SaleMLS ID #4398549, Timothy Reid Johnson, Tryon Horse & Home LLC. Canopy MLS as distributed by MLS GRID
- $500,0003 bd3 ba2.1k sqft11 Aquarian Way, Leicester, NC 28748For SaleMLS ID #4399952, Athena Cermak, Keller Williams Professionals. Canopy MLS as distributed by MLS GRID
- $455,0003 bd2 ba1.6k sqft55 Greenwood Acres Dr, Mills River, NC 28759For SaleMLS ID #4411489, Amanda Simpkins, Coldwell Banker Advantage. Canopy MLS as distributed by MLS GRID
- $459,0003 bd2 ba1.4k sqft589 Sand Hill Rd, Asheville, NC 28806For SaleMLS ID #4389720, Scott Barfield, Scott Barfield Realty And Land Company. Canopy MLS as distributed by MLS GRID
- $535,0004 bd3 ba2.7k sqft207 Christina Ct, Asheville, NC 28806For SaleMLS ID #4412150, Barbara Fiedler, Asheville Realty Group. Canopy MLS as distributed by MLS GRID
- $462,0003 bd2 ba1.9k sqft352 Cedar Ln, Arden, NC 28704For SaleMLS ID #4391358, David Reynolds, Move Asheville Realty. Canopy MLS as distributed by MLS GRID
- $366,0003 bd2 ba1.6k sqft1 Red Clover Dr, Candler, NC 28715For SaleMLS ID #4305641, David Plyler, Lusso Realty. Canopy MLS as distributed by MLS GRID
- $499,5003 bd2 ba1.2k sqft312 Westover Dr, Asheville, NC 28801For SaleMLS ID #4390851, Jon Corbin, Nest Realty Asheville. Canopy MLS as distributed by MLS GRID
- $395,0003 bd1 ba1.3k sqft45 James Dr, Leicester, NC 28748For SaleMLS ID #4414549, Scott Ambler, Howard Hanna Beverly-Hanks Asheville-Downtown. Canopy MLS as distributed by MLS GRID
- $239,0003 bd2 ba1.3k sqft10 Canyon Cv, Candler, NC 28715For SaleMLS ID #4400495, Lynda Rhodes, Mt. Valley Prop. of Asheville. Canopy MLS as distributed by MLS GRID
- $440,0003 bd3 ba2k sqft16 Sun Valley Ct, Alexander, NC 28701For SaleMLS ID #4263633, Shannon Taylor, Patton Allen Real Estate LLC. Canopy MLS as distributed by MLS GRID
- $389,0003 bd2 ba1.1k sqft76 Selwyn Rd, Asheville, NC 28806For SaleMLS ID #4411517, Andy Rogers, Keller Williams Professionals. Canopy MLS as distributed by MLS GRID
- $450,0003 bd3 ba1.7k sqft1 Pickwick Rd, Asheville, NC 28803For SaleMLS ID #4383944, Leah Miller, Town and Mountain Realty. Canopy MLS as distributed by MLS GRID
- $445,0003 bd2 ba1.7k sqft35 Golden Oaks Ln, Fletcher, NC 28732For SaleMLS ID #4411250, Clarissa Marshall, EXP Realty LLC. Canopy MLS as distributed by MLS GRID
- $499,0002 bd2 ba1.6k sqft709 Forest Ridge Dr, Hendersonville, NC 28791For SaleMLS ID #4388878, Lisa Yoli, EXP Realty LLC. Canopy MLS as distributed by MLS GRID
