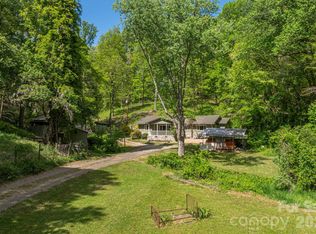
Discover the comfort and versatility of this four-bedroom, three-bath home in Village Creek West. The covered front porch provides a welcoming spot to unwind with a cool drink, while the bright, open living areas offer plenty of space for gathering with family and friends.
The formal dining room is ideal for special occasions, while the eat-in kitchen provides a more casual setting for everyday meals. The sunroom offers a peaceful retreat with a cozy fireplace and beautiful views overlooking the private, thoughtfully landscaped yard. (Note: Heat source for sunroom is a wood burning fireplace so it is not counted as square footage).
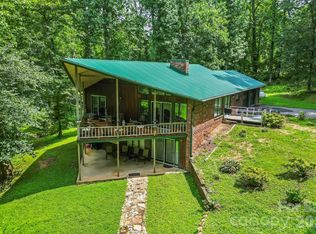
Three additional bedrooms provide comfortable accommodations for family or overnight guests. Downstairs, the finished basement adds flexible space for recreation, hobbies, a home office, or other needs. A two-car garage and finished storage/workshop area beneath the deck provide even more room for projects and storage.
Enjoy the best of neighborhood living with easy access to everything Asheville has to offer, including a location just 15 minutes from downtown.
Active
Price cut: $10K (8/31)
$525,000
207 Christina Ct, Asheville, NC 28806
4beds
2,792sqft
Single Family Residence
Built in 2005
0.36 Acres Lot
$517,800 Zestimate®
$188/sqft
$-- HOA
What's special
- 26 days
- 728
- 67
Likely to sell faster than
Zillow last checked:
Listing updated:
Listed by:
Barbara Fiedler INFO@AshevilleRealtyGroup.com,
Asheville Realty Group
Source: Canopy MLS as distributed by MLS GRID,MLS#: 4412150
Facts & features
Interior
Bedrooms & bathrooms
- Bedrooms: 4
- Bathrooms: 3
- Full bathrooms: 3
- Main level bedrooms: 3
Primary bedroom
- Level: Main
Bedroom s
- Level: Main
Bedroom s
- Level: Main
Bedroom s
- Level: Basement
Bathroom full
- Level: Main
Bathroom full
- Level: Main
Bathroom full
- Level: Basement
Dining area
- Level: Main
Dining room
- Level: Main
Family room
- Level: Main
Flex space
- Level: Basement
Kitchen
- Level: Main
Laundry
- Level: Basement
Heating
- Central, Electric, Heat Pump
Cooling
- Ceiling Fan(s), Central Air, Heat Pump
Appliances
- Included: Dishwasher, Disposal, Dryer, Electric Oven, Electric Range, Microwave, Plumbed For Ice Maker, Refrigerator, Washer/Dryer
- Laundry: Laundry Room
Features
- Flooring: Carpet, Tile, Wood
- Basement: Basement Garage Door,Interior Entry,Partially Finished,Storage Space,Walk-Out Access
- Fireplace features: Family Room, Gas, Gas Vented, Great Room, Wood Burning
Interior area
- Total structure area: 1,716
- Total interior livable area: 2,792 sqft
- Finished area above ground: 1,716
- Finished area below ground: 1,076
Property
Parking
- Total spaces: 2
- Parking features: Driveway, Attached Garage
- Attached garage spaces: 2
- Has uncovered spaces: Yes
Features
- Levels: One
- Stories: 1
- Patio & porch: Covered, Deck, Front Porch, Rear Porch
- Has view: Yes
- View description: Long Range
Lot
- Size: 0.36 Acres
Details
- Parcel number: 961997145100000
- Zoning: R-2
- Special conditions: Standard
Construction
Type & style
- Home type: SingleFamily
- Architectural style: Traditional
- Property subtype: Single Family Residence
Materials
- Vinyl
Condition
- New construction: No
- Year built: 2005
Utilities & green energy
- Sewer: Public Sewer
- Water: City
- Utilities for property: Cable Available, Cable Connected, Electricity Connected, Propane, Underground Power Lines, Underground Utilities, Wired Internet Available
Community & HOA
Community
- Subdivision: Village Creek West
Location
- Region: Asheville
- Elevation: 2000 Feet
Financial & listing details
- Price per square foot: $188/sqft
- Tax assessed value: $406,100
- Annual tax amount: $2,829
- Date on market: 8/7/2026
- Cumulative days on market: 325 days
- Electric utility on property: Yes
- Road surface type: Asphalt, Paved
Estimated market value
$517,800
$492,000 - $544,000
$3,132/mo
Price history
| Date | Event | Price |
|---|---|---|
| 8/31/2026 | Price change | $525,000-1.9%$188/sqft |
Source:  Canopy MLS as distributed by MLS GRID #4412150 Report a problem Canopy MLS as distributed by MLS GRID #4412150 Report a problem | ||
| 8/15/2026 | Price change | $535,000-1.8%$192/sqft |
Source: Canopy MLS as distributed by MLS GRID #4412150 Report a problem | ||
| 8/8/2026 | Listed for sale | $545,000-0.9%$195/sqft |
Source: Canopy MLS as distributed by MLS GRID #4412150 Report a problem | ||
| 8/1/2026 | Listing removed | $550,000$197/sqft |
Source: Canopy MLS as distributed by MLS GRID #4330846 Report a problem | ||
| 6/18/2026 | Price change | $550,000-1.8%$197/sqft |
Source: Canopy MLS as distributed by MLS GRID #4330846 Report a problem | ||
| 5/29/2026 | Price change | $560,000-2.6%$201/sqft |
Source: Canopy MLS as distributed by MLS GRID #4330846 Report a problem | ||
| 3/2/2026 | Price change | $575,000-1.7%$206/sqft |
Source: Canopy MLS as distributed by MLS GRID #4330846 Report a problem | ||
| 1/21/2026 | Price change | $585,000-1.7%$210/sqft |
Source: Canopy MLS as distributed by MLS GRID #4330846 Report a problem | ||
| 12/21/2025 | Listed for sale | $595,000$213/sqft |
Source: Canopy MLS as distributed by MLS GRID #4330846 Report a problem | ||
| 12/18/2025 | Listing removed | $595,000$213/sqft |
Source: Canopy MLS as distributed by MLS GRID #4299949 Report a problem | ||
| 10/23/2025 | Price change | $595,000-1.7%$213/sqft |
Source: Canopy MLS as distributed by MLS GRID #4299949 Report a problem | ||
| 10/3/2025 | Listed for sale | $605,000+45.8%$217/sqft |
Source: Canopy MLS as distributed by MLS GRID #4299949 Report a problem | ||
| 7/15/2021 | Sold | $415,000$149/sqft |
Source: Canopy MLS as distributed by MLS GRID #3740977 Report a problem | ||
| 5/31/2021 | Pending sale | $415,000$149/sqft |
Source: Canopy MLS as distributed by MLS GRID #3740977 Report a problem | ||
| 5/20/2021 | Listed for sale | $415,000+1283.3%$149/sqft |
Source: Canopy MLS as distributed by MLS GRID #3740977 Report a problem | ||
| 2/22/2005 | Sold | $30,000$11/sqft |
Source: Public Record Report a problem | ||
Public tax history
| Year | Property taxes | Tax assessment |
|---|---|---|
| 2025 | $2,829 +6.7% | $406,100 |
| 2024 | $2,650 +3.1% | $406,100 |
| 2023 | $2,571 +1.6% | $406,100 |
| 2022 | $2,530 +21.4% | $406,100 +21.4% |
| 2021 | $2,085 +11.7% | $334,600 +20% |
| 2020 | $1,866 | $278,900 |
| 2019 | $1,866 | $278,900 |
| 2018 | $1,866 +1.5% | $278,900 +27.1% |
| 2017 | $1,838 | $219,400 |
| 2016 | $1,838 +15.7% | $219,400 |
| 2015 | $1,588 +2.8% | $219,400 |
| 2014 | $1,545 | $219,400 |
| 2013 | -- | $219,400 -12.8% |
| 2012 | -- | $251,500 |
| 2011 | -- | $251,500 |
| 2010 | -- | $251,500 |
| 2009 | -- | $251,500 +13.1% |
| 2007 | -- | $222,300 |
| 2006 | -- | $222,300 |
Find assessor info on the county website
Monthly payment
Est. payment
Payment breakdown
Explore the cost of this home by adjusting the details. Changes won't be saved.Climate risks
Neighborhood: 28806
Nearby schools
Schools provided by the listing agent
- High: Clyde A Erwin
Source: Canopy MLS as distributed by MLS GRID. This data may not be complete. We recommend contacting the local school district to confirm school assignments for this home.
- $592,1004 bd3 ba1.7k sqft148 Climbing Aster Way, Asheville, NC 28806Off Market
- $522,7003 bd3 ba2.3k sqft152 Climbing Aster Way, Asheville, NC 28806Off Market

- $375,7003 bd2 ba1.4k sqft144 Climbing Aster Way, Asheville, NC 28806Off Market
- $526,300-- bd-- ba-- sqft99999 Climbing Aster Way, Asheville, NC 28806Off Market
Similar homes
- $565,0003 bd2 ba1.5k sqft155 Old Starnes Cove Rd, Asheville, NC 28806For Sale
 MLS ID #4376505, Chase Brugh, Mountains to Sea Realty LLC. Canopy MLS as distributed by MLS GRID
 - $550,0004 bd2 ba2.7k sqft45 Monte Vista Pl, Candler, NC 28715For Sale
 MLS ID #4410617, Matt Tavener, Keller Williams Professionals. Canopy MLS as distributed by MLS GRID
 - $575,0004 bd3 ba2k sqft11 Peppermill Dr, Asheville, NC 28804For Sale
 MLS ID #4386908, Bob Gilkeson, RE/MAX Executive. Canopy MLS as distributed by MLS GRID
 - $445,0004 bd2 ba1.8k sqftnone, Asheville, NC 28806For Sale
 MLS ID #4414758, Alexandra Schrank, RE/MAX Executive. Canopy MLS as distributed by MLS GRID
 - $689,0004 bd3 ba2.3k sqft832 Sand Hill Rd, Asheville, NC 28806For SaleMLS ID #4363244, Paul Harkrider, Appalachian Realty Associates. Canopy MLS as distributed by MLS GRID
- $459,0003 bd2 ba1.5k sqft88 Skyview Ter, Asheville, NC 28806For SaleMLS ID #4397034, Chris Fundanish, Howard Hanna Beverly-Hanks Asheville-North. Canopy MLS as distributed by MLS GRID
- $435,0004 bd3 ba2.3k sqft63 Independence Blvd, Asheville, NC 28805For SaleMLS ID #4417559, Allison Parker, Howard Hanna Beverly-Hanks Asheville-North. Canopy MLS as distributed by MLS GRID
- $525,0003 bd3 ba1.8k sqft109 Lovers Loop Rd, Asheville, NC 28803For SaleMLS ID #4380982, Alyssa Augustine, Mosaic Community Lifestyle Realty. Canopy MLS as distributed by MLS GRID
- $550,0005 bd3 ba2.3k sqft26 Elkmont Dr, Asheville, NC 28804For SaleMLS ID #4386925, Zach Penland, NextHome Partners. Canopy MLS as distributed by MLS GRID
- $330,0004 bd2 ba2k sqft118 Heather Dr, Asheville, NC 28806For SaleMLS ID #4386340, Wyatt Boyer, Preferred Properties. Canopy MLS as distributed by MLS GRID
- $470,0003 bd2 ba2.2k sqft16 Westwood Dr, Candler, NC 28715For SaleMLS ID #4413861, Micheal Farlow, Lantern Realty & Development. Canopy MLS as distributed by MLS GRID
- $590,0003 bd3 ba2.9k sqft4 Amaretto Dr, Candler, NC 28715For SaleMLS ID #4364871, Josie Ha, Carolina Living Associates LLC. Canopy MLS as distributed by MLS GRID
- $530,0003 bd3 ba2k sqft234 Justice Ridge Rd, Candler, NC 28715For SaleMLS ID #4359838, Kaila Lindsey, EXP Realty LLC Ballantyne. Canopy MLS as distributed by MLS GRID
- $479,9993 bd3 ba2.1k sqft11 Aquarian Way, Leicester, NC 28748For SaleMLS ID #4399952, Athena Cermak, Keller Williams Professionals. Canopy MLS as distributed by MLS GRID
- $550,0003 bd2 ba1.5k sqft3 Frontier Ct, Asheville, NC 28805For SaleMLS ID #4403723, Kristin Schoonover, Dash Carolina. Canopy MLS as distributed by MLS GRID
- $399,0003 bd2 ba1.5k sqft17 Berry Hill Rd, Asheville, NC 28806For SaleMLS ID #4408731, Joel Smith, EXP Realty LLC. Canopy MLS as distributed by MLS GRID
- $520,0003 bd3 ba1.7k sqft31 Surrey Run, Asheville, NC 28803For SaleMLS ID #4387615, Melissa Rulli, Coldwell Banker Advantage. Canopy MLS as distributed by MLS GRID
- $495,0004 bd3 ba2.4k sqft506 Fox Hollow Ln, Mills River, NC 28759For SaleMLS ID #4418026, Thomas Shoupe, Opendoor Brokerage LLC. Canopy MLS as distributed by MLS GRID
- $450,0004 bd2 ba1.6k sqft6 Hillview Cir, Asheville, NC 28805For SaleMLS ID #4354850, Carrie Chandler, Keller Williams Mtn Partners, LLC. Canopy MLS as distributed by MLS GRID
- $575,0003 bd3 ba2.6k sqft6 Arrowhead Ln, Weaverville, NC 28787For SaleMLS ID #4409470, Matthew Jernigan, NextHome Partners. Canopy MLS as distributed by MLS GRID
