Welcome to the most private lot in the highly desirable River Walk community. This 4-bedroom, 2.5-bath home boasts over 2,000 square feet of meticulously upgraded living space. The main level lives large with airy 9-foot ceilings, premium easy-care flooring, and a cozy natural gas fireplace in a light-filled living room. The bright kitchen features newer appliances, an adjacent pantry, and easy access to dining, living, and laundry. Upstairs, retreat to the oversized, vaulted primary suite with very large walk-in closet. Three additional rooms give you the versatility for bedrooms, office space, or hobby/workout rooms. Step outside to your private backyard oasis with upgraded decking and sun shade. Don't overlook the rock wall and shade canopy that the mature trees provide. Enjoy this low-traffic community living outside the city limits while being so close to many recreational activities. Riverside Park and the French Broad River are only a minute away! The entertainment, restaurants, and excitement of downtown Asheville is less than 10 minutes away! Come see all the things that make 11 Peppermill Drive so special!
Active
$589,900
11 Peppermill Dr, Asheville, NC 28804
4beds
2,030sqft
Single Family Residence
Built in 2007
0.28 Acres Lot
$569,000 Zestimate®
$291/sqft
$-- HOA
What's special
Rock wallPrivate backyard oasisCozy natural gas fireplaceBright kitchenMost private lotAdjacent pantryUpgraded decking
- 80 days |
- 276 |
- 15 |
Zillow last checked:
Listing updated:
Listed by:
Bob Gilkeson bobgilkeson@remax.net,
RE/MAX Executive
Source: Canopy MLS as distributed by MLS GRID,MLS#: 4386908
Facts & features
Interior
Bedrooms & bathrooms
- Bedrooms: 4
- Bathrooms: 3
- Full bathrooms: 2
- 1/2 bathrooms: 1
Primary bedroom
- Level: Upper
Heating
- Electric, Heat Pump
Cooling
- Central Air
Appliances
- Included: Dishwasher, Electric Oven, Electric Range, Electric Water Heater, ENERGY STAR Qualified Light Fixtures
- Laundry: Laundry Room
Features
- Has basement: No
- Fireplace features: Family Room, Gas, Gas Log
Interior area
- Total structure area: 2,030
- Total interior livable area: 2,030 sqft
- Finished area above ground: 2,030
- Finished area below ground: 0
Property
Parking
- Total spaces: 2
- Parking features: Driveway, Attached Garage, Garage Faces Front, Garage on Main Level
- Attached garage spaces: 2
- Has uncovered spaces: Yes
Features
- Levels: Two
- Stories: 2
- Fencing: Back Yard
Lot
- Size: 0.28 Acres
Living quarters
- Secondary features: None
Details
- Parcel number: 973014111600000
- Zoning: R-7
- Special conditions: Standard
Construction
Type & style
- Home type: SingleFamily
- Architectural style: Contemporary
- Property subtype: Single Family Residence
Materials
- Vinyl
- Foundation: Crawl Space
Condition
- New construction: No
- Year built: 2007
Utilities & green energy
- Sewer: Public Sewer
- Water: Public
Green energy
- Energy efficient items: Lighting
Community & HOA
Community
- Subdivision: River Walk
HOA
- Has HOA: Yes
Location
- Region: Asheville
Financial & listing details
- Price per square foot: $291/sqft
- Tax assessed value: $316,000
- Annual tax amount: $3,140
- Date on market: 5/28/2026
- Cumulative days on market: 80 days
- Listing terms: Cash,Conventional
- Road surface type: Concrete, Paved
Estimated market value
$569,000
$541,000 - $597,000
$3,000/mo
Price history
| Date | Event | Price |
|---|---|---|
| 5/28/2026 | Listed for sale | $589,900+118.5%$291/sqft |
Source:  Canopy MLS as distributed by MLS GRID #4386908 Report a problem Canopy MLS as distributed by MLS GRID #4386908 Report a problem | ||
| 7/12/2021 | Sold | $270,000-13.5%$133/sqft |
Source: Public Record Report a problem | ||
| 6/12/2019 | Sold | $312,000-5.5%$154/sqft |
Source: Canopy MLS as distributed by MLS GRID #3504032 Report a problem | ||
| 5/21/2019 | Pending sale | $330,000$163/sqft |
Source: Asheville Real Estate Service #3504032 Report a problem | ||
| 5/10/2019 | Listed for sale | $330,000+50.7%$163/sqft |
Source: Asheville Real Estate Service #3504032 Report a problem | ||
| 7/31/2013 | Sold | $219,000-2.7%$108/sqft |
Source: Canopy MLS as distributed by MLS GRID #NCM533944 Report a problem | ||
| 5/7/2013 | Price change | $225,000-1.7%$111/sqft |
Source: Group One WNC Real Estate, Inc. #533944 Report a problem | ||
| 3/7/2013 | Listed for sale | $229,000-0.4%$113/sqft |
Source: Group One WNC Real Estate, Inc. #533944 Report a problem | ||
| 5/29/2011 | Listing removed | $229,900$113/sqft |
Source: Group One WNC Real Estate, Inc. #477037 Report a problem | ||
| 3/25/2011 | Price change | $229,900-2.1%$113/sqft |
Source: Group One WNC Real Estate, Inc. #477037 Report a problem | ||
| 1/13/2011 | Price change | $234,900-2.9%$116/sqft |
Source: Group One WNC Real Estate, Inc. #477037 Report a problem | ||
| 10/31/2010 | Listed for sale | $241,900+10.7%$119/sqft |
Source: Group One WNC Real Estate, Inc. #477037 Report a problem | ||
| 11/16/2007 | Sold | $218,500$108/sqft |
Source: Public Record Report a problem | ||
Public tax history
| Year | Property taxes | Tax assessment |
|---|---|---|
| 2025 | $3,140 +3.4% | $316,000 +0.5% |
| 2024 | $3,038 +3.5% | $314,300 |
| 2023 | $2,935 +1.1% | $314,300 |
| 2022 | $2,904 | $314,300 |
| 2021 | $2,904 +20.1% | $314,300 +24.7% |
| 2020 | $2,418 | $252,100 |
| 2019 | $2,418 | $252,100 |
| 2018 | $2,418 +5.5% | $252,100 +29.5% |
| 2017 | $2,292 -1.1% | $194,600 |
| 2016 | $2,317 +18% | $194,600 |
| 2015 | $1,964 | $194,600 |
| 2014 | $1,964 | $194,600 |
| 2013 | -- | $194,600 -15.8% |
| 2012 | -- | $231,000 |
| 2011 | -- | $231,000 |
| 2010 | -- | $231,000 |
| 2009 | -- | $231,000 |
Find assessor info on the county website
Monthly payment
Est. payment
Payment breakdown
Explore the cost of this home by adjusting the details. Changes won't be saved.Climate risks
Neighborhood: 28804
Nearby schools
GreatSchools rating
- 2/10Woodfin ElementaryGrades: K-5Distance: 0.7 mi
- 6/10Clyde A Erwin Middle SchoolGrades: 7-8Distance: 2 mi
- 2/10Clyde A Erwin HighGrades: PK,9-12Distance: 1.8 mi
Schools provided by the listing agent
- Elementary: West Buncombe/Eblen
- Middle: Clyde A Erwin
- High: Clyde A Erwin
Source: Canopy MLS as distributed by MLS GRID. This data may not be complete. We recommend contacting the local school district to confirm school assignments for this home.
- $530,6005 bd3 ba1.1k sqft7 Peppermill Dr, Asheville, NC 28804Off Market
- $156,000-- bd-- ba-- sqft99999 Riverside Dr, Woodfin city, NC 28804Off Market
- $40,100-- bd-- ba-- sqft99999 Riverside Dr, Woodfin city, NC 28804Off Market
- $400871 sqft99999 Riverside Dr, Woodfin city, NC 28804Off Market
- $331,3001.69 acres99999 Riverside Dr, Asheville, NC 28804Off Market
- $331,3001.69 acres99999 Riverside Dr, Asheville, NC 28804Off Market
- $695,0003 bd3 ba2.1k sqft43 Stone River Dr, Asheville, NC 28804Sold
- $579,3004 bd3 ba2.4k sqft47 Stone River Dr, Asheville, NC 28804Off Market
A local agent can set up tours, give advice and negotiate with sellers.
A local lender can help you make sure your offer is ready when you are.
Similar homes
- $535,0004 bd3 ba2.7k sqft207 Christina Ct, Asheville, NC 28806For Sale
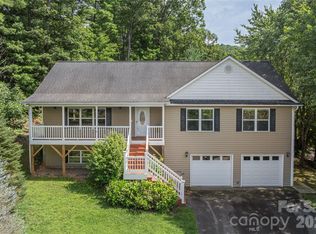
 MLS ID #4412150, Barbara Fiedler, Asheville Realty Group. Canopy MLS as distributed by MLS GRID
 - $519,0003 bd2 ba1.7k sqft337 Woody Ln, Asheville, NC 28804For Sale
 MLS ID #4389693, Kelsey Varga, COMPASS. Canopy MLS as distributed by MLS GRID
 - $475,0002 bd3 ba1.8k sqft147 Elkwood Ave, Asheville, NC 28804For Sale
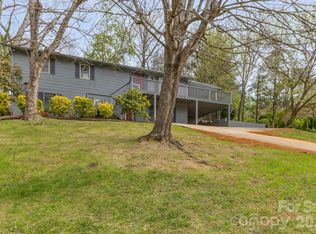 MLS ID #4366440, Martin Luna, EXP Realty LLC. Canopy MLS as distributed by MLS GRID
 - $475,0003 bd3 ba1.7k sqft215 Oak Meadow Ln, Asheville, NC 28804For Sale
 MLS ID #4382022, Amy Smith, CENTURY 21 Connected. Canopy MLS as distributed by MLS GRID
 - $625,0003 bd3 ba2.1k sqft162 Deaver St, Asheville, NC 28806For SaleMLS ID #4343348, Tracy Dew, Preferred Properties. Canopy MLS as distributed by MLS GRID
- $599,0003 bd4 ba2.3k sqft125 Buffalo Trl, Asheville, NC 28805For SaleMLS ID #4332345, Lynn Hathcock, Premier Sotheby’s International Realty. Canopy MLS as distributed by MLS GRID
- $589,0004 bd4 ba2.3k sqft9 Hilldale Rd, Asheville, NC 28803For SaleMLS ID #4408240, Vera Sio Lai Yue, Sio Lai Cheong. Canopy MLS as distributed by MLS GRID
- $595,0003 bd3 ba2k sqft7 Oakhaven Ter, Asheville, NC 28803For SaleMLS ID #4361271, Jason Morgan, Morgan + Marley Real Estate Advisors. Canopy MLS as distributed by MLS GRID
- $689,0004 bd3 ba2.3k sqft832 Sand Hill Rd, Asheville, NC 28806For SaleMLS ID #4363244, Paul Harkrider, Appalachian Realty Associates. Canopy MLS as distributed by MLS GRID
- $590,0003 bd3 ba2.9k sqft4 Amaretto Dr, Candler, NC 28715For SaleMLS ID #4364871, Josie Ha, Carolina Living Associates LLC. Canopy MLS as distributed by MLS GRID
- $460,0003 bd3 ba1.7k sqft31 Elkwood Ave, Asheville, NC 28804New ConstructionMLS ID #4389401, Julie May, Keller Williams Professionals. Canopy MLS as distributed by MLS GRID
- $565,0002 bd2 ba1.8k sqft201 Timber Dr, Asheville, NC 28804For SaleMLS ID #4373711, Alicia Bean Macdonald, Ivester Jackson Blackstream. Canopy MLS as distributed by MLS GRID
- $565,0003 bd3 ba2.1k sqft1091 Windswept Ridge Rd, Marshall, NC 28753For SaleMLS ID #4393811, Alan Cuthbertson, Century 21 Foley Realty. Canopy MLS as distributed by MLS GRID
- $625,0003 bd4 ba2.8k sqft20 Good Day Ct, Candler, NC 28715For SaleMLS ID #4406249, Alexander Cobb, Nexus Realty LLC. Canopy MLS as distributed by MLS GRID
- $459,0003 bd2 ba1.5k sqft88 Skyview Ter, Asheville, NC 28806For SaleMLS ID #4397034, Chris Fundanish, Howard Hanna Beverly-Hanks Asheville-North. Canopy MLS as distributed by MLS GRID
- $549,0003 bd3 ba1.7k sqft31 Surrey Run, Asheville, NC 28803For SaleMLS ID #4387615, Melissa Rulli, Coldwell Banker Advantage. Canopy MLS as distributed by MLS GRID
- $500,0003 bd3 ba2.1k sqft11 Aquarian Way, Leicester, NC 28748For SaleMLS ID #4399952, Athena Cermak, Keller Williams Professionals. Canopy MLS as distributed by MLS GRID
- $544,0003 bd2 ba2.6k sqft56 Gudger Rd, Leicester, NC 28748For SaleMLS ID #4389320, Marie Reed, Keller Williams Professionals. Canopy MLS as distributed by MLS GRID
- $599,0003 bd4 ba2.4k sqft58 Randall Dr, Fairview, NC 28730For SaleMLS ID #4388685, Eric Albee, Mosaic Community Lifestyle Realty. Canopy MLS as distributed by MLS GRID
- $620,0004 bd3 ba2.3k sqft212 Riva Ridge Dr, Fairview, NC 28730For SaleMLS ID #4390923, John Duncan, Seller Solutions. Canopy MLS as distributed by MLS GRID
