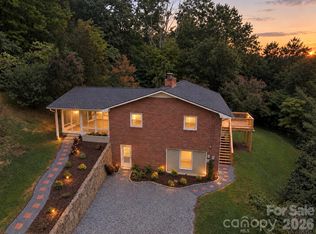
Experience breathtaking, year-round panoramic mountain views from this private mountain retreat. This rare offering combines the serenity of mountain living with the convenience of being just minutes from Asheville and Fairview's beloved farm-to-table markets and local amenities. Outdoor enthusiasts will appreciate the home's proximity to Lake Lure, the Blue Ridge Parkway, and Chimney Rock, providing endless opportunities for recreation and adventure. Inside, warm hardwood floors, an open-concept kitchen, and custom artisan tile create an inviting atmosphere designed for both relaxation and everyday living. The rear covered deck is ideal for both outdoor living and dining. Multiple living spaces offer flexibility for entertaining, working from home, or simply enjoying the peaceful surroundings. The exterior is equally impressive, featuring easy main-level access with no steps, a welcoming front porch, and a spacious rear deck perfectly positioned to capture the stunning mountain vistas and cooler temperatures afforded by the higher elevation. The lower level includes a comfortable den, laundry room, half bath, abundant storage, and a two-car garage. The property is enhanced by established heritage apple trees that produce fruit and offers ample space for gardening. A whole-house Generac generator provides added peace of mind. An adjacent 2.2-acre parcel is also available for purchase, presenting an exceptional opportunity for an additional homesite. Short-term rentals are permitted, making this property ideal as a primary residence, mountain getaway, or investment opportunity.
Active
Price cut: $24K (9/8)
$575,000
58 Randall Dr, Fairview, NC 28730
3beds
2,471sqft
Single Family Residence
Built in 1995
1.9 Acres Lot
$559,100 Zestimate®
$233/sqft
$-- HOA
What's special
Welcoming front porchWarm hardwood floorsOpen-concept kitchenCustom artisan tileAbundant storageTwo-car garageLaundry room
- 126 days
- 746
- 88
Zillow last checked:
Listing updated:
Listed by:
Eric Albee eric@mymosaicrealty.com,
Mosaic Community Lifestyle Realty
Source: Canopy MLS as distributed by MLS GRID,MLS#: 4388685
Facts & features
Interior
Bedrooms & bathrooms
- Bedrooms: 3
- Bathrooms: 4
- Full bathrooms: 2
- 1/2 bathrooms: 2
- Main level bedrooms: 1
Primary bedroom
- Level: Main
Bedroom s
- Level: Upper
Bedroom s
- Level: Upper
Bathroom full
- Level: Main
Bathroom half
- Level: Main
Bathroom full
- Level: Upper
Bathroom half
- Level: Basement
Dining area
- Level: Main
Family room
- Level: Basement
Kitchen
- Level: Main
Laundry
- Level: Basement
Living room
- Level: Main
Office
- Level: Upper
Heating
- Central, Forced Air, Propane
Appliances
- Included: Dishwasher, Gas Range, Refrigerator, Tankless Water Heater
- Laundry: In Basement, Laundry Room
Features
- Breakfast Bar, Open Floorplan
- Flooring: Carpet, Tile, Wood
- Basement: Basement Garage Door,Daylight,Exterior Entry,Interior Entry,Partially Finished
- Fireplace features: Wood Burning Stove
Interior area
- Total structure area: 1,932
- Total interior livable area: 2,471 sqft
- Finished area above ground: 1,932
- Finished area below ground: 539
Video & virtual tour
Property
Parking
- Total spaces: 3
- Parking features: Basement, Circular Driveway, Driveway
- Garage spaces: 2
- Carport spaces: 1
- Covered spaces: 3
- Has uncovered spaces: Yes
Features
- Levels: One and One Half
- Stories: 1.5
- Patio & porch: Covered, Deck, Front Porch, Patio, Rear Porch
- Has view: Yes
- View description: Long Range, Mountain(s), Year Round
Lot
- Size: 1.9 Acres
- Features: Orchard(s), Green Area, Private, Sloped, Wooded, Views
Details
- Parcel number: 969748607200000
- Zoning: OU
- Special conditions: Standard
- Other equipment: Generator
Construction
Type & style
- Home type: SingleFamily
- Architectural style: Cape Cod
- Property subtype: Single Family Residence
Materials
- Fiber Cement, Hardboard Siding
- Roof: Metal
Condition
- New construction: No
- Year built: 1995
Utilities & green energy
- Sewer: Septic Installed
- Water: Well
- Utilities for property: Electricity Connected, Propane, Underground Power Lines
Community & HOA
Community
- Subdivision: None
Location
- Region: Fairview
- Elevation: 4000 Feet
Financial & listing details
- Price per square foot: $233/sqft
- Tax assessed value: $580,000
- Annual tax amount: $2,327
- Date on market: 6/12/2026
- Cumulative days on market: 126 days
- Listing terms: Cash,Conventional,FHA,USDA Loan
- Electric utility on property: Yes
- Road surface type: Asphalt, Concrete, Gravel
Estimated market value
$559,100
$531,000 - $587,000
$3,604/mo
Price history
| Date | Event | Price |
|---|---|---|
| 9/8/2026 | Price change | $575,000-4%$233/sqft |
Source:  Canopy MLS as distributed by MLS GRID #4388685 Report a problem Canopy MLS as distributed by MLS GRID #4388685 Report a problem | ||
| 6/12/2026 | Listed for sale | $599,000-16.2%$242/sqft |
Source: Canopy MLS as distributed by MLS GRID #4388685 Report a problem | ||
| 12/30/2025 | Listing removed | $715,000$289/sqft |
Source: Canopy MLS as distributed by MLS GRID #4263222 Report a problem | ||
| 5/26/2025 | Listed for sale | $715,000+2.2%$289/sqft |
Source: Canopy MLS as distributed by MLS GRID #4263222 Report a problem | ||
| 9/11/2024 | Listing removed | $699,900$283/sqft |
Source: Canopy MLS as distributed by MLS GRID #4048617 Report a problem | ||
| 5/24/2024 | Listed for sale | $699,900$283/sqft |
Source: Canopy MLS as distributed by MLS GRID #4048617 Report a problem | ||
| 5/11/2024 | Listing removed | -- |
Source: Canopy MLS as distributed by MLS GRID #4048617 Report a problem | ||
| 3/15/2024 | Listed for sale | $699,900-5.3%$283/sqft |
Source: Canopy MLS as distributed by MLS GRID #4048617 Report a problem | ||
| 1/18/2024 | Listing removed | -- |
Source: Canopy MLS as distributed by MLS GRID #4048617 Report a problem | ||
| 10/13/2023 | Price change | $739,000-5.1%$299/sqft |
Source: Canopy MLS as distributed by MLS GRID #4048617 Report a problem | ||
| 7/18/2023 | Listed for sale | $779,000+1631.1%$315/sqft |
Source: Canopy MLS as distributed by MLS GRID #CAR4048617 Report a problem | ||
| 4/3/1995 | Sold | $45,000$18/sqft |
Source: Agent Provided Report a problem | ||
Public tax history
| Year | Property taxes | Tax assessment |
|---|---|---|
| 2025 | $2,327 +7% | $329,300 +2.6% |
| 2024 | $2,174 +8.2% | $320,800 +2.7% |
| 2023 | $2,009 +1.6% | $312,400 |
| 2022 | $1,977 | $312,400 |
| 2021 | $1,977 -0.4% | $312,400 +6% |
| 2020 | $1,986 | $294,700 |
| 2019 | $1,986 +4.7% | $294,700 |
| 2018 | $1,898 +2.8% | $294,700 +13.2% |
| 2017 | $1,846 | $260,300 |
| 2016 | $1,846 | $260,300 |
| 2015 | $1,846 | $260,300 |
| 2014 | $1,846 | $260,300 |
| 2013 | -- | $260,300 +6.6% |
| 2012 | -- | $244,200 +0.2% |
| 2011 | -- | $243,600 |
| 2010 | -- | $243,600 |
| 2009 | -- | $243,600 |
| 2007 | -- | $243,600 |
| 2006 | -- | $243,600 +27.9% |
| 2005 | -- | $190,400 |
| 2004 | -- | $190,400 |
| 2003 | -- | $190,400 |
| 2002 | -- | $190,400 +39.5% |
| 2001 | -- | $136,500 |
| 2000 | -- | $136,500 |
Find assessor info on the county website
Monthly payment
Est. payment
Payment breakdown
Explore the cost of this home by adjusting the details. Changes won't be saved.Climate risks
Neighborhood: 28730
Nearby schools
Schools provided by the listing agent
- Elementary: Fairview
- Middle: Cane Creek
- High: AC Reynolds
Source: Canopy MLS as distributed by MLS GRID. This data may not be complete. We recommend contacting the local school district to confirm school assignments for this home.
Similar homes
- $599,0003 bd3 ba3.2k sqft37 Guffey Mountain Rd, Fairview, NC 28730For Sale
 MLS ID #4422239, Chris Page, WNC Real Estate Partners. Canopy MLS as distributed by MLS GRID
 - $595,0004 bd3 ba2.3k sqft212 Riva Ridge Dr, Fairview, NC 28730For Sale
 MLS ID #4390923, John Duncan, Seller Solutions. Canopy MLS as distributed by MLS GRID
 - $675,0003 bd3 ba2.7k sqft202 Riva Ridge Dr, Fairview, NC 28730For Sale
 MLS ID #4397168, Amy Wilson, Homespun Investment Realty Inc. Canopy MLS as distributed by MLS GRID
 - $625,0004 bd3 ba2.7k sqft101 McFalls Rd, Asheville, NC 28805For Sale
 MLS ID #4430481, Galen Walter, LPT Realty, LLC. Canopy MLS as distributed by MLS GRID
 - $574,9003 bd2 ba1.6k sqft15 Shytle Ln, Fletcher, NC 28732For SaleMLS ID #4429612, Christel Novella, Dash Carolina. Canopy MLS as distributed by MLS GRID
- $569,9004 bd3 ba2.5k sqft394 English Oak Rd, Fletcher, NC 28732For SaleMLS ID #4427230, Cassie Pittman, Appalachian Realty Associates. Canopy MLS as distributed by MLS GRID
- $575,0004 bd3 ba2k sqft2 Brae Burn Way, Arden, NC 28704For SaleMLS ID #4421728, Marie Reed, Keller Williams Professionals. Canopy MLS as distributed by MLS GRID
- $525,0005 bd3 ba2k sqft16 Melton Dr, Asheville, NC 28805For SaleMLS ID #4426239, Jordan Lockaby, Keller Williams Professionals. Canopy MLS as distributed by MLS GRID
- $569,0005 bd3 ba2.3k sqft36 Poplar Creek Dr, Asheville, NC 28805For SaleMLS ID #4394162, Marie Reed, Keller Williams Professionals. Canopy MLS as distributed by MLS GRID
- $549,0003 bd3 ba2.3k sqft14 Cambridge Dr, Candler, NC 28715For SaleMLS ID #4431024, Matthew Ledford, Real Broker, LLC. Canopy MLS as distributed by MLS GRID
- $499,0006 bd4 ba3.1k sqft124 Lytle Cove Rd, Swannanoa, NC 28778For SaleMLS ID #4313522, Jaclyn Younce, Coldwell Banker Advantage. Canopy MLS as distributed by MLS GRID
- $599,0003 bd3 ba2.2k sqft113 Laura Trce, Hendersonville, NC 28792For SaleMLS ID #4424959, Katie Myers, Realty ONE Group Pivot Hendersonville. Canopy MLS as distributed by MLS GRID
- $555,0005 bd3 ba2.5k sqft2 Independence Blvd, Asheville, NC 28805For SaleMLS ID #4419918, Alyssa Augustine, Mosaic Community Lifestyle Realty. Canopy MLS as distributed by MLS GRID
- $575,0003 bd3 ba2.6k sqft16 Canterbury Dr, Arden, NC 28704For SaleMLS ID #4396207, Stacee Peterson, Town and Mountain Realty. Canopy MLS as distributed by MLS GRID
- $575,0003 bd3 ba1.9k sqft231 Kimberly Ann Dr, Hendersonville, NC 28792For SaleMLS ID #4413448, Terri Eisenhauer, RE/MAX Results. Canopy MLS as distributed by MLS GRID
- $559,0002 bd2 ba1.5k sqft854 Ox Creek Crest Ln, Weaverville, NC 28787For SaleMLS ID #4394336, Zach Penland, NextHome Partners. Canopy MLS as distributed by MLS GRID
- $649,9003 bd3 ba2.5k sqft571 Terrys Gap Rd, Fletcher, NC 28732For SaleMLS ID #4330724, Renee Seigler, Keller Williams Professionals. Canopy MLS as distributed by MLS GRID
- $575,0003 bd2 ba2k sqft68 Simply Grateful Dr, Hendersonville, NC 28792For SaleMLS ID #4361278, Amy Laughter, George Real Estate Group Inc. Canopy MLS as distributed by MLS GRID
- $650,0003 bd3 ba1.7k sqft291 Merrills Chase Rd, Asheville, NC 28803For SaleMLS ID #4419826, Colleen Hannah, Coldwell Banker Advantage. Canopy MLS as distributed by MLS GRID
- $553,9003 bd3 ba2.3k sqft207 Wood Dale Dr, Hendersonville, NC 28791For SaleMLS ID #4385803, Caryn Huggins, Southern Roots Real Estate. Canopy MLS as distributed by MLS GRID
