Welcome home to this character-filled 1978 retreat, perfectly nestled on a cul-de-sac in a well-established neighborhood known for its wide roads and beautiful, tree-lined streets with no HOA to dictate rules. You’ll love the peace and quiet of this location, while still being incredibly convenient to all your favorite shopping and dining spots. Inside, the home boasts timeless features like rich hardwood floors, soaring vaulted ceilings, and two large, cozy rock fireplaces.
The heavy lifting has already been done for you with major high-value upgrades, including premium Pella windows and skylights throughout, a new water heater, a new roof complete with downspouts and gutters with gutter guards, plus a new septic system and drain field installed in 2014. While the kitchen is ready for your personal modern updates, its potential is massive—it already features a huge Pella skylight and opens up into one of the absolute best sunrooms you’ve ever seen! The sunroom's expansive windows frame a gorgeous view of your large pool and the perfect blend of landscaped yard and mature trees for ultimate privacy. You will also enjoy the lovely Hosta garden next to the pool area and plenty of green space for play located behind the pool. Heading inside from a swim? A dedicated pool changing room and bathroom are accessible right off the pool area. The outdoor living area is expansive and includes a front porch, a back covered patio, side patios, and plenty of room for pool side relaxing.
The lower level offers an incredible opportunity for a rental apartment or true multi-generational living, complete with its own private exterior entrance and direct access from the garage. This space features a large main room with its own cozy fireplace, a private patio, and access to a private fenced side lot. Plus, the huge, light-filled downstairs laundry room—featuring a massive window overlooking the pool—almost makes doing laundry a pleasant task! Equipped with a sink, a beverage fridge, and tons of counter and cabinet space, this room is perfectly primed to serve as a kitchenette or be easily converted into a full second kitchen. Bring your vision and make this dream home your own!
Active
$595,000
16 Canterbury Dr, Arden, NC 28704
3beds
2,670sqft
:
Get pre-qualified$3,457/mo
Single Family Residence
Built in 1978
0.46 Acres Lot
$584,100 Zestimate®
$223/sqft
$-- HOA
What's special
Large poolFront porchSide patiosPrivate patioSoaring vaulted ceilingsRich hardwood floorsBack covered patio
- 33 days |
- 2,635 |
- 254 |
Likely to sell faster than
Zillow last checked:
Listing updated:
Listed by:
Stacee Peterson stacee@townandmountain.com,
Town and Mountain Realty
Source: Canopy MLS as distributed by MLS GRID,MLS#: 4396207
Facts & features
Interior
Bedrooms & bathrooms
- Bedrooms: 3
- Bathrooms: 3
- Full bathrooms: 3
- Main level bedrooms: 3
Primary bedroom
- Level: Main
Bedroom s
- Level: Main
Bathroom full
- Level: Main
Bathroom full
- Level: Main
Other
- Level: Main
Dining area
- Features: Vaulted Ceiling(s)
- Level: Main
Kitchen
- Level: Main
Laundry
- Level: Basement
Living room
- Features: Vaulted Ceiling(s)
- Level: Main
Sunroom
- Level: Main
Heating
- Forced Air, Natural Gas
Cooling
- Gas
Appliances
- Included: Bar Fridge, Gas Range, Refrigerator, Washer/Dryer
- Laundry: Laundry Room, Main Level
Features
- Flooring: Carpet, Laminate, Wood
- Doors: French Doors
- Windows: Insulated Windows
- Basement: Daylight,Exterior Entry,Finished,Interior Entry,Walk-Out Access,Walk-Up Access
- Fireplace features: Den, Gas Log, Great Room
Interior area
- Total structure area: 1,520
- Total interior livable area: 2,670 sqft
- Finished area above ground: 1,520
- Finished area below ground: 1,150
Property
Parking
- Total spaces: 4
- Parking features: Basement, Attached Garage, Garage Door Opener, Keypad Entry, Garage on Main Level
- Attached garage spaces: 2
- Uncovered spaces: 2
- Details: Plenty of parking with two car garage (and storage area) plus two driveway spaces
Features
- Levels: One
- Stories: 1
- Patio & porch: Covered, Deck, Front Porch, Patio, Rear Porch
- Has private pool: Yes
- Pool features: Fenced, In Ground, Outdoor Pool
- Fencing: Partial
- Waterfront features: None
Lot
- Size: 0.46 Acres
Details
- Parcel number: 965497168200000
- Zoning: R-1
- Special conditions: Standard
Construction
Type & style
- Home type: SingleFamily
- Property subtype: Single Family Residence
Materials
- Fiber Cement, Hardboard Siding
Condition
- New construction: No
- Year built: 1978
Utilities & green energy
- Sewer: Septic Installed
- Water: City
- Utilities for property: Cable Available
Community & HOA
Community
- Subdivision: Turnberry
Location
- Region: Arden
Financial & listing details
- Price per square foot: $223/sqft
- Tax assessed value: $531,100
- Annual tax amount: $2,620
- Date on market: 6/23/2026
- Cumulative days on market: 33 days
- Road surface type: Asphalt, Paved
Estimated market value
$584,100
$555,000 - $613,000
$3,891/mo
Price history
| Date | Event | Price |
|---|---|---|
| 6/24/2026 | Listed for sale | $595,000+149.5%$223/sqft |
Source:  Canopy MLS as distributed by MLS GRID #4396207 Report a problem Canopy MLS as distributed by MLS GRID #4396207 Report a problem | ||
| 9/29/2004 | Sold | $238,500+16.3%$89/sqft |
Source: Public Record Report a problem | ||
| 5/8/2001 | Sold | $205,000$77/sqft |
Source: Public Record Report a problem | ||
Public tax history
| Year | Property taxes | Tax assessment |
|---|---|---|
| 2025 | $2,620 +5.1% | $404,900 |
| 2024 | $2,493 +3.3% | $404,900 |
| 2023 | $2,413 +1.7% | $404,900 |
| 2022 | $2,373 | $404,900 |
| 2021 | $2,373 +54.5% | $404,900 +66.1% |
| 2020 | $1,535 | $243,700 |
| 2019 | $1,535 | $243,700 |
| 2018 | $1,535 | $243,700 +3.6% |
| 2017 | $1,535 | $235,300 |
| 2016 | $1,535 -6.1% | $235,300 |
| 2015 | $1,635 | $235,300 |
| 2014 | $1,635 | $235,300 |
| 2013 | -- | $235,300 -15% |
| 2012 | -- | $276,900 |
| 2011 | -- | $276,900 |
| 2010 | -- | $276,900 |
| 2009 | -- | $276,900 |
| 2007 | -- | $276,900 |
| 2006 | -- | $276,900 +19.1% |
| 2005 | -- | $232,500 +19.5% |
| 2004 | -- | $194,500 |
| 2003 | -- | $194,500 |
| 2002 | -- | $194,500 +28.8% |
| 2001 | -- | $151,000 |
| 2000 | -- | $151,000 |
Find assessor info on the county website
Monthly payment
Est. payment
Payment breakdown
Explore the cost of this home by adjusting the details. Changes won't be saved.Climate risks
Neighborhood: 28704
Nearby schools
GreatSchools rating
- 6/10Glen Arden ElementaryGrades: PK-4Distance: 0.7 mi
- 7/10Cane Creek MiddleGrades: 6-8Distance: 3.6 mi
- 7/10T C Roberson HighGrades: PK,9-12Distance: 2.2 mi
Schools provided by the listing agent
- Elementary: Glen Arden/Koontz
- Middle: Cane Creek
- High: T.C. Roberson
Source: Canopy MLS as distributed by MLS GRID. This data may not be complete. We recommend contacting the local school district to confirm school assignments for this home.
- $425,6003 bd2 ba1.3k sqft14 Canterbury Dr, Arden, NC 28704Off Market
- $566,2003 bd3 ba3k sqft18 Canterbury Dr, Arden, NC 28704Off Market
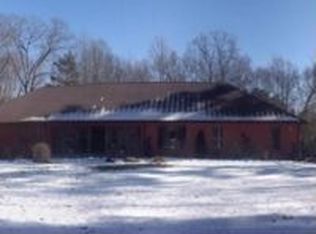
- $610,8003 bd2 ba2.5k sqft2 Brook Forest Dr, Arden, NC 28704Off Market
- $445,9003 bd3 ba1.1k sqft12 Canterbury Dr, Arden, NC 28704Off Market
- $658,3004 bd3 ba2.5k sqft11 Canterbury Dr, Arden, NC 28704Off Market
- $420,6003 bd2 ba1.2k sqft9 Canterbury Dr, Arden, NC 28704Off Market
- $747,2004 bd3 ba3.1k sqft4 Brook Forest Dr, Arden, NC 28704Off Market
- $468,0003 bd3 ba1.4k sqft2 Maybury Pl, Arden, NC 28704Off Market
A local agent can set up tours, give advice and negotiate with sellers.
Similar homes
- $595,0003 bd3 ba2.1k sqft239 Windsor Forest Cir, Fletcher, NC 28732For Sale
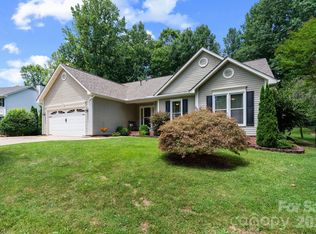
 MLS ID #4402613, Kristin Patton, Asheville Realty Group. Canopy MLS as distributed by MLS GRID
 - $675,0003 bd3 ba2.4k sqft6 Southbrook Dr, Fletcher, NC 28732For Sale
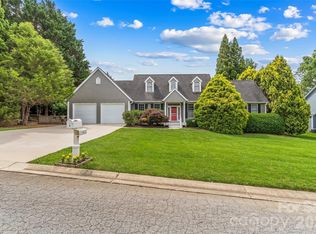 MLS ID #4396867, Matt Tavener, Keller Williams Professionals. Canopy MLS as distributed by MLS GRID
 - $629,9003 bd3 ba3k sqft1 Oakwilde Dr, Asheville, NC 28803For Sale
 MLS ID #4383172, Cori Ash, Paddle Real Estate. Canopy MLS as distributed by MLS GRID
 - $675,0004 bd3 ba2.4k sqft306 Woodview Ct, Fletcher, NC 28732For Sale
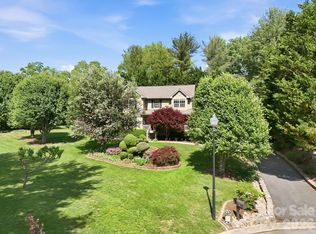 MLS ID #4368737, Ann Clark, Preferred Properties. Canopy MLS as distributed by MLS GRID
 - $615,0004 bd3 ba2.4k sqft200 Windsor Forest Cir, Fletcher, NC 28732For SaleMLS ID #4363372, Lisa Hagan, Moving Mountains Property Group LLC. Canopy MLS as distributed by MLS GRID
- $435,5003 bd2 ba1.5k sqft51 Sunview Cir, Arden, NC 28704For SaleMLS ID #4397964, Lee Smith, Redfin Corporation. Canopy MLS as distributed by MLS GRID
- $561,0003 bd3 ba2.3k sqft207 Wood Dale Dr, Hendersonville, NC 28791For SaleMLS ID #4382513, Caryn Huggins, Southern Roots Real Estate. Canopy MLS as distributed by MLS GRID
- $624,0003 bd3 ba2.2k sqft45 Windward Dr, Asheville, NC 28803For SaleMLS ID #4341817, David Plyler, Lusso Realty. Canopy MLS as distributed by MLS GRID
- $560,0003 bd3 ba1.8k sqft109 Lovers Loop Rd, Asheville, NC 28803For SaleMLS ID #4380982, Alyssa Augustine, Mosaic Community Lifestyle Realty. Canopy MLS as distributed by MLS GRID
- $599,5003 bd3 ba2.4k sqft3017 Chestnut Tree Rd, Hendersonville, NC 28792For SaleMLS ID #4346755, Marilyn Wright, Premier Sotheby’s International Realty. Canopy MLS as distributed by MLS GRID
- $620,0004 bd3 ba2.3k sqft212 Riva Ridge Dr, Fairview, NC 28730For SaleMLS ID #4390923, John Duncan, Seller Solutions. Canopy MLS as distributed by MLS GRID
- $660,0004 bd3 ba2.9k sqft22 Meadow Brook Dr, Fletcher, NC 28732For SaleMLS ID #4398596, Tracey Novak, Unique: A Real Estate Collective. Canopy MLS as distributed by MLS GRID
- $599,9994 bd4 ba2.9k sqft26 Morrow Dr, Fairview, NC 28730For SaleMLS ID #4349703, Beth Zabriskie, Homesource Realty INC. Canopy MLS as distributed by MLS GRID
- $649,9003 bd2 ba2.2k sqft3229 N Bearwallow Rd, Hendersonville, NC 28792For SaleMLS ID #4389185, Tyler Greer, Keller Williams Mtn Partners, LLC. Canopy MLS as distributed by MLS GRID
- $539,0003 bd3 ba2.9k sqft233 Church Rd, Fairview, NC 28730For SaleMLS ID #4394099, Monica Rousseau, Realty ONE Group Pivot Asheville. Canopy MLS as distributed by MLS GRID
- $559,0003 bd3 ba1.7k sqft69 Milburn Ln, Hendersonville, NC 28792For SaleMLS ID #4383006, Heather Kogoy, Carolina Luxury Brokers LLC. Canopy MLS as distributed by MLS GRID
- $649,5003 bd2 ba2.2k sqft227 Sean Way, Hendersonville, NC 28792For SaleMLS ID #4405713, Jeff Donaldson, Apple Country Realty LLC. Canopy MLS as distributed by MLS GRID
- $582,5003 bd3 ba2k sqft102 Charles Ridge Rd, Asheville, NC 28805For SaleMLS ID #4366221, Joellen Maurer, Real Broker, LLC. Canopy MLS as distributed by MLS GRID
- $600,0002 bd2 ba1.7k sqft518 Starmount Ln, Hendersonville, NC 28791For SaleMLS ID #4402876, Steve Dozier, Howard Hanna Beverly-Hanks. Canopy MLS as distributed by MLS GRID
- $700,0003 bd3 ba2.7k sqft202 Riva Ridge Dr, Fairview, NC 28730For SaleMLS ID #4397168, Amy Wilson, Homespun Investment Realty Inc. Canopy MLS as distributed by MLS GRID
