Tucked away on a quiet cul-de-sac, this home offers comfortable living with 3 bedrooms and 2 full bathrooms on the main floor, plus a STUDIO APARTMENT with full bathroom downstairs. The main level split-bedroom plan provides privacy, the cozy living room invites you to relax by the working gas fireplace, and the bright sunroom just off the kitchen creates a second living space—perfect for morning coffee, watching TV, or simply spreading out. The studio apartment, with both an interior and exterior entrance, offers versatility as a short/long-term rental, guest space, or extended living area. An oversized two-car garage provides plenty of room for vehicles plus workshop or storage space.
Outside, enjoy multiple ways to take in the setting, from the screened porch (with Trex composite flooring) or the spacious back deck (replaced 3.5 years ago). The back half of the lot is a woodland retreat, filled with mature rhododendrons and even a tiny creek. Recent improvements add peace of mind, including a NEW METAL ROOF (2025), NEW GUTTERS (2026), and a NEW WATER LINE (2026) from the street to the house. Conveniently located just one mile from Glen Arden Elementary and only 2.5 miles from groceries, coffee shops, and entertainment, this home offers the best of both worlds—everyday convenience with a peaceful, tucked-away feel.
Under contract-show
$475,000
2 Maybury Pl, Arden, NC 28704
3beds
2,179sqft
Single Family Residence
Built in 1994
0.69 Acres Lot
$466,000 Zestimate®
$218/sqft
$-- HOA
What's special
Spacious back deckQuiet cul-de-sac
- 10 days
- 866
- 126
Likely to sell faster than
Zillow last checked:
Listing updated:
Listed by:
Robin Mehler robin.mehler@townandmountain.com,
Town and Mountain Realty
Source: Canopy MLS as distributed by MLS GRID,MLS#: 4430417
Facts & features
Interior
Bedrooms & bathrooms
- Bedrooms: 3
- Bathrooms: 3
- Full bathrooms: 3
- Main level bedrooms: 3
Primary bedroom
- Level: Main
Bedroom s
- Level: Main
Bedroom s
- Level: Main
Bathroom full
- Level: Main
Bathroom full
- Level: Main
Bathroom full
- Level: Basement
Other
- Level: Basement
Dining area
- Level: Main
Flex space
- Level: Basement
Kitchen
- Level: Main
Living room
- Level: Main
Sunroom
- Level: Main
Heating
- Heat Pump
Cooling
- Heat Pump
Appliances
- Included: Dishwasher, Electric Cooktop, Electric Oven, Microwave, Refrigerator with Ice Maker, Washer/Dryer
- Laundry: In Kitchen
Features
- Walk-In Closet(s)
- Flooring: Carpet, Hardwood, Tile, Vinyl
- Windows: Skylight(s)
- Basement: Apartment,Exterior Entry,Interior Entry
- Fireplace features: Gas Log
Interior area
- Total structure area: 1,651
- Total interior livable area: 2,179 sqft
- Finished area above ground: 1,651
- Finished area below ground: 528
Property
Parking
- Total spaces: 2
- Parking features: Attached Garage
- Attached garage spaces: 2
Features
- Levels: One
- Stories: 1
- Waterfront features: Creek/Stream
Lot
- Size: 0.69 Acres
- Features: Cul-De-Sac, Sloped, Wooded
Details
- Parcel number: 965487988600000
- Zoning: R-1
- Special conditions: Standard
Construction
Type & style
- Home type: SingleFamily
- Property subtype: Single Family Residence
Materials
- Vinyl
- Roof: Metal
Condition
- New construction: No
- Year built: 1994
Utilities & green energy
- Sewer: Septic Installed
- Water: City
- Utilities for property: Electricity Connected
Community & HOA
Community
- Subdivision: Brookwood
Location
- Region: Arden
Financial & listing details
- Price per square foot: $218/sqft
- Tax assessed value: $307,300
- Annual tax amount: $1,981
- Date on market: 10/10/2026
- Cumulative days on market: 10 days
- Listing terms: Cash,Conventional,FHA,VA Loan
- Electric utility on property: Yes
- Road surface type: Asphalt, Paved
Estimated market value
$466,000
$443,000 - $489,000
$2,337/mo
Price history
| Date | Event | Price |
|---|---|---|
| 10/10/2026 | Listed for sale | $475,000+251.9%$218/sqft |
Source:  Canopy MLS as distributed by MLS GRID #4430417 Report a problem | ||
| 7/31/2000 | Sold | $135,000$62/sqft |
Source: Public Record Report a problem | ||
Public tax history
| Year | Property taxes | Tax assessment |
|---|---|---|
| 2025 | $1,981 +4.7% | $307,300 |
| 2024 | $1,892 +3.3% | $307,300 |
| 2023 | $1,832 +1.7% | $307,300 |
| 2022 | $1,801 | $307,300 |
| 2021 | $1,801 +14.9% | $307,300 +23.6% |
| 2020 | $1,567 | $248,700 |
| 2019 | $1,567 | $248,700 |
| 2018 | $1,567 +8% | $248,700 +19.2% |
| 2017 | $1,450 +23.5% | $208,700 |
| 2016 | $1,175 -19% | $208,700 |
| 2015 | $1,450 | $208,700 |
| 2014 | $1,450 | $208,700 |
| 2013 | -- | $208,700 +13.1% |
| 2012 | -- | $184,600 |
| 2011 | -- | $184,600 |
| 2010 | -- | $184,600 |
| 2009 | -- | $184,600 |
| 2007 | -- | $184,600 |
| 2006 | -- | $184,600 +20.5% |
| 2005 | -- | $153,200 |
| 2004 | -- | $153,200 |
| 2003 | -- | $153,200 |
| 2002 | -- | $153,200 +5.8% |
| 2001 | -- | $144,800 |
Find assessor info on the county website
Monthly payment
Est. payment
Payment breakdown
Explore the cost of this home by adjusting the details. Changes won't be saved.Climate risks
Neighborhood: 28704
Nearby schools
Schools provided by the listing agent
- Elementary: Glen Arden/Koontz
- High: T.C. Roberson
Source: Canopy MLS as distributed by MLS GRID. This data may not be complete. We recommend contacting the local school district to confirm school assignments for this home.
Similar homes
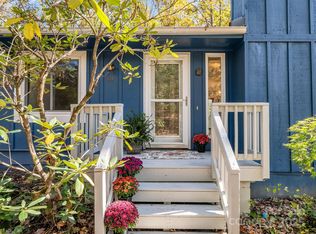
- $445,0003 bd3 ba1.7k sqft177 Weston Rd, Arden, NC 28704For Sale

 MLS ID #4407557, Elizabeth Adorjan, Rumbling Bald Real Estate. Canopy MLS as distributed by MLS GRID
- $495,0003 bd3 ba2.4k sqft30 Collenwood Rd, Arden, NC 28704For Sale
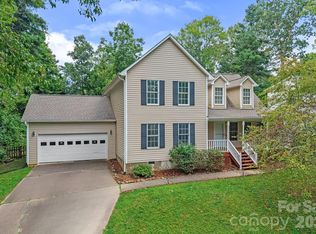 MLS ID #4415374, Marie Reed, Keller Williams Professionals. Canopy MLS as distributed by MLS GRID
- $415,0003 bd3 ba1.6k sqft3 Mount Royal Dr, Arden, NC 28704For Sale
 MLS ID #4413599, Ross Pritchard, Patton Allen Real Estate LLC. Canopy MLS as distributed by MLS GRID
- $610,1483 bd3 ba2.8k sqft193 Rhododendron Dr, Arden, NC 28704For Sale
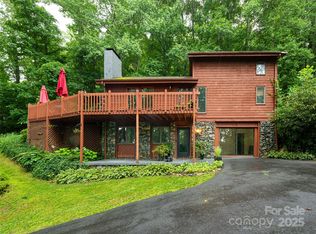 MLS ID #4329600, John Hardie, Howard Hanna Beverly-Hanks Fletcher. Canopy MLS as distributed by MLS GRID
- $364,9003 bd2 ba1.1k sqft153 Locust Ct, Arden, NC 28704For SaleMLS ID #4422707, Andrea Ochoa, Collective Realty LLC. Canopy MLS as distributed by MLS GRID
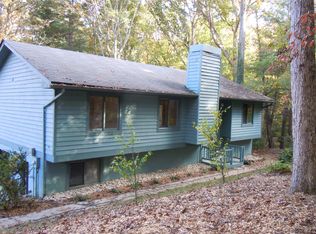
- $500,0003 bd2 ba2.1k sqft8 Rasada Ext, Weaverville, NC 28787For SaleMLS ID #4435147, Tonya Gudger, Patton Allen Real Estate LLC. Canopy MLS as distributed by MLS GRID
- $399,9003 bd3 ba2k sqft28 Foxberry Dr, Arden, NC 28704For SaleMLS ID #4310147, Randall Blankenship, Corcoran HM Properties. Canopy MLS as distributed by MLS GRID
- $478,0004 bd2 ba2k sqft136 Flynn Branch Rd, Fletcher, NC 28732For SaleMLS ID #4414684, William Barbee, S and B Real Estate LLC. Canopy MLS as distributed by MLS GRID
- $400,0003 bd2 ba1.5k sqft28 Fairhaven Ct, Asheville, NC 28803For SaleMLS ID #4415928, Ross Pritchard, Patton Allen Real Estate LLC. Canopy MLS as distributed by MLS GRID
- $430,9003 bd2 ba1.9k sqft12 Hutchinson Woods, Fletcher, NC 28732For SaleMLS ID #4374145, Janis Moore, Keller Williams Mtn Partners, LLC. Canopy MLS as distributed by MLS GRID
- $449,9003 bd2 ba1.4k sqft77 Stonehollow Rd, Fletcher, NC 28732For SaleMLS ID #4424309, Brett Miller, Miller Management Associates. Canopy MLS as distributed by MLS GRID
- $389,9004 bd3 ba1.9k sqft59 Southchase Dr, Fletcher, NC 28732For SaleMLS ID #4425720, Dean Pistor, Trailblazer Realty LLC. Canopy MLS as distributed by MLS GRID
- $525,0004 bd3 ba2.5k sqft16 Jennlynn Dr, Arden, NC 28704For SaleMLS ID #4390488, Brooke Allen, Walnut Cove Realty/Allen Tate/Beverly-Hanks. Canopy MLS as distributed by MLS GRID
- $469,9004 bd2 ba1.5k sqft14 Oteen Church Rd, Asheville, NC 28805For SaleMLS ID #4419982, Dale Merrill, RE/MAX Executive. Canopy MLS as distributed by MLS GRID
- $549,9003 bd3 ba2.5k sqft3238 Debbie Dr, Hendersonville, NC 28791For SaleMLS ID #4429560, Debbi Merker, CENTURY 21 Integra. Canopy MLS as distributed by MLS GRID
- $380,0002 bd2 ba1.4k sqft237 Woodys Dr, Hendersonville, NC 28792For SaleMLS ID #4434648, Jason Brodsky, EXP Realty LLC. Canopy MLS as distributed by MLS GRID
- $650,0003 bd3 ba1.7k sqft291 Merrills Chase Rd, Asheville, NC 28803For SaleMLS ID #4419826, Colleen Hannah, Coldwell Banker Advantage. Canopy MLS as distributed by MLS GRID
- $464,9003 bd2 ba1.7k sqft40 Meadow Dr, Horse Shoe, NC 28742For SaleMLS ID #4418945, Cori James, MACKEY REALTY LLC - AVL. Canopy MLS as distributed by MLS GRID
- $515,0003 bd4 ba2.2k sqft15 Lynnstone Ct, Asheville, NC 28805For SaleMLS ID #4411606, Marcella Dean, Walnut Cove Realty/Allen Tate/Beverly-Hanks. Canopy MLS as distributed by MLS GRID
