Skip main navigation
Closed
  • $395,000

    19 Muirfield Dr, Arden, NC 28704

    3beds
    2,035sqft
    Single Family Residence
    Built in 1977
    0.41 Acres Lot
    $388,000 Zestimate®
    $194/sqft
    $2,791 Estimated rent

    Home value

    $388,000

    $357,000 - $419,000

    $2,791/mo

    Zestimate® history
    Loading
    Loading...

    Owner options

    List your home for rent

    $2,791/mo

    Rent Zestimate®

    Find your next renter with Zillow Rental Manager. Plus, with online applications, you can quickly screen prospective tenants – for free.

    Learn more

    $2,791/mo

    Rent Zestimate®

    Refinance and save

    $2,321/mo

    Est. payment

    Refinancing to a lower rate could help reduce your monthly payments and save thousands over the life of the loan.

    See today's rates

    $2,321/mo

    Est. payment

    Explore your selling options

    Work with a Zillow partner agent

    Leverage their expertise and Zillow's premium Showcase listings to get your home seen by more buyers.

    Get started

    List with your own agent

    Get your home in front of millions of buyers by listing it on Zillow.

    Learn how to do it

    Sell it yourself

    Take full control of how buyers see your home on Zillow by listing For Sale by Owner (FSBO).

    List your home

    What's special

    Natural stoneWood burning fireplaceSunny lower-level deckWorkshop and workbenchFlex roomWood burning stoveSpacious den
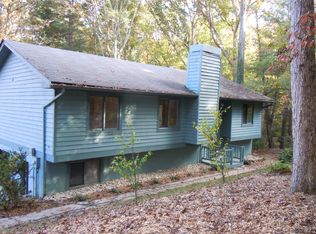
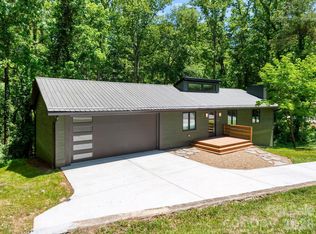
    This charming, bright home offers main level living with a private covered deck for outdoor enjoyment. The primary suite includes a beautifully updated bath with walk-in shower.  Two additional guest rooms with a newly renovated bath are also on the main level. The living room is filled with sunlight and features a wood burning fireplace framed in natural stone. The basement level offers a spacious den with room for a game table, complete with a wood burning stove.  Sliding doors lead you onto the sunny lower-level deck and yard. Flex room includes a half bath and provides many possibilities. The unfinished space provides a workshop and workbench with plenty of room for storage.  (Natural gas pipes are installed at each fireplace should the owner prefer.) Garage includes 50 AMP circuit for EV charging.

    Zillow last checked:

    Listing updated:

    Listed by:

    Janet Blake janet@IJBProperties.com,

    Ivester Jackson Blackstream

    Bought with:

    Bob Rhein

    GreyBeard Realty

    Source: Canopy MLS as distributed by MLS GRID,MLS#: 4315035MLS Logo

    Facts & features

    Interior

    Bedrooms & bathrooms
    • Bedrooms: 3
    • Bathrooms: 3
    • Full bathrooms: 2
    • 1/2 bathrooms: 1
    • Main level bedrooms: 3
    Primary bedroom
    • Features: Ceiling Fan(s), Walk-In Closet(s)
    • Level: Main
    Bedroom s
    • Level: Main
    Bedroom s
    • Level: Main
    Bathroom full
    • Level: Main
    Bathroom full
    • Level: Main
    Bathroom half
    • Level: Basement
    Bonus room
    • Level: Basement
    Den
    • Level: Basement
    Dining area
    • Level: Main
    Kitchen
    • Level: Main
    Living room
    • Level: Main
    Other
    • Level: Main
    Workshop
    • Level: Basement
    Heating
    • Floor Furnace, Natural Gas, Wood Stove
    Cooling
    • Wall Unit(s)
    Appliances
    • Included: Dishwasher, Dryer, Exhaust Fan, Gas Range, Gas Water Heater, Refrigerator, Washer
    • Laundry: Electric Dryer Hookup, Laundry Room
    Features
    • Attic Other, Pantry, Storage, Walk-In Closet(s)
    • Flooring: Carpet, Laminate, Linoleum
    • Doors: Insulated Door(s), Sliding Doors, Storm Door(s)
    • Windows: Skylight(s)
    • Basement: Daylight,Partially Finished,Storage Space,Walk-Out Access
    • Attic: Other
    • Fireplace features: Den, Living Room, Wood Burning, Wood Burning Stove
    Interior area
    • Total structure area: 1,213
    • Total interior livable area: 2,035 sqft
    • Finished area above ground: 1,213
    • Finished area below ground: 822

    Property

    Parking
    • Total spaces: 1
    • Parking features: Circular Driveway, Driveway, Attached Garage, Garage Faces Front, Garage on Main Level
    • Attached garage spaces: 1
    • Has uncovered spaces: Yes
    Accessibility
    • Accessibility features: Two or More Access Exits
    Features
    • Levels: One
    • Stories: 1
    • Patio & porch: Covered, Deck, Front Porch
    • Waterfront features: None
    Lot
    • Size: 0.41 Acres
    • Features: Level, Sloped, Wooded
    Details
    • Additional structures: None
    • Parcel number: 965487867600000
    • Zoning: R-1
    • Special conditions: Standard
    • Horse amenities: None

    Construction

    Type & style
    • Home type: SingleFamily
    • Architectural style: Ranch
    • Property subtype: Single Family Residence
    Materials
    • Wood
    Condition
    • New construction: No
    • Year built: 1977

    Utilities & green energy

    • Sewer: Septic Installed
    • Water: City
    • Utilities for property: Cable Available, Cable Connected, Electricity Connected, Fiber Optics, Phone Connected, Wired Internet Available

    Community & HOA

    Community
    • Features: None
    • Subdivision: Muirfield
    HOA
    • Has HOA: Yes
    • HOA fee: $25 annually
    Location
    • Region: Arden
    • Elevation: 2000 Feet

    Financial & listing details

    • Price per square foot: $194/sqft
    • Tax assessed value: $245,500
    • Annual tax amount: $1,582
    • Date on market: 10/23/2025
    • Cumulative days on market: 106 days
    • Listing terms: Conventional,FHA
    • Electric utility on property: Yes
    • Road surface type: Concrete, Paved

    Price history

    DateEventPrice
    3/10/2026Sold$395,000-4.8%$194/sqft
    Source: Canopy MLS as distributed by MLS GRID #4315035 Report a problem
    1/8/2026Price change$415,000-3.3%$204/sqft
    Source: Canopy MLS as distributed by MLS GRID #4315035 Report a problem
    12/15/2025Price change$429,000-3.4%$211/sqft
    Source: Canopy MLS as distributed by MLS GRID #4315035 Report a problem
    11/6/2025Price change$444,000-1.1%$218/sqft
    Source: Canopy MLS as distributed by MLS GRID #4315035 Report a problem
    10/23/2025Listed for sale$449,000+228.9%$221/sqft
    Source: Canopy MLS as distributed by MLS GRID #4315035 Report a problem
    3/30/2000Sold$136,500$67/sqft
    Source: Public Record Report a problem

    Public tax history

    YearProperty taxesTax assessment
    2025$1,582 +4.7%$245,500
    2024$1,511 +3.3%$245,500
    2023$1,463 +1.7%$245,500
    2022$1,439 $245,500
    2021$1,439 +16.6%$245,500 +25.4%
    2020$1,234 $195,800
    2019$1,234 $195,800
    2018$1,234 $195,800 +17.8%
    2017$1,234 $166,200
    2016$1,234 +6.8%$166,200
    2015$1,155 $166,200
    2014$1,155 $166,200
    2013-- $166,200 -3.9%
    2012-- $173,000 +0.1%
    2011-- $172,900
    2010-- $172,900
    2009-- $172,900
    2007-- $172,900
    2006-- $172,900 +16.4%
    2005-- $148,500
    2004-- $148,500
    2003-- $148,500
    2002-- $148,500 +17.6%
    2001-- $126,300
    Find assessor info on the county website

    Neighborhood: 28704

    Nearby schools

    GreatSchools rating
    Schools provided by the listing agent
    • Elementary: Glen Arden/Koontz
    • Middle: Charles T Koontz
    • High: T.C. Roberson

    Source: Canopy MLS as distributed by MLS GRID. This data may not be complete. We recommend contacting the local school district to confirm school assignments for this home.

    Get a cash offer in 3 minutes
    Find out how much your home could sell for in as little as 3 minutes with a no-obligation cash offer.
    Estimated market value
    $388,000
    Get a cash offer in 3 minutes
    Find out how much your home could sell for in as little as 3 minutes with a no-obligation cash offer.
    Estimated market value
    $388,000