Beautifully renovated contemporary home in the desirable Muirfield subdivision of South Asheville/Arden! Completely updated from top to bottom, this move-in ready home blends sleek modern design with warm, inviting finishes throughout. The open floor plan features soaring vaulted ceilings & abundant natural light flowing through the spacious family room & main living areas.
The stylish new kitchen is a standout with striking quartz countertops, white shaker cabinetry with gold hardware, under-cabinet lighting, coffee station, oversized farmhouse sink, & a full suite of stainless steel KitchenAid appliances. Light Monet-Clermont engineered wood flooring, new doors, & custom trim extend throughout the entire home.
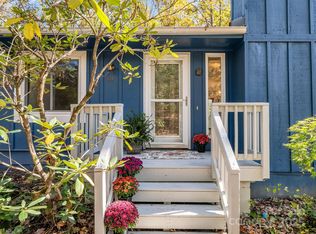
Offering 3 bedrooms & 2 full baths, the home also includes a spacious finished basement recreation room featuring a new fireplace, plus abundant unfinished storage space. Recent exterior improvements include a newly poured concrete driveway, 3 new decks, all new dual-glazed casement Sun windows & sliding glass doors, 6-inch seamless gutters with leaf guards, & all new fascia & soffits.
Additional upgrades include a new Bosch high-efficiency heat pump, new hot water heater, updated electrical system & panel box, new attic insulation, & an oversized garage with a modern 18x8 frosted-glass garage door.
Ideally located in an established neighborhood convenient to Asheville, Hendersonville, shopping, dining, & the airport, this extensively renovated home offers turnkey living with exceptional style & quality throughout.
Active
Price cut: $14.5K (10/13)
$525,000
17 Muirfield Dr, Arden, NC 28704
3beds
1,631sqft
Single Family Residence
Built in 1977
0.65 Acres Lot
$520,100 Zestimate®
$322/sqft
$-- HOA
What's special
Striking quartz countertopsAbundant natural lightNew fireplaceSoaring vaulted ceilingsOpen floor planCoffee stationOversized farmhouse sink
- 155 days
- 481
- 54
Zillow last checked:
Listing updated:
Listed by:
Brian Marshall bmarshall@marshallrealestateinc.com,
Marshall Real Estate Inc.
Source: Canopy MLS as distributed by MLS GRID,MLS#: 4383147
Facts & features
Interior
Bedrooms & bathrooms
- Bedrooms: 3
- Bathrooms: 2
- Full bathrooms: 2
- Main level bedrooms: 3
Primary bedroom
- Features: Walk-In Closet(s)
- Level: Main
- Area: 170.88 Square Feet
- Dimensions: 12' 6" X 13' 8"
Bedroom s
- Level: Main
- Area: 144.99 Square Feet
- Dimensions: 14' 9" X 9' 10"
Bedroom s
- Level: Main
- Area: 131.88 Square Feet
- Dimensions: 14' 0" X 9' 5"
Bathroom full
- Level: Main
- Area: 41.28 Square Feet
- Dimensions: 7' 1" X 5' 10"
Bathroom full
- Level: Main
- Area: 46.5 Square Feet
- Dimensions: 8' 7" X 5' 5"
Basement
- Features: Storage
- Level: Basement
- Area: 782.75 Square Feet
- Dimensions: 31' 0" X 25' 3"
Dining room
- Level: Main
- Area: 79.31 Square Feet
- Dimensions: 8' 6" X 9' 4"
Kitchen
- Features: Breakfast Bar, Built-in Features
- Level: Main
- Area: 178.98 Square Feet
- Dimensions: 19' 0" X 9' 5"
Laundry
- Level: Main
- Dimensions: 0' 0" X 0' 0"
Living room
- Features: Vaulted Ceiling(s)
- Level: Main
- Area: 232.23 Square Feet
- Dimensions: 14' 8" X 15' 10"
Recreation room
- Level: Basement
- Area: 352.59 Square Feet
- Dimensions: 13' 11" X 25' 4"
Heating
- Heat Pump, Propane
Cooling
- Heat Pump
Appliances
- Included: Dishwasher, Electric Range, Electric Water Heater, Microwave, Refrigerator with Ice Maker
- Laundry: Electric Dryer Hookup, In Garage, Main Level, Washer Hookup
Features
- Attic Other, Breakfast Bar, Built-in Features, Open Floorplan, Storage, Walk-In Closet(s)
- Flooring: Hardwood
- Doors: Insulated Door(s), Sliding Doors
- Windows: Insulated Windows, Window Treatments
- Basement: Daylight,Exterior Entry,Partially Finished,Storage Space,Walk-Out Access,Walk-Up Access
- Attic: Other
- Fireplace features: Gas Unvented, Propane, Recreation Room
Interior area
- Total structure area: 1,215
- Total interior livable area: 1,631 sqft
- Finished area above ground: 1,215
- Finished area below ground: 416
Property
Parking
- Total spaces: 2
- Parking features: Driveway, Attached Garage, Garage Door Opener, Garage Faces Front, Garage on Main Level
- Attached garage spaces: 2
- Has uncovered spaces: Yes
Features
- Levels: One
- Stories: 1
- Patio & porch: Deck, Front Porch
- Waterfront features: None
Lot
- Size: 0.65 Acres
- Features: Corner Lot, Level, Rolling Slope, Wooded
Living quarters
- Secondary features: None
Details
- Additional structures: None
- Parcel number: 965487859100000
- Zoning: R-1
- Special conditions: Standard
- Horse amenities: None
Construction
Type & style
- Home type: SingleFamily
- Architectural style: Contemporary,Traditional
- Property subtype: Single Family Residence
Materials
- Wood
- Roof: Metal
Condition
- New construction: No
- Year built: 1977
Utilities & green energy
- Sewer: Septic Installed
- Water: City
- Utilities for property: Cable Available, Cable Connected, Electricity Connected, Propane, Underground Power Lines, Underground Utilities, Wired Internet Available
Community & HOA
Community
- Features: None
- Security: Carbon Monoxide Detector(s), Smoke Detector(s)
- Subdivision: Muirfield
Location
- Region: Arden
- Elevation: 2000 Feet
Financial & listing details
- Price per square foot: $322/sqft
- Tax assessed value: $224,700
- Annual tax amount: $1,448
- Date on market: 5/19/2026
- Cumulative days on market: 155 days
- Listing terms: Cash,Conventional,FHA,VA Loan
- Electric utility on property: Yes
- Road surface type: Concrete, Paved
Estimated market value
$520,100
$494,000 - $546,000
$2,382/mo
Price history
| Date | Event | Price |
|---|---|---|
| 10/13/2026 | Price change | $525,000-2.7%$322/sqft |
Source:  Canopy MLS as distributed by MLS GRID #4383147 Report a problem Canopy MLS as distributed by MLS GRID #4383147 Report a problem | ||
| 9/10/2026 | Price change | $539,500-1.8%$331/sqft |
Source: Canopy MLS as distributed by MLS GRID #4383147 Report a problem | ||
| 8/27/2026 | Price change | $549,500-1.8%$337/sqft |
Source: Canopy MLS as distributed by MLS GRID #4383147 Report a problem | ||
| 8/6/2026 | Price change | $559,500-1.8%$343/sqft |
Source: Canopy MLS as distributed by MLS GRID #4383147 Report a problem | ||
| 7/15/2026 | Price change | $569,500-1.7%$349/sqft |
Source: Canopy MLS as distributed by MLS GRID #4383147 Report a problem | ||
| 6/30/2026 | Price change | $579,500-1.5%$355/sqft |
Source: Canopy MLS as distributed by MLS GRID #4383147 Report a problem | ||
| 5/19/2026 | Listed for sale | $588,500+167.8%$361/sqft |
Source: Canopy MLS as distributed by MLS GRID #4383147 Report a problem | ||
| 9/26/2024 | Sold | $219,743-36.5%$135/sqft |
Source: Canopy MLS as distributed by MLS GRID #4133223 Report a problem | ||
| 7/15/2024 | Price change | $346,000-3.9%$212/sqft |
Source: Canopy MLS as distributed by MLS GRID #4133223 Report a problem | ||
| 6/17/2024 | Price change | $360,000-4%$221/sqft |
Source: Canopy MLS as distributed by MLS GRID #4133223 Report a problem | ||
| 5/29/2024 | Price change | $375,000-5.1%$230/sqft |
Source: Canopy MLS as distributed by MLS GRID #4133223 Report a problem | ||
| 5/15/2024 | Price change | $395,000-3.7%$242/sqft |
Source: Canopy MLS as distributed by MLS GRID #4133223 Report a problem | ||
| 4/26/2024 | Listed for sale | $410,000$251/sqft |
Source: Canopy MLS as distributed by MLS GRID #4133223 Report a problem | ||
Public tax history
| Year | Property taxes | Tax assessment |
|---|---|---|
| 2025 | $1,448 -7.8% | $224,700 -12% |
| 2024 | $1,571 +3.3% | $255,200 |
| 2023 | $1,521 +1.7% | $255,200 |
| 2022 | $1,495 | $255,200 |
| 2021 | $1,495 +14.3% | $255,200 +22.9% |
| 2020 | $1,308 | $207,600 |
| 2019 | $1,308 | $207,600 |
| 2018 | $1,308 | $207,600 +19.8% |
| 2017 | $1,308 | $173,300 |
| 2016 | $1,308 +8.6% | $173,300 |
| 2015 | $1,204 | $173,300 |
| 2014 | $1,204 | $173,300 |
| 2013 | -- | $173,300 -4.3% |
| 2012 | -- | $181,000 |
| 2011 | -- | $181,000 |
| 2010 | -- | $181,000 |
| 2009 | -- | $181,000 |
| 2007 | -- | $181,000 |
| 2006 | -- | $181,000 +19.2% |
| 2005 | -- | $151,900 |
| 2004 | -- | $151,900 |
| 2003 | -- | $151,900 |
| 2002 | -- | $151,900 +8.7% |
| 2001 | -- | $139,700 |
| 2000 | -- | $139,700 |
Find assessor info on the county website
Monthly payment
Est. payment
Payment breakdown
Explore the cost of this home by adjusting the details. Changes won't be saved.Climate risks
Neighborhood: 28704
Nearby schools
Schools provided by the listing agent
- Elementary: Glen Arden/Koontz
- Middle: Valley Springs
- High: T.C. Roberson
Source: Canopy MLS as distributed by MLS GRID. This data may not be complete. We recommend contacting the local school district to confirm school assignments for this home.
Similar homes
- $485,0002 bd2 ba1.5k sqft155 Oak Ter, Arden, NC 28704For Sale

 MLS ID #4411955, Alisha Nesbitt, Asheville Realty Group. Canopy MLS as distributed by MLS GRID
 - $499,0003 bd2 ba1.6k sqft7 Southwicke Dr, Arden, NC 28704For Sale
 MLS ID #4410786, Viv Snyder, Howard Hanna Beverly-Hanks Asheville-Biltmore Park. Canopy MLS as distributed by MLS GRID
 - $564,0003 bd3 ba2.3k sqft11 Tahchee Trl, Fletcher, NC 28732For Sale
 MLS ID #4415640, Ann Roth, Nest Realty Asheville. Canopy MLS as distributed by MLS GRID
 - $525,0005 bd3 ba2k sqft16 Melton Dr, Asheville, NC 28805For Sale
 MLS ID #4426239, Jordan Lockaby, Keller Williams Professionals. Canopy MLS as distributed by MLS GRID
 - $553,9003 bd3 ba2.3k sqft207 Wood Dale Dr, Hendersonville, NC 28791For SaleMLS ID #4385803, Caryn Huggins, Southern Roots Real Estate. Canopy MLS as distributed by MLS GRID
- $529,0003 bd2 ba2.2k sqft242 N Hills Dr, Hendersonville, NC 28791For SaleMLS ID #4410562, Brian Marshall, Marshall Real Estate Inc.. Canopy MLS as distributed by MLS GRID
- $700,0003 bd3 ba2.1k sqft8 W Haven Ln, Arden, NC 28704For SaleMLS ID #4421286, M.E. Gray, Nest Realty Asheville. Canopy MLS as distributed by MLS GRID
- $675,0003 bd4 ba2.4k sqft18 Winterhawk Dr, Arden, NC 28704New ConstructionMLS ID #4435595, Eddie Aliy, Keller Williams Elite Realty. Canopy MLS as distributed by MLS GRID
- $575,0004 bd3 ba2.2k sqft21 W Chapel Rd, Asheville, NC 28803For SaleMLS ID #4423099, Will Towery, Howard Hanna Beverly-Hanks Asheville-Downtown. Canopy MLS as distributed by MLS GRID
- $469,9003 bd2 ba1.5k sqft180 Ridgeview Dr, Hendersonville, NC 28792For SaleMLS ID #4410645, John Toomey, New View Realty. Canopy MLS as distributed by MLS GRID
- $450,0003 bd2 ba1.9k sqft3208 Florida Dr, Hendersonville, NC 28792For SaleMLS ID #4420340, Amy Laughter, George Real Estate Group Inc. Canopy MLS as distributed by MLS GRID
- $525,0003 bd3 ba2.3k sqft35 Chastain Hill Rd, Mills River, NC 28759For SaleMLS ID #4388520, Candi Guffey, Looking Glass Realty, Hendersonville. Canopy MLS as distributed by MLS GRID
- $495,0002 bd2 ba1.4k sqft123 Turley Falls Rd, Hendersonville, NC 28739For SaleMLS ID #4423477, Alice Cochran, Coldwell Banker Advantage. Canopy MLS as distributed by MLS GRID
- $460,0003 bd2 ba1.4k sqft41 Bear Trl, Fairview, NC 28730For SaleMLS ID #4420605, Haleigh Thompson, Patton Allen Real Estate LLC. Canopy MLS as distributed by MLS GRID
- $579,0003 bd2 ba2k sqft6 Crestwood Ln, Candler, NC 28715For SaleMLS ID #4431839, Jamie Turner, Howard Hanna Beverly-Hanks Asheville-Biltmore Park. Canopy MLS as distributed by MLS GRID
- $775,0003 bd3 ba2.1k sqft16 Britton Knoll Pass, Arden, NC 28704For SaleMLS ID #4417470, Elizabeth Putnam, Mosaic Community Lifestyle Realty. Canopy MLS as distributed by MLS GRID
- $399,9003 bd2 ba1.8k sqft35 Cedar Farm Rd, Asheville, NC 28803For SaleMLS ID #4394075, Kevin Scarmack, Mountain Oak Properties LLC. Canopy MLS as distributed by MLS GRID
- $575,0003 bd2 ba2k sqft68 Simply Grateful Dr, Hendersonville, NC 28792For SaleMLS ID #4361278, Amy Laughter, George Real Estate Group Inc. Canopy MLS as distributed by MLS GRID
- $516,0003 bd3 ba1.6k sqft218 Water Leaf Dr, Weaverville, NC 28787For SaleMLS ID #4418492, Angie Cullen, Nest Realty Asheville. Canopy MLS as distributed by MLS GRID
