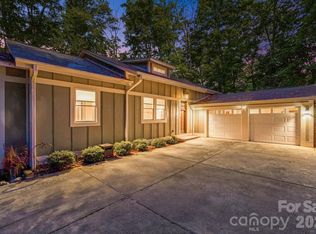
Completely reimagined from the studs up, this beautifully remodeled Arden home offers the perfect combination of modern updates, quality craftsmanship, and an incredibly convenient location. The extensive renovation includes a new roof, new HVAC system, new appliances, updated finishes, and so much more—giving you the comfort and peace of mind that comes with a truly move-in-ready home.
Situated on an oversized lot, the property offers plenty of space for outdoor living, gardening, entertaining, or simply enjoying a little extra breathing room. Located in the desirable Glen Arden School District, you'll be just minutes from shopping, dining, everyday conveniences, and Asheville Regional Airport.
With the big-ticket updates already taken care of and a fresh, modern interior from top to bottom, 155 Oak Terrace is ready for its next chapter—just bring your keys and make it home!
Active
Price cut: $4K (9/15)
$495,000
155 Oak Ter, Arden, NC 28704
2beds
1,504sqft
Single Family Residence
Built in 1956
0.44 Acres Lot
$483,300 Zestimate®
$329/sqft
$-- HOA
What's special
- 59 days
- 346
- 39
Zillow last checked:
Listing updated:
Listed by:
Alisha Nesbitt INFO@AshevilleRealtyGroup.com,
Asheville Realty Group
Source: Canopy MLS as distributed by MLS GRID,MLS#: 4411955
Facts & features
Interior
Bedrooms & bathrooms
- Bedrooms: 2
- Bathrooms: 2
- Full bathrooms: 2
- Main level bedrooms: 2
Primary bedroom
- Level: Main
Bedroom s
- Level: Main
Bathroom full
- Level: Basement
Bathroom full
- Level: Main
Kitchen
- Level: Main
Office
- Level: Basement
Heating
- Electric, Heat Pump
Cooling
- Central Air
Appliances
- Included: Dishwasher, Disposal, Electric Oven, Electric Water Heater, Microwave, Refrigerator
- Laundry: In Basement
Features
- Flooring: Tile, Vinyl, Wood
- Basement: Exterior Entry,Interior Entry,Partial,Walk-Out Access
- Fireplace features: Family Room, Propane, See Through
Interior area
- Total structure area: 1,237
- Total interior livable area: 1,504 sqft
- Finished area above ground: 1,237
- Finished area below ground: 267
Property
Parking
- Total spaces: 1
- Parking features: Attached Carport, Driveway
- Carport spaces: 1
- Has uncovered spaces: Yes
Features
- Levels: One
- Stories: 1
- Patio & porch: Deck, Front Porch, Rear Porch
- Fencing: Back Yard,Privacy
- Has view: Yes
- View description: Mountain(s), Winter
Lot
- Size: 0.44 Acres
- Features: Level, Views
Details
- Parcel number: 965476002100000
- Zoning: R-1
- Special conditions: Standard
Construction
Type & style
- Home type: SingleFamily
- Property subtype: Single Family Residence
Materials
- Wood
- Roof: Rubber
Condition
- New construction: No
- Year built: 1956
Utilities & green energy
- Sewer: Public Sewer
- Water: City
Community & HOA
Community
- Subdivision: Royal Pines
Location
- Region: Arden
Financial & listing details
- Price per square foot: $329/sqft
- Tax assessed value: $145,700
- Annual tax amount: $939
- Date on market: 8/7/2026
- Cumulative days on market: 59 days
- Listing terms: Cash,Conventional,FHA,VA Loan
- Road surface type: Gravel, Paved
Estimated market value
$483,300
$459,000 - $507,000
$1,858/mo
Price history
| Date | Event | Price |
|---|---|---|
| 9/15/2026 | Price change | $495,000-0.8%$329/sqft |
Source:  Canopy MLS as distributed by MLS GRID #4411955 Report a problem Canopy MLS as distributed by MLS GRID #4411955 Report a problem | ||
| 8/7/2026 | Listed for sale | $499,000+107.9%$332/sqft |
Source: Canopy MLS as distributed by MLS GRID #4411955 Report a problem | ||
| 11/28/2025 | Sold | $240,000+93.5%$160/sqft |
Source: Canopy MLS as distributed by MLS GRID #4327466 Report a problem | ||
| 9/29/2017 | Sold | $124,000$82/sqft |
Source: Public Record Report a problem | ||
Public tax history
| Year | Property taxes | Tax assessment |
|---|---|---|
| 2025 | $939 +4.7% | $145,700 |
| 2024 | $897 +3.3% | $145,700 |
| 2023 | $868 +1.7% | $145,700 |
| 2022 | $854 | $145,700 |
| 2021 | $854 +10.8% | $145,700 +19.1% |
| 2020 | $770 | $122,300 |
| 2019 | $770 | $122,300 |
| 2018 | $770 | $122,300 +12% |
| 2017 | $770 +170.6% | $109,200 |
| 2016 | $285 | $109,200 |
| 2015 | -- | $109,200 -23.2% |
| 2014 | $494 | $142,200 |
| 2013 | -- | $142,200 -4.2% |
| 2012 | -- | $148,400 |
| 2011 | -- | $148,400 |
| 2010 | -- | $148,400 |
| 2009 | -- | $148,400 |
Find assessor info on the county website
Monthly payment
Est. payment
Payment breakdown
Explore the cost of this home by adjusting the details. Changes won't be saved.Climate risks
Neighborhood: 28704
Nearby schools
Schools provided by the listing agent
- Elementary: Glen Arden/Koontz
- Middle: Cane Creek
- High: T.C. Roberson
Source: Canopy MLS as distributed by MLS GRID. This data may not be complete. We recommend contacting the local school district to confirm school assignments for this home.
Similar homes
- $630,0003 bd2 ba2.2k sqft22 Wild Violet Ln, Arden, NC 28704For Sale
 MLS ID #4420255, Clarissa Marshall, EXP Realty LLC. Canopy MLS as distributed by MLS GRID
 - $495,0002 bd2 ba1.4k sqft123 Turley Falls Rd, Hendersonville, NC 28739For Sale
 MLS ID #4423477, Alice Cochran, Coldwell Banker Advantage. Canopy MLS as distributed by MLS GRID
 - $700,0003 bd3 ba2.1k sqft8 W Haven Ln, Arden, NC 28704For Sale
 MLS ID #4421286, M.E. Gray, Nest Realty Asheville. Canopy MLS as distributed by MLS GRID
 - $499,0003 bd3 ba1.7k sqft69 Milburn Ln, Hendersonville, NC 28792For Sale
 MLS ID #4383006, Heather Kogoy, Carolina Luxury Brokers LLC. Canopy MLS as distributed by MLS GRID
 - $599,0003 bd3 ba2.2k sqft113 Laura Trce, Hendersonville, NC 28792For SaleMLS ID #4424959, Katie Myers, Realty ONE Group Pivot Hendersonville. Canopy MLS as distributed by MLS GRID
- $449,9003 bd2 ba1.6k sqft3226 Charlyne Dr, Hendersonville, NC 28792For SaleMLS ID #4335660, C.J. Short, Charles Johnathan Real Estate Group LLC. Canopy MLS as distributed by MLS GRID
- $459,0004 bd3 ba2.2k sqft129 Whisperwood Dr, Hendersonville, NC 28791For SaleMLS ID #4419413, Heather Hines, Landon Key Realty. Canopy MLS as distributed by MLS GRID
- $420,0003 bd3 ba1.7k sqft110 Southwick Ct, Fletcher, NC 28732For SaleMLS ID #4373836, Jonathan Gonzalez, NextHome Partners. Canopy MLS as distributed by MLS GRID
- $450,0003 bd2 ba1.1k sqft7 Browndale Rd, Asheville, NC 28805For SaleMLS ID #4421393, Venus Lancaster, Manife Realty LLC. Canopy MLS as distributed by MLS GRID
- $379,0002 bd2 ba1.4k sqft6 Enochs Way, Fletcher, NC 28732For SaleMLS ID #4422708, Mahalia Kennedy, Appalachian Realty Associates. Canopy MLS as distributed by MLS GRID
- $665,0003 bd3 ba1.7k sqft291 Merrills Chase Rd, Asheville, NC 28803For SaleMLS ID #4419826, Colleen Hannah, Coldwell Banker Advantage. Canopy MLS as distributed by MLS GRID
- $325,0003 bd2 ba1.1k sqft334 Mills Gap Rd, Asheville, NC 28803For SaleMLS ID #4322358, Erik Tillman, Roots Property Advisors dba Redtree Property Advisors. Canopy MLS as distributed by MLS GRID
- $550,0003 bd3 ba1.5k sqft39 Spooks Branch Ext, Asheville, NC 28804For SaleMLS ID #4425743, Emily Wareham, Asheville Realty Group. Canopy MLS as distributed by MLS GRID
- $405,0002 bd2 ba1k sqft39 Wyatt St, Asheville, NC 28803For SaleMLS ID #4420153, Jordan Czeczuga, Heartwood Realty LLC. Canopy MLS as distributed by MLS GRID
- $449,9003 bd2 ba1.5k sqft30 Top Of The Mountain Rd, Hendersonville, NC 28739For SaleMLS ID #4373057, Shaelagh Higgins, Keller Williams Mtn Partners, LLC. Canopy MLS as distributed by MLS GRID
- $399,0003 bd2 ba1.3k sqft107 Forest St, Asheville, NC 28803For SaleMLS ID #4413610, Lynn Bolser, NextHome AVL Realty. Canopy MLS as distributed by MLS GRID
- $510,0003 bd2 ba2.1k sqft16 Danielbrooke Dr, Asheville, NC 28806For SaleMLS ID #4371229, Alexey Kovrigin, EXP Realty LLC. Canopy MLS as distributed by MLS GRID
- $485,0004 bd2 ba1.7k sqft55 Walton St, Asheville, NC 28801For SaleMLS ID #4370151, Chris Findley, Mosaic Community Lifestyle Realty. Canopy MLS as distributed by MLS GRID
- $525,0002 bd2 ba1.7k sqft19 Green Valley Rd, Asheville, NC 28806New ConstructionMLS ID #4411506, Greg Eskritt, NextHome Partners. Canopy MLS as distributed by MLS GRID
- $598,0003 bd3 ba2k sqft65 Beechwood Rd, Asheville, NC 28805For SaleMLS ID #4420830, Cori Ash, Paddle Real Estate. Canopy MLS as distributed by MLS GRID
