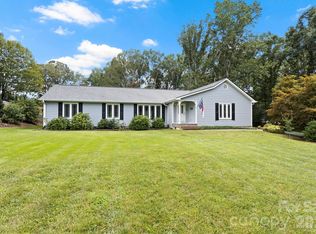
Welcome home to this beautifully refreshed brick ranch nestled in a well-established neighborhood of the desirable Mountain Home community. Ideally located just minutes from downtown Hendersonville, this home offers easy access to local dining, shopping, and entertainment, plus convenient proximity to Asheville Regional Airport and only a short 20-minute drive to downtown Asheville.
Inside, this inviting 3-bedroom, 2-bath home offers a comfortable and functional layout with thoughtful updates throughout. The kitchen has been refreshed with a new appliance package, new tile, new cabinets, and new countertops, creating a clean, modern space ready for everyday living and entertaining. Both bathrooms have been freshly remodeled, and the home has been freshly painted throughout, giving it a bright, move-in-ready feel.
The spacious primary suite features an ensuite bath and a cozy sitting area—perfect for relaxing at the end of the day or creating a private reading nook or home office space. The living room is warm and welcoming, highlighted by a fireplace that creates an ideal gathering spot during cooler mountain evenings. Downstairs, the full unfinished basement provides limitless potential—whether you envision a workshop, home gym, storage area, or future expanded living space.
Step outside to a large, fenced-in backyard that’s perfect for pets, gardening, entertaining, or simply enjoying the peaceful surroundings of this established neighborhood. With its prime location, solid brick construction, fresh updates, and room to grow, this home is an incredible value in one of the area’s most convenient communities. Opportunities like this don’t last long—schedule your showing today!
Active
Price cut: $10K (7/22)
$449,900
3226 Charlyne Dr, Hendersonville, NC 28792
3beds
1,689sqft
Single Family Residence
Built in 1958
0.52 Acres Lot
$-- Zestimate®
$266/sqft
$-- HOA
What's special
Charming brick ranchCozy sitting areaLarge fenced-in backyardSpacious primary suiteEnsuite bathComfortable and functional layout
- 222 days |
- 467 |
- 30 |
Zillow last checked:
Listing updated:
Listed by:
C.J. Short cj@charlesjohnathan.com,
Charles Johnathan Real Estate Group LLC
Source: Canopy MLS as distributed by MLS GRID,MLS#: 4335660
Facts & features
Interior
Bedrooms & bathrooms
- Bedrooms: 3
- Bathrooms: 2
- Full bathrooms: 2
- Main level bedrooms: 3
Primary bedroom
- Level: Main
- Area: 459.72 Square Feet
- Dimensions: 16' 11" X 27' 2"
Bedroom s
- Level: Main
- Area: 141.53 Square Feet
- Dimensions: 11' 3" X 12' 7"
Bedroom s
- Level: Main
- Area: 182.19 Square Feet
- Dimensions: 13' 3" X 13' 9"
Bathroom full
- Level: Main
- Area: 63 Square Feet
- Dimensions: 6' 0" X 10' 6"
Bathroom full
- Level: Main
- Area: 60.06 Square Feet
- Dimensions: 7' 9" X 7' 9"
Dining area
- Level: Main
- Area: 149.61 Square Feet
- Dimensions: 12' 11" X 11' 7"
Kitchen
- Level: Main
- Area: 184.11 Square Feet
- Dimensions: 16' 3" X 11' 4"
Laundry
- Level: Main
- Area: 15.99 Square Feet
- Dimensions: 5' 4" X 3' 0"
Living room
- Level: Main
- Area: 200.26 Square Feet
- Dimensions: 12' 11" X 15' 6"
Heating
- Forced Air, Natural Gas
Cooling
- Central Air
Appliances
- Included: Dishwasher, Electric Range, Microwave, Refrigerator
- Laundry: Laundry Closet, Main Level
Features
- Flooring: Wood
- Windows: Insulated Windows
- Basement: Daylight,Full,Interior Entry,Unfinished
- Fireplace features: Gas Log
Interior area
- Total structure area: 1,689
- Total interior livable area: 1,689 sqft
- Finished area above ground: 1,689
- Finished area below ground: 0
Property
Parking
- Total spaces: 6
- Parking features: Driveway
- Uncovered spaces: 6
Features
- Levels: One
- Stories: 1
- Fencing: Back Yard
Lot
- Size: 0.52 Acres
- Features: Level, Sloped
Details
- Parcel number: 9660259670
- Zoning: R-2
- Special conditions: Standard
Construction
Type & style
- Home type: SingleFamily
- Architectural style: Ranch
- Property subtype: Single Family Residence
Materials
- Brick Full
Condition
- New construction: No
- Year built: 1958
Utilities & green energy
- Sewer: Septic Installed
- Water: City
Community & HOA
Community
- Subdivision: Grimesdale
Location
- Region: Hendersonville
Financial & listing details
- Price per square foot: $266/sqft
- Tax assessed value: $328,700
- Annual tax amount: $1,795
- Date on market: 1/13/2026
- Cumulative days on market: 77 days
- Listing terms: Cash,Conventional,FHA,USDA Loan,VA Loan
- Road surface type: Asphalt, Paved
Estimated market value
Not available
Estimated sales range
Not available
Not available
Price history
| Date | Event | Price |
|---|---|---|
| 7/22/2026 | Price change | $449,900-2.2%$266/sqft |
Source:  Canopy MLS as distributed by MLS GRID #4335660 Report a problem Canopy MLS as distributed by MLS GRID #4335660 Report a problem | ||
| 7/6/2026 | Listed for sale | $459,900+31.4%$272/sqft |
Source: Canopy MLS as distributed by MLS GRID #4335660 Report a problem | ||
| 2/11/2026 | Listing removed | $349,900$207/sqft |
Source: Canopy MLS as distributed by MLS GRID #4335660 Report a problem | ||
| 1/13/2026 | Listed for sale | $349,900+59%$207/sqft |
Source: Canopy MLS as distributed by MLS GRID #4335660 Report a problem | ||
| 11/12/2025 | Sold | $220,000-37.1%$130/sqft |
Source: Public Record Report a problem | ||
| 10/6/2025 | Listed for sale | $349,900+108.3%$207/sqft |
Source:  Doorify MLS #10126031 Report a problem Doorify MLS #10126031 Report a problem | ||
| 8/28/2015 | Sold | $168,000-6.6%$99/sqft |
Source: Canopy MLS as distributed by MLS GRID #NCM585867 Report a problem | ||
| 7/23/2015 | Pending sale | $179,900$107/sqft |
Source: Keller Williams - Hendersonville #585867 Report a problem | ||
| 7/7/2015 | Price change | $179,900-2.7%$107/sqft |
Source: Keller Williams - Hendersonville #585867 Report a problem | ||
| 6/26/2015 | Price change | $184,900-2.6%$109/sqft |
Source: Keller Williams - Hendersonville #585867 Report a problem | ||
| 6/2/2015 | Listed for sale | $189,900+15.1%$112/sqft |
Source: Keller Williams - Hendersonville #585867 Report a problem | ||
| 6/26/2014 | Listing removed | $1,125$1/sqft |
Source: Moore Team Rentals, LLC Report a problem | ||
| 6/19/2014 | Listed for rent | $1,125$1/sqft |
Source: Moore Team Rentals, LLC Report a problem | ||
| 8/13/2013 | Listing removed | $1,125$1/sqft |
Source: Moore Team Rentals, LLC Report a problem | ||
| 8/11/2013 | Listed for rent | $1,125$1/sqft |
Source: Moore Team Rentals, LLC Report a problem | ||
| 8/10/2013 | Listing removed | $165,000$98/sqft |
Source: Keller Williams Professionals #539565 Report a problem | ||
| 6/19/2013 | Price change | $165,000-1.2%$98/sqft |
Source: Keller Williams Professionals #539565 Report a problem | ||
| 5/18/2013 | Listed for sale | $167,000+1.2%$99/sqft |
Source: Keller Williams Professionals #539565 Report a problem | ||
| 3/18/2013 | Listing removed | $165,000$98/sqft |
Source: Owner Report a problem | ||
| 1/18/2013 | Listed for sale | $165,000-2.9%$98/sqft |
Source: Owner Report a problem | ||
| 9/10/2012 | Listing removed | $169,900$101/sqft |
Source: Owner Report a problem | ||
| 7/12/2012 | Listed for sale | $169,900-0.1%$101/sqft |
Source: Owner Report a problem | ||
| 1/17/2008 | Sold | $170,000$101/sqft |
Source: Public Record Report a problem | ||
Public tax history
| Year | Property taxes | Tax assessment |
|---|---|---|
| 2025 | $1,795 +9.7% | $328,700 +9.7% |
| 2024 | $1,636 | $299,700 |
| 2023 | $1,636 +24.9% | $299,700 +55.8% |
| 2022 | $1,310 | $192,400 |
| 2021 | -- | $192,400 |
| 2020 | $1,310 | $192,400 |
| 2019 | $1,310 | $192,400 +18.9% |
| 2018 | $1,310 +18.2% | $161,800 |
| 2017 | $1,108 | $161,800 |
| 2016 | -- | $161,800 +30.4% |
| 2015 | -- | $124,100 +1.9% |
| 2014 | -- | $121,800 |
| 2013 | -- | $121,800 |
| 2012 | -- | $121,800 |
| 2011 | -- | $121,800 -16.2% |
| 2010 | -- | $145,400 |
| 2009 | -- | $145,400 |
| 2008 | -- | $145,400 |
| 2007 | -- | $145,400 +19.3% |
| 2006 | -- | $121,900 +1.9% |
| 2005 | -- | $119,600 |
Find assessor info on the county website
Monthly payment
Est. payment
Payment breakdown
Explore the cost of this home by adjusting the details. Changes won't be saved.Climate risks
Neighborhood: 28792
Nearby schools
GreatSchools rating
- 7/10Clear Creek ElementaryGrades: PK-5Distance: 2.2 mi
- 5/10Hendersonville MiddleGrades: 6-8Distance: 2.9 mi
- 7/10Hendersonville HighGrades: 9-12Distance: 3.1 mi
Schools provided by the listing agent
- Elementary: Clear Creek
- Middle: Hendersonville
- High: Hendersonville
Source: Canopy MLS as distributed by MLS GRID. This data may not be complete. We recommend contacting the local school district to confirm school assignments for this home.
- $286,7002 bd1 ba998 sqft3236 Charlyne Dr, Hendersonville, NC 28792Off Market
- $313,9002 bd1 ba1.2k sqft3217 Florida Dr, Hendersonville, NC 28792Off Market
- $324,3002 bd2 ba1.3k sqft3206 Charlyne Dr, Hendersonville, NC 28792Off Market

- $268,7002 bd1 ba1.2k sqft3227 Florida Dr, Hendersonville, NC 28792Off Market
- $291,5002 bd1 ba1.4k sqft3223 Charlyne Dr, Hendersonville, NC 28792Off Market
- $247,7003 bd1 ba1.7k sqft3207 Florida Dr, Hendersonville, NC 28792Off Market
- $304,7003 bd1 ba1.3k sqft3233 Charlyne Dr, Hendersonville, NC 28792Off Market
- $400,0002 bd2 ba1.9k sqft3159 Cheryl Dr, Hendersonville, NC 28792Sold
A local agent can set up tours, give advice and negotiate with sellers.
Similar homes
- $575,0003 bd3 ba1.9k sqft231 Kimberly Ann Dr, Hendersonville, NC 28792For Sale
 MLS ID #4413448, Terri Eisenhauer, RE/MAX Results. Canopy MLS as distributed by MLS GRID
 - $410,0003 bd2 ba1.2k sqft458 Beach Dr, Hendersonville, NC 28792For Sale
 MLS ID #4379104, Sheila Moses, LPT Realty, LLC. Canopy MLS as distributed by MLS GRID
 - $635,0003 bd3 ba2k sqft200 Newman Dr, Hendersonville, NC 28792For Sale
 MLS ID #4405971, Mary Sitton, Premier Sotheby’s International Realty. Canopy MLS as distributed by MLS GRID
 - $499,0003 bd3 ba1.7k sqft69 Milburn Ln, Hendersonville, NC 28792For Sale
 MLS ID #4383006, Heather Kogoy, Carolina Luxury Brokers LLC. Canopy MLS as distributed by MLS GRID
 - $475,0003 bd2 ba1.7k sqftWolfpen, Hendersonville, NC 28792For SaleMLS ID #4404138, Dolly Moore, Home Selling Service, LLC. Canopy MLS as distributed by MLS GRID
- $499,0002 bd1 ba1.4k sqft1212 Oakland St, Hendersonville, NC 28792For SaleMLS ID #4399817, Ryan McCullough, Abode Realty. Canopy MLS as distributed by MLS GRID
- $455,0003 bd2 ba1.6k sqft55 Greenwood Acres Dr, Mills River, NC 28759For SaleMLS ID #4411489, Amanda Simpkins, Coldwell Banker Advantage. Canopy MLS as distributed by MLS GRID
- $462,0003 bd2 ba1.9k sqft352 Cedar Ln, Arden, NC 28704For SaleMLS ID #4391358, David Reynolds, Move Asheville Realty. Canopy MLS as distributed by MLS GRID
- $529,9003 bd3 ba2.3k sqft107 Balsam Rd, Hendersonville, NC 28792For SaleMLS ID #4361456, C.J. Short, Charles Johnathan Real Estate Group LLC. Canopy MLS as distributed by MLS GRID
- $600,0003 bd2 ba1.9k sqft14 Cider Hill Ln, Hendersonville, NC 28792For SaleMLS ID #4416089, Greg Eskritt, NextHome Partners. Canopy MLS as distributed by MLS GRID
- $445,0003 bd2 ba1.7k sqft35 Golden Oaks Ln, Fletcher, NC 28732For SaleMLS ID #4411250, Clarissa Marshall, EXP Realty LLC. Canopy MLS as distributed by MLS GRID
- $445,0003 bd2 ba1.4k sqft127 Cairens Ridge Dr, Mills River, NC 28759For SaleMLS ID #4380614, Tyler Lynch, Looking Glass Realty, Hendersonville. Canopy MLS as distributed by MLS GRID
- $357,5002 bd2 ba1.4k sqft141 Derbyshire Dr, Hendersonville, NC 28792For SaleMLS ID #4409798, Matt Tavener, Keller Williams Professionals. Canopy MLS as distributed by MLS GRID
- $365,0003 bd2 ba1.6k sqft10 Eagle Dr, Hendersonville, NC 28792For SaleMLS ID #4365502, Mary Helen Letterle, EXP Realty LLC. Canopy MLS as distributed by MLS GRID
- $442,0003 bd3 ba1.7k sqft110 Southwick Ct, Fletcher, NC 28732For SaleMLS ID #4373836, Jonathan Gonzalez, NextHome Partners. Canopy MLS as distributed by MLS GRID
- $424,8003 bd2 ba1.3k sqft38 E Swift Creek Rd, Fletcher, NC 28732For SaleMLS ID #4413566, Caryn Huggins, Southern Roots Real Estate. Canopy MLS as distributed by MLS GRID
- $409,9003 bd3 ba2k sqft98 Limberlost Dr, Hendersonville, NC 28739For SaleMLS ID #4376347, Amy Pointer, Keller Williams Professionals. Canopy MLS as distributed by MLS GRID
- $649,5003 bd2 ba2.2k sqft227 Sean Way, Hendersonville, NC 28792For SaleMLS ID #4405713, Jeff Donaldson, Apple Country Realty LLC. Canopy MLS as distributed by MLS GRID
- $499,0004 bd3 ba1.8k sqft11 Greenwood Acres Dr, Mills River, NC 28759For SaleMLS ID #4386394, Matt Leicht, Nexus Realty LLC. Canopy MLS as distributed by MLS GRID
- $449,0002 bd2 ba1.8k sqft405 Wild Oak Lane, Hendersonville, NC 28791For SaleMLS ID #4386247, Rhonda Hollifield, Keller Williams Mtn Partners, LLC. Canopy MLS as distributed by MLS GRID
