MOVE-IN READY mountain home with privacy, expansion potential, and NO HOA fee in Henderson County. Situated on a private 0.57-acre lot with wooded views and a usable yard, 10 Eagle Drive offers the peaceful setting many buyers seek while remaining convenient to Hendersonville, Lake Lure, outdoor recreation, and the Asheville Regional Airport.
This well-maintained 3-bedroom, 2-bath home features nearly 1,600 square feet of bright, main-level living space with engineered flooring throughout, an open-concept layout, gas fireplace, built-ins, and a spacious kitchen with granite countertops, abundant white cabinetry, & STAINLESS APPLIANCES, including a gas range. The dining area opens directly to the rear deck, creating seamless indoor-outdoor living.
The primary suite includes a walk-in closet and a spa-inspired bath with dual vanities,HEATED TILE FLOORS, a garden tub, walk-in shower, and linen storage. Two additional bedrooms and a full bath are thoughtfully positioned on the opposite side of the home for privacy. The laundry room, located just off the kitchen, includes washer/dryer hookup, cabinet storage, and rear deck access.
A standout feature is the PARTIALLY FINISHED UPPER LEVEL, offering approximately 1,000 square feet already framed, insulated, and plumbed for a 3rd bathroom. This space provides exceptional flexibility for future bedrooms, guest accommodations, a home OFFICE, BONUS ROOM, fitness area, media room, or multi-generational living needs.
Outdoor spaces are designed to enjoy the natural surroundings, including a COVERED FRONT PORCH, rear deck, mature landscaping, STORAGE SHED, and a spacious yard with room for gardening, pets, recreation, or entertaining. Additional storage beneath the stairs and deck adds everyday functionality.
Located on a quiet no-outlet road in one of Henderson County's scenic mountain communities, this property is ideal for buyers seeking a private mountain retreat, a primary residence, or a second home with room to grow. If you've been searching for a move-in ready Hendersonville-area home with no HOA, usable land, future expansion opportunities, and a peaceful setting, schedule your tour today.
Active
Price cut: $20K (6/4)
$379,900
10 Eagle Dr, Hendersonville, NC 28792
3beds
1,664sqft
:
Get pre-qualified$2,253/mo
Modular
Built in 2004
0.57 Acres Lot
$-- Zestimate®
$228/sqft
$-- HOA
What's special
Gas fireplaceUsable yardRear deckCovered front porchWalk-in showerMature landscapingEngineered flooring throughout
- 105 days |
- 1,717 |
- 150 |
Likely to sell faster than
Zillow last checked:
Listing updated:
Listed by:
Mary Helen Letterle MaryHelen@MHL-Advisors.com,
EXP Realty LLC
Source: Canopy MLS as distributed by MLS GRID,MLS#: 4365502
Facts & features
Interior
Bedrooms & bathrooms
- Bedrooms: 3
- Bathrooms: 2
- Full bathrooms: 2
- Main level bedrooms: 3
Primary bedroom
- Features: Ceiling Fan(s), En Suite Bathroom
- Level: Main
Bedroom s
- Level: Main
Bedroom s
- Level: Main
Dining room
- Level: Main
Family room
- Features: Ceiling Fan(s)
- Level: Main
Kitchen
- Level: Main
Laundry
- Level: Main
Heating
- Central, Electric, Heat Pump, Radiant Floor
Cooling
- Ceiling Fan(s), Central Air, Electric
Appliances
- Included: Dishwasher, Electric Water Heater, Gas Range, Microwave, Refrigerator with Ice Maker
- Laundry: Inside, Laundry Room, Main Level
Features
- Storage
- Doors: Sliding Doors
- Windows: Window Treatments
- Has basement: No
- Fireplace features: Family Room, Gas
Interior area
- Total structure area: 1,664
- Total interior livable area: 1,664 sqft
- Finished area above ground: 1,664
- Finished area below ground: 0
Property
Parking
- Parking features: Circular Driveway, Driveway
- Has uncovered spaces: Yes
- Details: Ample parking
Features
- Levels: One and One Half
- Stories: 1.5
- Patio & porch: Covered, Deck, Front Porch
Lot
- Size: 0.57 Acres
- Features: Private, Wooded, Other - See Remarks
Details
- Additional structures: Shed(s)
- Parcel number: 9950529
- Zoning: R3
- Special conditions: Standard
Construction
Type & style
- Home type: SingleFamily
- Property subtype: Modular
Materials
- Vinyl
- Foundation: Crawl Space
Condition
- New construction: No
- Year built: 2004
Utilities & green energy
- Sewer: Septic Installed
- Water: Well
- Utilities for property: Cable Available, Electricity Connected, Propane
Community & HOA
Community
- Subdivision: Gilliam Woods
Location
- Region: Hendersonville
Financial & listing details
- Price per square foot: $228/sqft
- Tax assessed value: $258,200
- Annual tax amount: $1,410
- Date on market: 4/15/2026
- Cumulative days on market: 105 days
- Listing terms: Cash,Conventional,Exchange,FHA,VA Loan
- Electric utility on property: Yes
- Road surface type: Gravel, Paved
Estimated market value
Not available
Estimated sales range
Not available
Not available
Price history
| Date | Event | Price |
|---|---|---|
| 6/4/2026 | Price change | $379,900-5%$228/sqft |
Source:  Canopy MLS as distributed by MLS GRID #4365502 Report a problem Canopy MLS as distributed by MLS GRID #4365502 Report a problem | ||
| 4/15/2026 | Listed for sale | $399,900+19.4%$240/sqft |
Source: Canopy MLS as distributed by MLS GRID #4365502 Report a problem | ||
| 2/24/2023 | Sold | $335,000+8.1%$201/sqft |
Source: Canopy MLS as distributed by MLS GRID #3933054 Report a problem | ||
| 2/8/2023 | Pending sale | $310,000$186/sqft |
Source: Canopy MLS as distributed by MLS GRID #3933054 Report a problem | ||
| 2/7/2023 | Listing removed | -- |
Source: Canopy MLS as distributed by MLS GRID #3933054 Report a problem | ||
| 1/9/2023 | Pending sale | $310,000$186/sqft |
Source: Canopy MLS as distributed by MLS GRID #3933054 Report a problem | ||
| 1/6/2023 | Listed for sale | $310,000+108.1%$186/sqft |
Source: Canopy MLS as distributed by MLS GRID #3933054 Report a problem | ||
| 3/22/2005 | Sold | $149,000$90/sqft |
Source: Public Record Report a problem | ||
Public tax history
| Year | Property taxes | Tax assessment |
|---|---|---|
| 2025 | $1,410 | $258,200 |
| 2024 | $1,410 | $258,200 |
| 2023 | $1,410 +11% | $258,200 +37.5% |
| 2022 | $1,270 | $187,800 |
| 2021 | -- | $187,800 |
| 2020 | $1,270 | $187,800 |
| 2019 | $1,270 | $187,800 |
Find assessor info on the county website
Monthly payment
Est. payment
Payment breakdown
Explore the cost of this home by adjusting the details. Changes won't be saved.Climate risks
Neighborhood: 28792
Getting around
0 / 100
Car-DependentNearby schools
GreatSchools rating
- 4/10Edneyville ElementaryGrades: PK-5Distance: 4.2 mi
- 6/10Apple Valley MiddleGrades: 6-8Distance: 7.2 mi
- 8/10North Henderson HighGrades: 9-12Distance: 7.2 mi
Schools provided by the listing agent
- Elementary: Edneyville
- Middle: Apple Valley
- High: North Henderson
Source: Canopy MLS as distributed by MLS GRID. This data may not be complete. We recommend contacting the local school district to confirm school assignments for this home.
- $405,6003 bd2 ba1.8k sqft22 Cardinal Ct, Hendersonville, NC 28792Off Market

- $396,6003 bd2 ba1.8k sqft38 Condor Ct, Hendersonville, NC 28792Off Market

- $388,500-- bd2 ba1.8k sqft12 Eagle Dr, Hendersonville, NC 28792Off Market
- $395,0003 bd3 ba2.4k sqft66 Condor Ct, Hendersonville, NC 28792Sold
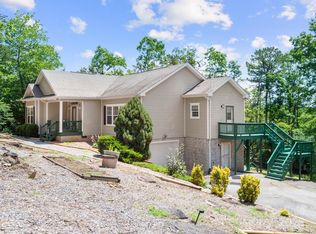
- $450,0003 bd2 ba2.1k sqft13 Eagle Dr, Hendersonville, NC 28792Sold
- $295,9002 bd2 ba1k sqft21 Cardinal Ct, Hendersonville, NC 28792Off Market
- $332,0003 bd2 ba2.2k sqft9 Eagle Dr, Hendersonville, NC 28792Off Market
- $355,9003 bd2 ba1.8k sqft92 Falcon Ct, Hendersonville, NC 28792Off Market
A local agent can set up tours, give advice and negotiate with sellers.
Similar homes
- $385,0003 bd2 ba1.6k sqft28 Cathys Cove Rd, Hendersonville, NC 28792For Sale
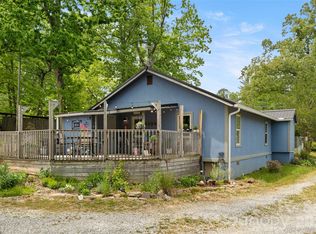
 MLS ID #4378110, Kayla Ovenell, BluAxis Realty. Canopy MLS as distributed by MLS GRID
 - $395,0003 bd4 ba2.2k sqft30 Countryside Dr, Hendersonville, NC 28792For Sale
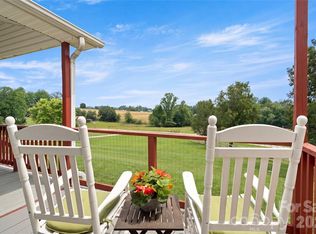 MLS ID #4393532, Michael Blum, Keller Williams Mtn Partners, LLC. Canopy MLS as distributed by MLS GRID
 - $360,0003 bd3 ba1.8k sqft22 Sweet Briar Path Way, Hendersonville, NC 28792For Sale
 MLS ID #4396421, Damien Sours, Keller Williams Professionals. Canopy MLS as distributed by MLS GRID
 - $415,0003 bd2 ba1.2k sqft6 Kendra Rd, Hendersonville, NC 28792For Sale
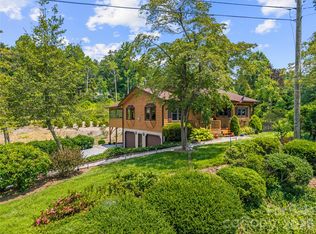 MLS ID #4397380, Scott Barfield, Scott Barfield Realty And Land Company. Canopy MLS as distributed by MLS GRID
 - $399,0002 bd2 ba1.4k sqft37 Pinebluff Rd, Hendersonville, NC 28792For SaleMLS ID #4388445, Larry King, Caulder Realty & Land Co.. Canopy MLS as distributed by MLS GRID
- $435,0002 bd2 ba1.7k sqft237 Woodys Dr, Hendersonville, NC 28792For SaleMLS ID #4395070, Steven Owens, Keller Williams Biltmore Village. Canopy MLS as distributed by MLS GRID
- $560,0003 bd2 ba1.8k sqft37 Crimson Ln, Hendersonville, NC 28792For SaleMLS ID #4372173, Jim Boyd, Howard Hanna Beverly-Hanks. Canopy MLS as distributed by MLS GRID
- $250,0003 bd2 ba1.4k sqft177 E Poplar Dr, Hendersonville, NC 28792For SaleMLS ID #4387159, Bailey Vaughn, Nexus Realty LLC. Canopy MLS as distributed by MLS GRID
- $475,0002 bd3 ba1.5k sqft81 Chestnut Ln, Hendersonville, NC 28792For SaleMLS ID #4401616, Maegan Carroll, Keller Williams Mtn Partners, LLC. Canopy MLS as distributed by MLS GRID
- $350,0002 bd2 ba1.5k sqft636 Goldview Dr, Hendersonville, NC 28791For SaleMLS ID #4384604, Ben Humphrey, Magnolia Real Estate. Canopy MLS as distributed by MLS GRID
- $374,9002 bd2 ba1.5k sqft58 Pittman Rd, Fletcher, NC 28732For SaleMLS ID #4366277, Amanda Hill, RE/MAX Results. Canopy MLS as distributed by MLS GRID
- $495,0003 bd2 ba1.7k sqftWolfpen, Hendersonville, NC 28792For SaleMLS ID #4404138, Dolly Moore, Home Selling Service, LLC. Canopy MLS as distributed by MLS GRID
- $515,0003 bd3 ba1.7k sqft69 Milburn Ln, Hendersonville, NC 28792For SaleMLS ID #4383006, Heather Kogoy, Carolina Luxury Brokers LLC. Canopy MLS as distributed by MLS GRID
- $364,9003 bd1 ba1k sqft825 Gallimore Rd, Flat Rock, NC 28731For SaleMLS ID #4391388, Caroline Ericksen, Coldwell Banker Advantage. Canopy MLS as distributed by MLS GRID
- $379,0003 bd2 ba1.3k sqft58 S Sunberry Trl, Fletcher, NC 28732For SaleMLS ID #4371810, Greg Eskritt, NextHome Partners. Canopy MLS as distributed by MLS GRID
- $368,0002 bd2 ba1.9k sqft3287 Cabin Creek Rd, Zirconia, NC 28790For SaleMLS ID #4375120, Nikki Ormand, EXP Realty LLC. Canopy MLS as distributed by MLS GRID
- $415,0003 bd2 ba1.2k sqft1828 McKenzie Way S, Old Fort, NC 28711For SaleMLS ID #4389081, Jeannie Conner, Greybeard Realty Old Fort Office. Canopy MLS as distributed by MLS GRID
- $419,9003 bd3 ba2k sqft98 Limberlost Dr, Hendersonville, NC 28739For SaleMLS ID #4376347, Amy Pointer, Keller Williams Professionals. Canopy MLS as distributed by MLS GRID
- $432,9003 bd2 ba1.9k sqft12 Hutchinson Woods, Fletcher, NC 28732For SaleMLS ID #4374145, Janis Moore, Keller Williams Mtn Partners, LLC. Canopy MLS as distributed by MLS GRID
- $370,0003 bd2 ba1.3k sqft76 Hershel Ln, Swannanoa, NC 28778For SaleMLS ID #4342479, Rachel Alosky Stark, Patton Allen Real Estate LLC. Canopy MLS as distributed by MLS GRID
