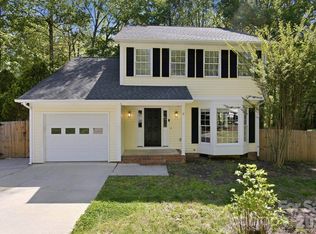
Welcome to 58 S Sunberry Trail in Fletcher, an inviting, move-in ready home offering easy one-level living with a layout that feels both open and comfortable. From the moment you arrive, you’ll appreciate the clean curb appeal, attached garage, and well-kept exterior. Inside, the spacious great room features vaulted ceilings, abundant natural light, and durable flooring that flows seamlessly throughout the main living areas. The open-concept design connects the living room to the dining area and kitchen, creating a functional space for everyday living and entertaining alike. The kitchen is well-appointed with granite countertops, ample cabinet storage, and stainless steel appliances, while a nearby dining area overlooks the backyard for a bright and welcoming feel. The primary suite offers a relaxing retreat with a generous layout, vaulted ceilings, and an en-suite bath. Additional bedrooms provide flexibility for guests, a home office, or hobbies. Outside, you'll enjoy the sun room which is perfect for morning coffee or unwinding in the evenings overlooking a fully fenced backyard with room to play, garden, or entertain. Oversized 1-car garage great for parking or storage. Conveniently located between Asheville and Hendersonville, this home offers easy access to shopping, dining, and major travel routes while still being tucked into a quiet neighborhood setting. If you’re looking for low-maintenance living, functional space, and a great location, this one checks all the boxes.
Under contract-show
Price cut: $10K (8/18)
$369,000
58 S Sunberry Trl, Fletcher, NC 28732
3beds
1,356sqft
Single Family Residence
Built in 2004
0.17 Acres Lot
$367,200 Zestimate®
$272/sqft
$27/mo HOA
What's special
Abundant natural lightVaulted ceilingsWell-kept exteriorClean curb appealBright and welcoming feelAttached garageAmple cabinet storage
- 172 days
- 240
- 22
Zillow last checked:
Listing updated:
Listed by:
Greg Eskritt eskritt.greg@gmail.com,
NextHome Partners
Source: Canopy MLS as distributed by MLS GRID,MLS#: 4371810
Facts & features
Interior
Bedrooms & bathrooms
- Bedrooms: 3
- Bathrooms: 2
- Full bathrooms: 2
- Main level bedrooms: 3
Primary bedroom
- Level: Main
Bedroom s
- Level: Main
Bedroom s
- Level: Main
Bathroom full
- Level: Main
Bathroom full
- Level: Main
Dining area
- Level: Main
Kitchen
- Level: Main
Living room
- Level: Main
Heating
- Heat Pump
Cooling
- Central Air
Appliances
- Included: Dishwasher, Electric Oven, Electric Range, Microwave, Refrigerator
- Laundry: Laundry Closet, Main Level
Features
- Open Floorplan
- Flooring: Vinyl
- Doors: Storm Door(s)
- Has basement: No
- Fireplace features: Gas, Gas Log, Living Room
Interior area
- Total structure area: 1,356
- Total interior livable area: 1,356 sqft
- Finished area above ground: 1,356
- Finished area below ground: 0
Video & virtual tour
Property
Parking
- Total spaces: 1
- Parking features: Driveway, Attached Garage, Garage Faces Front, Garage on Main Level
- Attached garage spaces: 1
- Has uncovered spaces: Yes
Features
- Levels: One
- Stories: 1
- Patio & porch: Covered, Enclosed, Glass Enclosed, Patio, Rear Porch
- Fencing: Back Yard,Privacy
- Has view: Yes
- View description: Mountain(s)
Lot
- Size: 0.17 Acres
- Features: Level
Details
- Parcel number: 9973085
- Zoning: R-3
- Special conditions: Standard
Construction
Type & style
- Home type: SingleFamily
- Architectural style: Traditional
- Property subtype: Single Family Residence
Materials
- Vinyl
- Foundation: Slab
Condition
- New construction: No
- Year built: 2004
Utilities & green energy
- Sewer: Public Sewer
- Water: City
Community & HOA
Community
- Subdivision: Livingston Farms
HOA
- Has HOA: Yes
- HOA fee: $80 quarterly
- HOA name: IPM HOA
- HOA phone: 828-650-6875
Location
- Region: Fletcher
Financial & listing details
- Price per square foot: $272/sqft
- Tax assessed value: $378,200
- Annual tax amount: $1,793
- Date on market: 4/21/2026
- Cumulative days on market: 173 days
- Listing terms: Cash,Conventional,FHA,USDA Loan,VA Loan
- Road surface type: Concrete, Paved
Estimated market value
$367,200
$349,000 - $386,000
$2,380/mo
Price history
| Date | Event | Price |
|---|---|---|
| 8/18/2026 | Price change | $369,000-2.6%$272/sqft |
Source:  Canopy MLS as distributed by MLS GRID #4371810 Report a problem Canopy MLS as distributed by MLS GRID #4371810 Report a problem | ||
| 7/21/2026 | Price change | $379,000-2.6%$279/sqft |
Source: Canopy MLS as distributed by MLS GRID #4371810 Report a problem | ||
| 4/21/2026 | Listed for sale | $389,000+55.7%$287/sqft |
Source: Canopy MLS as distributed by MLS GRID #4371810 Report a problem | ||
| 7/16/2019 | Sold | $249,900$184/sqft |
Source: Canopy MLS as distributed by MLS GRID #3516280 Report a problem | ||
| 6/14/2019 | Pending sale | $249,900$184/sqft |
Source: Keller Williams Professionals #3516280 Report a problem | ||
| 6/7/2019 | Listed for sale | $249,900+35.1%$184/sqft |
Source: Keller Williams Professionals #3516280 Report a problem | ||
| 10/3/2018 | Listing removed | $1,495$1/sqft |
Source: Tonsofrentals.com Report a problem | ||
| 9/12/2018 | Listed for rent | $1,495$1/sqft |
Source: Tonsofrentals.com Report a problem | ||
| 6/8/2017 | Listing removed | $1,495$1/sqft |
Source: Tonsofrentals.com Report a problem | ||
| 5/23/2017 | Listed for rent | $1,495$1/sqft |
Source: Tonsofrentals.com Report a problem | ||
| 4/1/2015 | Sold | $185,000-6.3%$136/sqft |
Source: Public Record Report a problem | ||
| 1/29/2015 | Listed for sale | $197,500$146/sqft |
Source: Keller Williams Professionals #576694 Report a problem | ||
Public tax history
| Year | Property taxes | Tax assessment |
|---|---|---|
| 2026 | $1,793 +10% | $378,200 |
| 2025 | $1,630 | $378,200 |
| 2024 | $1,630 | $378,200 |
| 2023 | $1,630 +20.3% | $378,200 +56.5% |
| 2022 | $1,355 | $241,600 |
| 2021 | -- | $241,600 |
| 2020 | $1,355 +1.4% | $241,600 +1.4% |
| 2019 | $1,337 | $238,300 +28.9% |
| 2018 | $1,337 +28% | $184,900 |
| 2017 | $1,045 | $184,900 |
| 2016 | -- | $184,900 |
| 2015 | -- | $184,900 +1.4% |
| 2014 | -- | $182,300 |
| 2013 | -- | $182,300 |
| 2012 | -- | $182,300 |
| 2011 | -- | $182,300 -6.3% |
| 2010 | -- | $194,500 |
| 2009 | -- | $194,500 |
| 2008 | -- | $194,500 |
| 2007 | -- | $194,500 +38.6% |
| 2006 | -- | $140,300 +0.9% |
| 2005 | -- | $139,100 |
Find assessor info on the county website
Monthly payment
Est. payment
Payment breakdown
Explore the cost of this home by adjusting the details. Changes won't be saved.Climate risks
Neighborhood: 28732
Nearby schools
Schools provided by the listing agent
- Elementary: Fletcher
- Middle: Apple Valley
- High: North Henderson
Source: Canopy MLS as distributed by MLS GRID. This data may not be complete. We recommend contacting the local school district to confirm school assignments for this home.
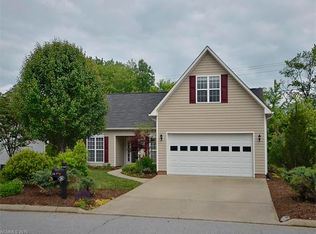
Similar homes
- $430,9003 bd2 ba1.9k sqft12 Hutchinson Woods, Fletcher, NC 28732For Sale
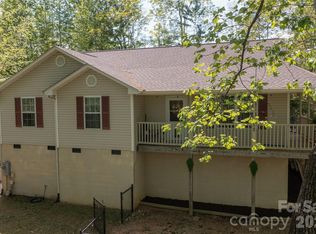
 MLS ID #4374145, Janis Moore, Keller Williams Mtn Partners, LLC. Canopy MLS as distributed by MLS GRID
 - $415,0003 bd2 ba1.3k sqft98 Stonehollow Rd, Fletcher, NC 28732For Sale
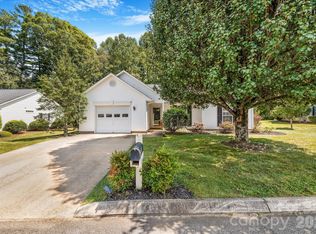 MLS ID #4422790, Robin Mehler, Town and Mountain Realty. Canopy MLS as distributed by MLS GRID
 - $466,9004 bd3 ba1.9k sqft57 N Sunberry Trl, Fletcher, NC 28732New Construction
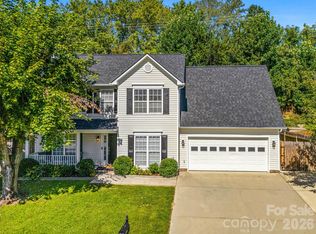 MLS ID #4424572, Christina Gallegos, Walnut Cove Realty/Allen Tate/Beverly-Hanks. Canopy MLS as distributed by MLS GRID
 - $420,0003 bd3 ba1.7k sqft110 Southwick Ct, Fletcher, NC 28732For Sale
 NextHome
 - $379,0002 bd2 ba1.4k sqft6 Enochs Way, Fletcher, NC 28732For SaleMLS ID #4422708, Mahalia Kennedy, Appalachian Realty Associates. Canopy MLS as distributed by MLS GRID
- $399,9003 bd2 ba1.3k sqft38 E Swift Creek Rd, Fletcher, NC 28732For SaleMLS ID #4413566, Caryn Huggins, Southern Roots Real Estate. Canopy MLS as distributed by MLS GRID
- $380,0002 bd2 ba1.4k sqft237 Woodys Dr, Hendersonville, NC 28792For SaleMLS ID #4434648, Jason Brodsky, EXP Realty LLC. Canopy MLS as distributed by MLS GRID
- $429,0004 bd3 ba1.9k sqft244 Mud Creek Rd, Fletcher, NC 28732For SaleMLS ID #4429166, Wendy Morris, George Real Estate Group Inc. Canopy MLS as distributed by MLS GRID
- $298,0003 bd2 ba1.4k sqft375 Lanning Mill Rd, Hendersonville, NC 28792For SaleMLS ID #4435280, Karie Salser, Realty ONE Group Pivot Hendersonville. Canopy MLS as distributed by MLS GRID
- $374,8803 bd2 ba1.4k sqft50 Autumn View Dr, Hendersonville, NC 28792For SaleMLS ID #4420774, Brian Seward, Keller Williams Mtn Partners, LLC. Canopy MLS as distributed by MLS GRID
- $340,0003 bd2 ba1.3k sqft177 Clear Creekside Dr, Hendersonville, NC 28792For SaleMLS ID #4422761, Martin Luna, EXP Realty LLC. Canopy MLS as distributed by MLS GRID
- $390,0003 bd2 ba1.1k sqft11 W Raleigh Rd, Asheville, NC 28803For SaleMLS ID #4398228, Jeremy Jordan, Nest Realty Asheville. Canopy MLS as distributed by MLS GRID
- $400,0003 bd2 ba1.3k sqft100 Victoria Springs Dr, Flat Rock, NC 28731For SaleMLS ID #4411140, Susana McCall, Fisher Realty - 10 Park Place. Canopy MLS as distributed by MLS GRID
- $399,0003 bd2 ba1.2k sqftWolf Chase, Hendersonville, NC 28792For SaleMLS ID #4422429, Erika Bradley, Century 21 Mountain Lifestyles. Canopy MLS as distributed by MLS GRID
- $285,0001 bd2 ba820 sqft15 N Garden Ct, Fletcher, NC 28732For SaleMLS ID #4417049, Scott Elliott, Keller Williams Mtn Partners, LLC. Canopy MLS as distributed by MLS GRID
- $375,0003 bd2 ba1.8k sqft376 School Rd E, Asheville, NC 28803For SaleMLS ID #4421506, Jackie Dirscherl, Mosaic Community Lifestyle Realty. Canopy MLS as distributed by MLS GRID
- $245,0003 bd2 ba1.3k sqft94 Foxden Dr Unit 202, Fletcher, NC 28732For SaleMLS ID #4364312, Kim Hawkins, EXP Realty LLC. Canopy MLS as distributed by MLS GRID
- $399,9003 bd3 ba2k sqft28 Foxberry Dr, Arden, NC 28704For SaleMLS ID #4310147, Randall Blankenship, Corcoran HM Properties. Canopy MLS as distributed by MLS GRID
- $424,9003 bd2 ba1.6k sqft3226 Charlyne Dr, Hendersonville, NC 28792For SaleMLS ID #4335660, C.J. Short, Charles Johnathan Real Estate Group LLC. Canopy MLS as distributed by MLS GRID
