FALL in love with this two-story traditional 4 bedroom home in desirable Livingston Farms! Thoughtfully updated throughout - enter the cozy living room featuring custom built-ins, wood burning fireplace and a beautiful new mantle, French doors lead to the backyard covered patio, newer fencing creates a private backyard retreat. The kitchen shines with updated concrete countertops and butcher block island. Enjoy the light-filled dining room and convenient main-level half bath for easy entertaining friends & family! The upper-level features a large bonus room ideal for home office or flex space, the generous primary suite offers vaulted ceilings and abundant natural light boasting a spacious updated en-suite. Livingston Farms amenities include a playground, walking trails, and open common areas, all in a conveniently located to shops, restaurants, breweries, wineries, outdoor adventures just mins Asheville and Hendersonville!
Active
$466,900
57 N Sunberry Trl, Fletcher, NC 28732
4beds
1,911sqft
Single Family Residence
Built in 2005
0.17 Acres Lot
$462,500 Zestimate®
$244/sqft
$26/mo HOA
What's special
Wood burning fireplaceConvenient main-level half bathAbundant natural lightVaulted ceilingsButcher block islandSpacious updated en-suiteCustom built-ins
- 34 days
- 826
- 65
Zillow last checked:
Listing updated:
Listed by:
Christina Gallegos christina.gallegos@howardhannatate.com,
Walnut Cove Realty/Allen Tate/Beverly-Hanks
Source: Canopy MLS as distributed by MLS GRID,MLS#: 4424572
Facts & features
Interior
Bedrooms & bathrooms
- Bedrooms: 4
- Bathrooms: 3
- Full bathrooms: 3
Bathroom full
- Level: Main
Bathroom full
- Level: Upper
Kitchen
- Level: Main
Heating
- Heat Pump
Cooling
- Ceiling Fan(s), Heat Pump
Appliances
- Included: Dishwasher, Disposal, Electric Cooktop, Electric Oven, Gas Water Heater, Microwave, Plumbed For Ice Maker, Refrigerator
- Laundry: Other
Features
- Built-in Features, Kitchen Island, Walk-In Closet(s)
- Flooring: Carpet, Tile, Vinyl
- Has basement: No
- Fireplace features: Living Room, Wood Burning
Interior area
- Total structure area: 1,911
- Total interior livable area: 1,911 sqft
- Finished area above ground: 1,911
- Finished area below ground: 0
Video & virtual tour
Property
Parking
- Total spaces: 2
- Parking features: Attached Garage, Garage on Main Level
- Attached garage spaces: 2
Accessibility
- Accessibility features: Two or More Access Exits
Features
- Levels: Two
- Stories: 2
- Patio & porch: Covered, Patio
- Fencing: Back Yard,Fenced
Lot
- Size: 0.17 Acres
- Features: Level, Wooded
Living quarters
- Secondary features: Main Level Garage
Details
- Parcel number: 1000146
- Zoning: R-3
- Special conditions: Standard
Construction
Type & style
- Home type: SingleFamily
- Architectural style: Traditional
- Property subtype: Single Family Residence
Materials
- Vinyl
- Foundation: Slab
Condition
- New construction: Yes
- Year built: 2005
Details
- Builder name: Goforth Builders
Utilities & green energy
- Sewer: Public Sewer
- Water: City
- Utilities for property: Cable Available, Wired Internet Available
Community & HOA
Community
- Features: Playground, Sidewalks, Street Lights, Walking Trails
- Security: Carbon Monoxide Detector(s), Smoke Detector(s)
- Subdivision: Livingston Farms
HOA
- Has HOA: Yes
- HOA fee: $78 quarterly
- HOA name: Livingston Farms HOA
Location
- Region: Fletcher
Financial & listing details
- Price per square foot: $244/sqft
- Tax assessed value: $424,300
- Annual tax amount: $2,011
- Date on market: 9/15/2026
- Cumulative days on market: 34 days
- Listing terms: Cash,Conventional
- Road surface type: Asphalt, Paved
Estimated market value
$462,500
$439,000 - $486,000
$3,067/mo
Price history
| Date | Event | Price |
|---|---|---|
| 9/15/2026 | Listed for sale | $466,900+4.5%$244/sqft |
Source:  Canopy MLS as distributed by MLS GRID #4424572 Report a problem | ||
| 3/14/2024 | Sold | $447,000-1.8%$234/sqft |
Source: Canopy MLS as distributed by MLS GRID #4095703 Report a problem | ||
| 2/10/2024 | Pending sale | $455,000$238/sqft |
Source: Canopy MLS as distributed by MLS GRID #4095703 Report a problem | ||
| 1/11/2024 | Price change | $455,000-2.2%$238/sqft |
Source: Canopy MLS as distributed by MLS GRID #4095703 Report a problem | ||
| 1/4/2024 | Listed for sale | $465,000+38.8%$243/sqft |
Source: Canopy MLS as distributed by MLS GRID #4095703 Report a problem | ||
| 12/10/2020 | Sold | $335,000$175/sqft |
Source: Canopy MLS as distributed by MLS GRID #3678146 Report a problem | ||
| 11/9/2020 | Pending sale | $335,000$175/sqft |
Source: Carolina Mountain Sales #3678146 Report a problem | ||
| 11/6/2020 | Listed for sale | $335,000+59.5%$175/sqft |
Source: Carolina Mountain Sales #3678146 Report a problem | ||
| 6/2/2016 | Listing removed | $1,895+11.8%$1/sqft |
Source: Tonsofrentals.com Report a problem | ||
| 8/22/2015 | Listing removed | $1,695$1/sqft |
Source: IPM Corporation of Brevard Report a problem | ||
| 6/27/2015 | Listed for rent | $1,695$1/sqft |
Source: IPM Corporation of Brevard Report a problem | ||
| 1/19/2006 | Sold | $210,000+24.3%$110/sqft |
Source: Public Record Report a problem | ||
| 11/29/2005 | Sold | $169,000$88/sqft |
Source: Public Record Report a problem | ||
Public tax history
| Year | Property taxes | Tax assessment |
|---|---|---|
| 2026 | $2,011 +10% | $424,300 |
| 2025 | $1,829 | $424,300 |
| 2024 | $1,829 | $424,300 |
| 2023 | $1,829 +21.6% | $424,300 +58.3% |
| 2022 | $1,503 | $268,000 +1.5% |
| 2021 | -- | $264,000 |
| 2020 | $1,481 +2.8% | $264,000 +2.8% |
| 2019 | $1,441 | $256,900 +22.1% |
| 2018 | $1,441 +21.2% | $210,400 |
| 2017 | $1,189 | $210,400 |
| 2016 | -- | $210,400 |
| 2015 | -- | $210,400 +1.6% |
| 2014 | -- | $207,000 |
| 2013 | -- | $207,000 |
| 2012 | -- | $207,000 |
| 2011 | -- | $207,000 -7.6% |
| 2010 | -- | $224,100 |
| 2009 | -- | $224,100 |
| 2008 | -- | $224,100 |
| 2007 | -- | $224,100 +39.5% |
| 2006 | -- | $160,600 |
Find assessor info on the county website
Monthly payment
Est. payment
Payment breakdown
Explore the cost of this home by adjusting the details. Changes won't be saved.Climate risks
Neighborhood: 28732
Nearby schools
Schools provided by the listing agent
- Elementary: Fletcher
- Middle: Apple Valley
- High: North Henderson
Source: Canopy MLS as distributed by MLS GRID. This data may not be complete. We recommend contacting the local school district to confirm school assignments for this home.


Similar homes
- $529,9004 bd3 ba2.3k sqft288 Walnut Crest Rd, Fletcher, NC 28732For Sale
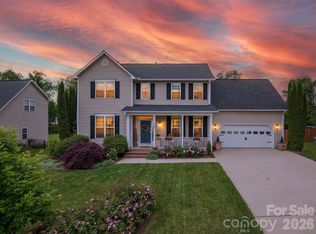
 MLS ID #4377890, Brandie D. Huffman, Howard Hanna Beverly-Hanks Asheville-Biltmore Park. Canopy MLS as distributed by MLS GRID
- $425,0003 bd2 ba1.5k sqft22 Southchase Dr, Fletcher, NC 28732For Sale
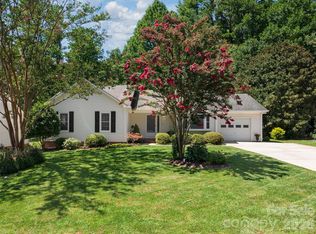 MLS ID #4422521, Gaia Goldman, Howard Hanna Beverly-Hanks Asheville-Biltmore Park. Canopy MLS as distributed by MLS GRID
- $385,0003 bd2 ba1.2k sqft224 Clover Dr, Fletcher, NC 28732For Sale
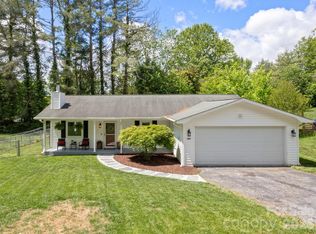 MLS ID #4377106, Debbie Hrncir, Howard Hanna Beverly-Hanks Asheville-Biltmore Park. Canopy MLS as distributed by MLS GRID
- $415,0003 bd2 ba1.3k sqft98 Stonehollow Rd, Fletcher, NC 28732For Sale
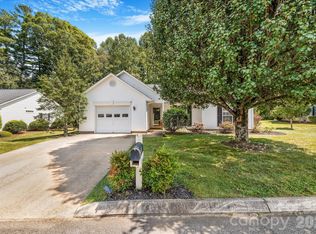 MLS ID #4422790, Robin Mehler, Town and Mountain Realty. Canopy MLS as distributed by MLS GRID
- $564,0003 bd3 ba2.3k sqft11 Tahchee Trl, Fletcher, NC 28732For SaleMLS ID #4415640, Ann Roth, Nest Realty Asheville. Canopy MLS as distributed by MLS GRID
- $475,0003 bd3 ba2.3k sqft22 Florian Ln, Fletcher, NC 28732For SaleMLS ID #4279113, Jeff Burns, RE/MAX Results. Canopy MLS as distributed by MLS GRID
- $415,0003 bd3 ba1.6k sqft15 Chowan Dr, Fletcher, NC 28732For SaleMLS ID #4430498, MichaelAnne Thompson, Century 21 Mountain Lifestyles. Canopy MLS as distributed by MLS GRID
- $547,9994 bd4 ba2.8k sqft540 Duncan Creek Rd, Fletcher, NC 28732For SaleMLS ID #4410606, Craig Tribus, Beycome Brokerage Realty LLC. Canopy MLS as distributed by MLS GRID
- $459,0003 bd2 ba2.2k sqft921 Indian Hill Rd, Hendersonville, NC 28791For SaleMLS ID #4421924, Cody Dixon, Howard Hanna Beverly-Hanks. Canopy MLS as distributed by MLS GRID
- $489,9003 bd2 ba1.9k sqft182 Locust Ct, Arden, NC 28704For SaleMLS ID #4423530, Kelly Frady, Howard Hanna Beverly-Hanks Asheville-North. Canopy MLS as distributed by MLS GRID
- $480,0003 bd2 ba1.8k sqft98 Pensacola Ave, Arden, NC 28704For SaleMLS ID #4377061, Jessi Rawlings, Keller Williams Great Smokies. Canopy MLS as distributed by MLS GRID
- $459,9003 bd2 ba1.4k sqft1909 Arlington Pl, Hendersonville, NC 28791For SaleMLS ID #4412388, Jared Prast, Howard Hanna Beverly-Hanks Asheville-Biltmore Park. Canopy MLS as distributed by MLS GRID
- $565,0004 bd2 ba2.2k sqft21 Old Pinner Pl, Arden, NC 28704For SaleMLS ID #4407827, Clarissa Marshall, EXP Realty LLC. Canopy MLS as distributed by MLS GRID
- $518,0003 bd3 ba2.5k sqft4 Beechwood Lakes Dr, Hendersonville, NC 28792For SaleMLS ID #4380923, Justin Purnell, EXP Realty LLC. Canopy MLS as distributed by MLS GRID
- $499,0003 bd2 ba1.6k sqft7 Southwicke Dr, Arden, NC 28704For SaleMLS ID #4410786, Viv Snyder, Howard Hanna Beverly-Hanks Asheville-Biltmore Park. Canopy MLS as distributed by MLS GRID
- $532,0004 bd3 ba2.2k sqft8 Mallard Run Dr, Arden, NC 28704For SaleMLS ID #4395939, Janet Blake, Ivester Jackson Blackstream. Canopy MLS as distributed by MLS GRID
- $474,9993 bd3 ba2.7k sqft305 Ewarts Hill Rd, Hendersonville, NC 28739For SaleMLS ID #4409242, Steve DeWitt, Howard Hanna Beverly-Hanks. Canopy MLS as distributed by MLS GRID
- $435,0003 bd2 ba1.5k sqft78 Brookstone Ct, Hendersonville, NC 28792For SaleMLS ID #4425123, John Fuller, Howard Hanna Beverly-Hanks. Canopy MLS as distributed by MLS GRID
- $464,5003 bd2 ba1.9k sqft603 Rose Hill Rd, Asheville, NC 28803For SaleMLS ID #4351754, Anne Linhart, RE/MAX Results. Canopy MLS as distributed by MLS GRID
- $600,0003 bd3 ba2.4k sqft5 Amelia Ct, Arden, NC 28704For SaleMLS ID #4416847, McRae Hilliard, Howard Hanna Beverly-Hanks Asheville-Downtown. Canopy MLS as distributed by MLS GRID
