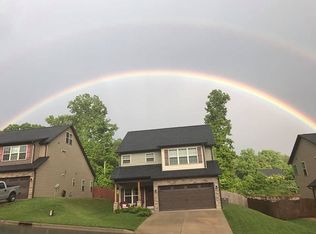
This beautiful home offers the perfect floorplan and community to fit your needs and desires. The fabulous fenced back yard with covered patio are ready for summer fun! The bright dining area flows into the kitchen with breakfast bar and island providing additional counter and storage space. The cozy living room features a cathedral ceiling, custom stone fireplace and French doors onto the patio. Main-level primary bedroom offers a soaking tub and walk-in closet. Two guest rooms, full bath and loft area on the upper level provide room for everyone. The bonus bedroom/office/media room is an extra perk on the third level and includes walk-in attic storage. Schedule a tour to see the home today!
Active
$532,000
8 Mallard Run Dr, Arden, NC 28704
4beds
2,258sqft
Single Family Residence
Built in 2015
0.16 Acres Lot
$523,700 Zestimate®
$236/sqft
$25/mo HOA
What's special
Custom stone fireplaceCathedral ceilingCovered patioMain-level primary bedroomWalk-in attic storageWalk-in closetSoaking tub
- 111 days
- 240
- 25
Zillow last checked:
Listing updated:
Listed by:
Janet Blake janet@IJBProperties.com,
Ivester Jackson Blackstream
Source: Canopy MLS as distributed by MLS GRID,MLS#: 4395939
Facts & features
Interior
Bedrooms & bathrooms
- Bedrooms: 4
- Bathrooms: 3
- Full bathrooms: 2
- 1/2 bathrooms: 1
- Main level bedrooms: 1
Primary bedroom
- Features: Ceiling Fan(s), Garden Tub, Tray Ceiling(s), Walk-In Closet(s)
- Level: Main
Bedroom s
- Level: Upper
Bedroom s
- Level: Upper
Bedroom s
- Features: Attic Walk In
- Level: Third
Bathroom full
- Level: Upper
Bathroom half
- Level: Main
Dining area
- Level: Main
Kitchen
- Features: Breakfast Bar, Kitchen Island, Open Floorplan
- Level: Main
Laundry
- Level: Main
Living room
- Features: Cathedral Ceiling(s), Vaulted Ceiling(s)
- Level: Main
Loft
- Level: Upper
Heating
- Heat Pump
Cooling
- Central Air
Appliances
- Included: Bar Fridge, Dishwasher, Electric Oven, Electric Range, Microwave, Refrigerator with Ice Maker, Self Cleaning Oven
- Laundry: Laundry Room, Main Level
Features
- Breakfast Bar, Soaking Tub, Kitchen Island, Open Floorplan, Pantry, Storage, Walk-In Closet(s)
- Flooring: Carpet, Hardwood, Tile, Vinyl
- Doors: French Doors, Insulated Door(s), Storm Door(s)
- Windows: Insulated Windows
- Has basement: No
- Attic: Walk-In
- Fireplace features: Gas Log, Living Room
Interior area
- Total structure area: 2,044
- Total interior livable area: 2,258 sqft
- Finished area above ground: 2,258
- Finished area below ground: 0
Property
Parking
- Total spaces: 2
- Parking features: Driveway, Attached Garage, Garage on Main Level
- Attached garage spaces: 2
- Has uncovered spaces: Yes
Accessibility
- Accessibility features: Two or More Access Exits
Features
- Levels: Three Or More
- Stories: 3
- Patio & porch: Covered, Front Porch, Patio, Rear Porch
- Fencing: Back Yard,Fenced,Wood
- Waterfront features: None
Lot
- Size: 0.16 Acres
- Features: Green Area, Level
Details
- Additional structures: None
- Parcel number: 964400089200000
- Zoning: R-2
- Special conditions: Standard
- Other equipment: Network Ready
- Horse amenities: None
Construction
Type & style
- Home type: SingleFamily
- Architectural style: Arts and Crafts
- Property subtype: Single Family Residence
Materials
- Stone Veneer, Vinyl
- Foundation: Slab
- Roof: Composition
Condition
- New construction: No
- Year built: 2015
Utilities & green energy
- Sewer: Public Sewer
- Water: City
- Utilities for property: Electricity Connected, Underground Power Lines, Underground Utilities, Wired Internet Available
Community & HOA
Community
- Features: None
- Subdivision: Mallard Run
HOA
- Has HOA: Yes
- HOA fee: $300 annually
- HOA name: Tessier Group
- HOA phone: 828-254-9842
Location
- Region: Arden
- Elevation: 2000 Feet
Financial & listing details
- Price per square foot: $236/sqft
- Tax assessed value: $380,600
- Annual tax amount: $2,453
- Date on market: 6/29/2026
- Cumulative days on market: 111 days
- Listing terms: Cash,Conventional,VA Loan
- Electric utility on property: Yes
- Road surface type: Concrete, Paved
Estimated market value
$523,700
$498,000 - $550,000
$2,922/mo
Price history
| Date | Event | Price |
|---|---|---|
| 6/29/2026 | Listed for sale | $532,000-2.4%$236/sqft |
Source:  Canopy MLS as distributed by MLS GRID #4395939 Report a problem Canopy MLS as distributed by MLS GRID #4395939 Report a problem | ||
| 7/3/2025 | Listing removed | $545,000$241/sqft |
Source: Canopy MLS as distributed by MLS GRID #4238190 Report a problem | ||
| 5/7/2025 | Price change | $545,000-0.7%$241/sqft |
Source: Canopy MLS as distributed by MLS GRID #4238190 Report a problem | ||
| 3/25/2025 | Listed for sale | $549,000+1.7%$243/sqft |
Source: Canopy MLS as distributed by MLS GRID #4238190 Report a problem | ||
| 10/7/2024 | Listing removed | $539,900$239/sqft |
Source: Canopy MLS as distributed by MLS GRID #4103846 Report a problem | ||
| 9/24/2024 | Listed for sale | $539,900$239/sqft |
Source: Canopy MLS as distributed by MLS GRID #4103846 Report a problem | ||
| 8/26/2024 | Pending sale | $539,900$239/sqft |
Source: Canopy MLS as distributed by MLS GRID #4103846 Report a problem | ||
| 4/15/2024 | Price change | $539,900-0.9%$239/sqft |
Source: Canopy MLS as distributed by MLS GRID #4103846 Report a problem | ||
| 3/11/2024 | Price change | $544,900-0.7%$241/sqft |
Source: Canopy MLS as distributed by MLS GRID #4103846 Report a problem | ||
| 2/14/2024 | Price change | $549,000-3.5%$243/sqft |
Source: Canopy MLS as distributed by MLS GRID #4103846 Report a problem | ||
| 1/30/2024 | Listed for sale | $569,000+122.3%$252/sqft |
Source: Canopy MLS as distributed by MLS GRID #4103846 Report a problem | ||
| 12/22/2015 | Sold | $256,000$113/sqft |
Source: Public Record Report a problem | ||
Public tax history
| Year | Property taxes | Tax assessment |
|---|---|---|
| 2025 | $2,453 +4.7% | $380,600 |
| 2024 | $2,343 +3.3% | $380,600 |
| 2023 | $2,268 +1.7% | $380,600 |
| 2022 | $2,230 | $380,600 |
| 2021 | $2,230 +20.4% | $380,600 +29.5% |
| 2020 | $1,852 | $294,000 |
| 2019 | $1,852 | $294,000 |
| 2018 | $1,852 | $294,000 +15.9% |
| 2017 | $1,852 | $253,700 |
| 2016 | $1,852 +5% | $253,700 |
| 2015 | $1,763 | -- |
Find assessor info on the county website
Monthly payment
Est. payment
Payment breakdown
Explore the cost of this home by adjusting the details. Changes won't be saved.Climate risks
Neighborhood: 28704
Nearby schools
Schools provided by the listing agent
- Elementary: Avery's Creek/Koontz
- Middle: Valley Springs
- High: T.C. Roberson
Source: Canopy MLS as distributed by MLS GRID. This data may not be complete. We recommend contacting the local school district to confirm school assignments for this home.
Similar homes
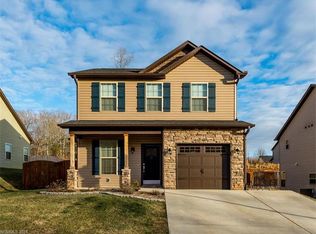
- $575,0004 bd2 ba2.2k sqft21 Old Pinner Pl, Arden, NC 28704For Sale
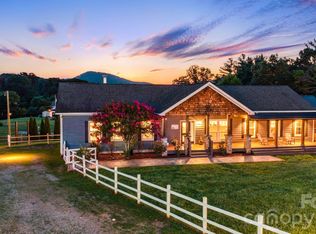
 MLS ID #4407827, Clarissa Marshall, EXP Realty LLC. Canopy MLS as distributed by MLS GRID
 - $499,0003 bd3 ba2k sqft16 Holmes Ln, Arden, NC 28704For Sale
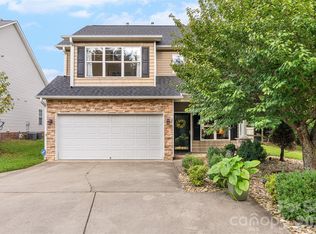 MLS ID #4424717, Cory Wall, EXP Realty LLC. Canopy MLS as distributed by MLS GRID
 - $525,0004 bd3 ba2.5k sqft16 Jennlynn Dr, Arden, NC 28704For Sale
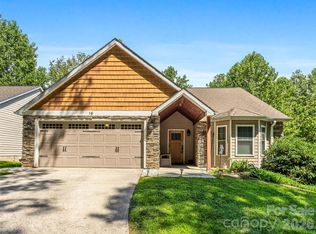 MLS ID #4390488, Brooke Allen, Walnut Cove Realty/Allen Tate/Beverly-Hanks. Canopy MLS as distributed by MLS GRID
 - $574,9003 bd3 ba1.9k sqft6 Oak Springs Dr, Arden, NC 28704For Sale
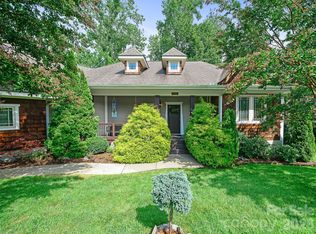 MLS ID #4414524, Nathan Smith, Heartwood Realty LLC. Canopy MLS as distributed by MLS GRID
 - $554,9905 bd3 ba2.4k sqft302 Woodnettle Ln #18, Arden, NC 28704For SaleMLS ID #4421462, Johana Kirilin, Coldwell Banker Advantage. Canopy MLS as distributed by MLS GRID
- $599,9004 bd3 ba2.3k sqft25 Driftstone Cir, Arden, NC 28704For SaleMLS ID #4397076, John Madden, Howard Hanna Beverly-Hanks Asheville-Biltmore Park. Canopy MLS as distributed by MLS GRID
- $594,0004 bd3 ba2.8k sqft99 Driftstone Cir, Arden, NC 28704For SaleMLS ID #4392391, Leslie Elliott, Howard Hanna Beverly-Hanks Asheville-Biltmore Park. Canopy MLS as distributed by MLS GRID
- $640,0004 bd2 ba1.8k sqft14 Wood Path Ln, Arden, NC 28704For SaleMLS ID #4409807, Diane Simmons, EXP Realty LLC. Canopy MLS as distributed by MLS GRID
- $615,0004 bd3 ba2.9k sqft80 Driftstone Cir, Arden, NC 28704For SaleMLS ID #4408543, John Madden, Howard Hanna Beverly-Hanks Asheville-Biltmore Park. Canopy MLS as distributed by MLS GRID
- $698,0004 bd3 ba2.5k sqft69 Sunwest Dr, Arden, NC 28704For SaleMLS ID #4424300, Steve Heiselman, EXP Realty LLC. Canopy MLS as distributed by MLS GRID
- $529,9004 bd3 ba2.3k sqft288 Walnut Crest Rd, Fletcher, NC 28732For SaleMLS ID #4377890, Brandie D. Huffman, Howard Hanna Beverly-Hanks Asheville-Biltmore Park. Canopy MLS as distributed by MLS GRID
- $699,0003 bd3 ba2.5k sqft2 Ayr Ct, Arden, NC 28704For SaleMLS ID #4405203, Karen Bosse, Premier Sotheby’s International Realty. Canopy MLS as distributed by MLS GRID
- $750,0005 bd4 ba3k sqft6 Dansford Ln, Arden, NC 28704For SaleMLS ID #4392171, Steve Dozier, Howard Hanna Beverly-Hanks. Canopy MLS as distributed by MLS GRID
- $520,0004 bd3 ba2.1k sqft734 Fountain Park Blvd, Asheville, NC 28806For SaleMLS ID #4380533, Debbie Hrncir, Howard Hanna Beverly-Hanks Asheville-Biltmore Park. Canopy MLS as distributed by MLS GRID
- $575,0005 bd3 ba2.5k sqft266 Wildbriar Rd, Fletcher, NC 28732For SaleMLS ID #4394463, Spencer Blevins, BluAxis Realty. Canopy MLS as distributed by MLS GRID
- $466,9004 bd3 ba1.9k sqft57 N Sunberry Trl, Fletcher, NC 28732New ConstructionMLS ID #4424572, Christina Gallegos, Walnut Cove Realty/Allen Tate/Beverly-Hanks. Canopy MLS as distributed by MLS GRID
- $548,0003 bd4 ba2.9k sqft16 Hobe Crst, Hendersonville, NC 28792For SaleMLS ID #4420313, Gina Nicholson, Howard Hanna Beverly-Hanks. Canopy MLS as distributed by MLS GRID
- $490,0003 bd3 ba1.6k sqft133 Asher Ln, Etowah, NC 28729For SaleMLS ID #4433939, Chrystal Anthony, Howard Hanna Beverly-Hanks. Canopy MLS as distributed by MLS GRID
- $308,0003 bd3 ba1.3k sqft5 Lilac Fields Way, Arden, NC 28704For SaleMLS ID #4425374, Beth Cohen, LPT Realty, LLC. Canopy MLS as distributed by MLS GRID
- $599,0004 bd4 ba3.2k sqft28 Chapel Park Rd, Asheville, NC 28803For SaleMLS ID #4417215, Brittany Baliles, Premier Sotheby’s International Realty. Canopy MLS as distributed by MLS GRID
