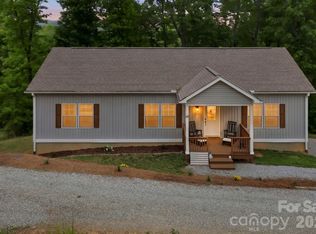
Beautiful move-in ready home nestled on a quiet cul-de-sac in a lovely, well-established neighborhood. This bright and inviting home features an open floor plan filled with natural light and a desirable Kitchen with breakfast area, split-bedroom layout offering privacy and comfort. The spacious living areas flow seamlessly, making it perfect for both everyday living and entertaining. Enjoy relaxing mornings or peaceful evenings in the screened-in room overlooking the fenced backyard, new stone patio— ideal for pets, play, or outdoor gatherings. The lower level offers a versatile bonus room that can be used as a family room, home office, gym, or guest space, laundry room with an interior entrance and it's own exterior entrance and 2-car garage. Long range mountain view adds to this already beautiful landscape that combines comfort, functionality, and location — a must-see!
Active
Price cut: $25K (6/8)
$525,000
133 Asher Ln, Etowah, NC 28729
3beds
1,661sqft
:
Get pre-qualified$3,166/mo
Single Family Residence
Built in 2019
0.63 Acres Lot
$-- Zestimate®
$316/sqft
$21/mo HOA
What's special
Long range mountain viewVersatile bonus roomFenced backyardBright and inviting homeQuiet cul-de-sac
- 68 days |
- 276 |
- 29 |
Zillow last checked:
Listing updated:
Listed by:
Chrystal Anthony 828-697-0515,
Howard Hanna Beverly-Hanks
Source: Canopy MLS as distributed by MLS GRID,MLS#: 4383530
Facts & features
Interior
Bedrooms & bathrooms
- Bedrooms: 3
- Bathrooms: 3
- Full bathrooms: 3
- Main level bedrooms: 3
Primary bedroom
- Level: Main
Bedroom s
- Level: Main
Bathroom full
- Level: Main
Bathroom full
- Level: Main
Bathroom full
- Level: Basement
Bonus room
- Level: Basement
Dining room
- Level: Main
Kitchen
- Level: Main
Laundry
- Level: Basement
Living room
- Level: Main
Heating
- Forced Air, Natural Gas
Cooling
- Central Air, Heat Pump
Appliances
- Included: Dishwasher, Disposal, Gas Oven, Gas Range, Gas Water Heater, Microwave, Refrigerator
- Laundry: In Basement
Features
- Basement: Finished,Interior Entry,Walk-Out Access
Interior area
- Total structure area: 1,252
- Total interior livable area: 1,661 sqft
- Finished area above ground: 1,252
- Finished area below ground: 409
Property
Parking
- Total spaces: 2
- Parking features: Driveway, Attached Garage
- Attached garage spaces: 2
- Has uncovered spaces: Yes
Features
- Levels: One
- Stories: 1
- Patio & porch: Rear Porch, Screened
- Fencing: Back Yard
Lot
- Size: 0.63 Acres
- Features: Cul-De-Sac
Details
- Parcel number: 9528543707
- Zoning: R2R
- Special conditions: Standard
Construction
Type & style
- Home type: SingleFamily
- Property subtype: Single Family Residence
Materials
- Block, Hardboard Siding, Stone Veneer
Condition
- New construction: No
- Year built: 2019
Utilities & green energy
- Sewer: Septic Installed
- Water: City
Community & HOA
Community
- Subdivision: Waters Edge
HOA
- Has HOA: Yes
- HOA fee: $250 annually
- HOA name: Waters Edge HOA
Location
- Region: Etowah
Financial & listing details
- Price per square foot: $316/sqft
- Tax assessed value: $428,800
- Annual tax amount: $2,341
- Date on market: 5/26/2026
- Cumulative days on market: 68 days
- Listing terms: Cash,Conventional
- Road surface type: Concrete, Paved
Estimated market value
Not available
Estimated sales range
Not available
Not available
Price history
| Date | Event | Price |
|---|---|---|
| 6/8/2026 | Price change | $525,000-4.5%$316/sqft |
Source:  Canopy MLS as distributed by MLS GRID #4383530 Report a problem Canopy MLS as distributed by MLS GRID #4383530 Report a problem | ||
| 5/26/2026 | Listed for sale | $550,000+83.4%$331/sqft |
Source: Canopy MLS as distributed by MLS GRID #4383530 Report a problem | ||
| 8/20/2019 | Sold | $299,900$181/sqft |
Source: Canopy MLS as distributed by MLS GRID #3509750 Report a problem | ||
Public tax history
| Year | Property taxes | Tax assessment |
|---|---|---|
| 2025 | $2,341 | $428,800 |
| 2024 | $2,341 | $428,800 |
| 2023 | $2,341 +15.2% | $428,800 +42.6% |
| 2022 | $2,033 | $300,700 |
| 2021 | -- | -- |
| 2020 | $2,033 +362.6% | $300,700 +362.6% |
| 2019 | $439 | $65,000 +71.1% |
| 2018 | -- | $38,000 |
| 2017 | -- | $38,000 |
Find assessor info on the county website
Monthly payment
Est. payment
Payment breakdown
Explore the cost of this home by adjusting the details. Changes won't be saved.Climate risks
Neighborhood: 28729
Nearby schools
GreatSchools rating
- 7/10Etowah ElementaryGrades: PK-5Distance: 1.2 mi
- 7/10Rugby MiddleGrades: 6-8Distance: 6.3 mi
- 8/10West Henderson HighGrades: 9-12Distance: 6.5 mi
Schools provided by the listing agent
- Elementary: Etowah
- Middle: Rugby
- High: West Henderson
Source: Canopy MLS as distributed by MLS GRID. This data may not be complete. We recommend contacting the local school district to confirm school assignments for this home.
- $590,0004 bd3 ba2.4k sqft236 River Breeze Ln, Etowah, NC 28729Off Market
- $524,000-- bd2 ba1.6k sqft103 Asher Ln, Etowah, NC 28729Off Market
- $490,2003 bd2 ba1.5k sqft9 Asher Lane, Etowah, NC 28729Off Market
- $514,800-- bd2 ba1.9k sqft332 River Breeze Ln, Etowah, NC 28729Off Market
- $502,3003 bd2 ba1.6k sqft106 Asher Ln, Etowah, NC 28729Off Market
- $425,5002 bd2 ba1.2k sqft274 River Breeze Ln, Etowah, NC 28729Off Market
- $38,0003 bd4 ba2.5k sqft136 Asher Ln, Etowah, NC 28729Off Market
- $783,400-- bd3 ba2.7k sqft136 Asher Ln, Etowah, NC 28729Off Market
A local agent can set up tours, give advice and negotiate with sellers.
Similar homes
- $513,3133 bd3 ba1.4k sqft67 Burney Mountain Rd, Fletcher, NC 28732For Sale

 MLS ID #4409847, Lisa Cabe, Signature Properties of WNC, LLC.. Canopy MLS as distributed by MLS GRID
 - $550,0002 bd3 ba2.3k sqft35 Chastain Hill Rd, Mills River, NC 28759For Sale
 MLS ID #4388520, Candi Guffey, Looking Glass Realty, Hendersonville. Canopy MLS as distributed by MLS GRID
 - $440,0003 bd2 ba1.5k sqft201 N Mapleton Dr, East Flat Rock, NC 28726For Sale
 MLS ID #4404187, Laura Branyan, Howard Hanna Beverly-Hanks. Canopy MLS as distributed by MLS GRID
 - $450,0003 bd2 ba1.4k sqft127 Cairens Ridge Dr, Mills River, NC 28759For Sale
 MLS ID #4380614, Tyler Lynch, Looking Glass Realty, Hendersonville. Canopy MLS as distributed by MLS GRID
 - $535,0003 bd3 ba2.1k sqft208 Applecross Ln, Hendersonville, NC 28791For SaleMLS ID #4381459, Robin Dampier, Robin Dampier. Canopy MLS as distributed by MLS GRID
- $439,0003 bd2 ba1.8k sqft209 Beechnut Dr, Hendersonville, NC 28739For SaleMLS ID #4379804, John Fuller, Howard Hanna Beverly-Hanks. Canopy MLS as distributed by MLS GRID
- $515,0003 bd3 ba1.7k sqft69 Milburn Ln, Hendersonville, NC 28792For SaleMLS ID #4383006, Heather Kogoy, Carolina Luxury Brokers LLC. Canopy MLS as distributed by MLS GRID
- $474,9004 bd3 ba2k sqft139 Yadkin Rd, Fletcher, NC 28732For SaleMLS ID #4409230, Caryn Huggins, Southern Roots Real Estate. Canopy MLS as distributed by MLS GRID
- $595,0003 bd2 ba1.9k sqft258 Crystal Heights Dr, Hendersonville, NC 28739For SaleMLS ID #4345457, Andrew Lanteri, Nest Realty Asheville. Canopy MLS as distributed by MLS GRID
- $597,5003 bd3 ba2.1k sqft117 Apple Meadow Ct, Hendersonville, NC 28739For SaleMLS ID #4370270, Christopher Battista, Howard Hanna Beverly-Hanks. Canopy MLS as distributed by MLS GRID
- $415,0003 bd2 ba1.5k sqft457 Riverwind Dr, Hendersonville, NC 28739For SaleMLS ID #4364359, Katie Myers, Realty ONE Group Pivot Hendersonville. Canopy MLS as distributed by MLS GRID
- $418,5003 bd2 ba1.6k sqft143 Beechnut Dr, Hendersonville, NC 28739For SaleMLS ID #4375324, Mary Sitton, Premier Sotheby’s International Realty. Canopy MLS as distributed by MLS GRID
- $499,0003 bd2 ba1.4k sqft334 Woodland Dr, Hendersonville, NC 28792New ConstructionMLS ID #4407345, Caroline Kalpinski, Premier Sotheby’s International Realty. Canopy MLS as distributed by MLS GRID
- $525,0003 bd2 ba1.8k sqft76 S Anvil Ave, Hendersonville, NC 28792For SaleMLS ID #4400159, Coty Jude, Walnut Cove Realty/Allen Tate/Beverly-Hanks. Canopy MLS as distributed by MLS GRID
- $548,0003 bd2 ba1.5k sqft36 Windy Acres Knoll Dr, Hendersonville, NC 28792For SaleMLS ID #4377336, Jim Luebbers, BluAxis Realty. Canopy MLS as distributed by MLS GRID
- $589,9003 bd2 ba2k sqftVillage of the Ponds, Hendersonville, NC 28791For SaleMLS ID #4363117, Cheryl Cenderelli, Premier Sotheby’s International Realty. Canopy MLS as distributed by MLS GRID
- $550,0002 bd2 ba1.8k sqft35 Stone Crest Ct, Flat Rock, NC 28731For SaleMLS ID #4370036, Steve Dozier, Howard Hanna Beverly-Hanks. Canopy MLS as distributed by MLS GRID
- $560,0003 bd2 ba1.8k sqft37 Crimson Ln, Hendersonville, NC 28792For SaleMLS ID #4372173, Jim Boyd, Howard Hanna Beverly-Hanks. Canopy MLS as distributed by MLS GRID
- $520,0004 bd3 ba2.1k sqft734 Fountain Park Blvd, Asheville, NC 28806For SaleMLS ID #4380533, Debbie Hrncir, Howard Hanna Beverly-Hanks Asheville-Biltmore Park. Canopy MLS as distributed by MLS GRID
- $519,0004 bd3 ba2.4k sqft11 Ringed Teal Ct, Arden, NC 28704For SaleMLS ID #4394413, Travardi Davidson, Coldwell Banker Advantage. Canopy MLS as distributed by MLS GRID
