Enjoy easy, one-level living in the sought-after Kenmure community. This well-maintained 2BR/2BA cottage offers a functional layout with fresh interior paint and a bright, move-in-ready feel. The spacious great room features vaulted ceilings, hardwood floors, and a cozy fireplace, creating a warm central gathering space. The primary suite includes a sunroom retreat and walk-in closet, while new carpet in both bedrooms adds comfort. A basement workshop with exterior access adds flexibility, while the “crawl space” functions as a walk-in storage area. Outdoor living shines with a refreshed rear deck featuring durable, low-maintenance materials. Ideal as a full-time home, second home, or rental investment, with lawn care included for a carefree lifestyle.
Active
$550,000
35 Stone Crest Ct, Flat Rock, NC 28731
2beds
1,854sqft
:
Get pre-qualified$3,565/mo
Single Family Residence
Built in 2003
0.82 Acres Lot
$530,200 Zestimate®
$297/sqft
$339/mo HOA
What's special
Cozy fireplaceVaulted ceilingsHardwood floorsSunroom retreatFresh interior paintBright move-in-ready feelPrimary suite
- 93 days |
- 219 |
- 17 |
Zillow last checked:
Listing updated:
Listed by:
Steve Dozier stevedozier.group@allentate.com,
Howard Hanna Beverly-Hanks,
Kim Owen,
Howard Hanna Beverly-Hanks
Source: Canopy MLS as distributed by MLS GRID,MLS#: 4370036
Facts & features
Interior
Bedrooms & bathrooms
- Bedrooms: 2
- Bathrooms: 2
- Full bathrooms: 2
- Main level bedrooms: 2
Primary bedroom
- Level: Main
Bedroom s
- Level: Main
Bedroom s
- Level: Main
Bathroom full
- Level: Main
Dining room
- Level: Main
Kitchen
- Level: Main
Living room
- Level: Main
Heating
- Other
Cooling
- Central Air
Appliances
- Included: Dishwasher, Dryer, Microwave, Refrigerator, Washer
- Laundry: Laundry Closet, Main Level
Features
- Has basement: No
- Fireplace features: Family Room
Interior area
- Total structure area: 1,854
- Total interior livable area: 1,854 sqft
- Finished area above ground: 1,854
- Finished area below ground: 0
Video & virtual tour
Property
Parking
- Total spaces: 2
- Parking features: Attached Garage, Garage on Main Level
- Attached garage spaces: 2
Features
- Levels: One
- Stories: 1
Lot
- Size: 0.82 Acres
Details
- Parcel number: 9576105584
- Zoning: R2R
- Special conditions: Standard
Construction
Type & style
- Home type: SingleFamily
- Property subtype: Single Family Residence
Materials
- Hardboard Siding
- Foundation: Crawl Space
Condition
- New construction: No
- Year built: 2003
Utilities & green energy
- Sewer: Septic Installed
- Water: City
Community & HOA
Community
- Subdivision: Kenmure
HOA
- Has HOA: Yes
- HOA fee: $1,783 annually
- HOA name: Kenmure POA
- HOA phone: 828-692-2346
- Second HOA fee: $570 quarterly
- Second HOA name: Cottages of Kenmure
- Second HOA phone: 828-204-9907
Location
- Region: Flat Rock
Financial & listing details
- Price per square foot: $297/sqft
- Tax assessed value: $504,400
- Annual tax amount: $2,678
- Date on market: 4/22/2026
- Cumulative days on market: 93 days
- Listing terms: Cash,Conventional
- Road surface type: Stone, Paved
Estimated market value
$530,200
$504,000 - $557,000
$2,292/mo
Price history
| Date | Event | Price |
|---|---|---|
| 4/22/2026 | Listed for sale | $550,000+9.9%$297/sqft |
Source:  Canopy MLS as distributed by MLS GRID #4370036 Report a problem Canopy MLS as distributed by MLS GRID #4370036 Report a problem | ||
| 8/18/2025 | Sold | $500,580-8.2%$270/sqft |
Source: Canopy MLS as distributed by MLS GRID #4272012 Report a problem | ||
| 6/17/2025 | Listed for sale | $545,000-6.8%$294/sqft |
Source: Canopy MLS as distributed by MLS GRID #4272012 Report a problem | ||
| 6/4/2025 | Listing removed | $585,000$316/sqft |
Source: Canopy MLS as distributed by MLS GRID #4201874 Report a problem | ||
| 11/21/2024 | Listed for sale | $585,000$316/sqft |
Source: Canopy MLS as distributed by MLS GRID #4201874 Report a problem | ||
Public tax history
| Year | Property taxes | Tax assessment |
|---|---|---|
| 2025 | $2,678 | $504,400 |
| 2024 | $2,678 | $504,400 |
| 2023 | $2,678 +8.4% | $504,400 +34.9% |
| 2022 | $2,471 | $373,900 |
| 2021 | -- | $373,900 |
| 2020 | $2,434 | $373,900 |
| 2019 | $2,434 | $373,900 +8.7% |
| 2018 | -- | $343,900 |
| 2017 | $2,218 | $343,900 |
| 2016 | -- | $343,900 |
| 2015 | -- | $343,900 +1.2% |
| 2014 | -- | $339,900 |
| 2013 | -- | $339,900 |
| 2012 | -- | $339,900 |
| 2011 | -- | $339,900 -12.2% |
| 2010 | -- | $387,000 |
| 2009 | -- | $387,000 |
| 2008 | -- | $387,000 |
| 2007 | -- | $387,000 +24.6% |
| 2006 | -- | $310,500 +0.9% |
| 2005 | -- | $307,600 |
Find assessor info on the county website
Monthly payment
Est. payment
Payment breakdown
Explore the cost of this home by adjusting the details. Changes won't be saved.Climate risks
Neighborhood: 28731
Nearby schools
GreatSchools rating
- 3/10Hillandale ElementaryGrades: PK-5Distance: 2.3 mi
- 6/10Flat Rock MiddleGrades: 6-8Distance: 2.2 mi
- 6/10East Henderson HighGrades: 9-12Distance: 4.1 mi
Schools provided by the listing agent
- Elementary: Hillandale
- Middle: Flat Rock
- High: East Henderson
Source: Canopy MLS as distributed by MLS GRID. This data may not be complete. We recommend contacting the local school district to confirm school assignments for this home.
- $725,5003 bd3 ba2.8k sqft43 Stone Crest Ct, Flat Rock, NC 28731Off Market

- $701,4003 bd2 ba2k sqft15 Stone Crest Ct, Flat Rock, NC 28731Off Market
- $715,4002 bd2 ba2.3k sqft40 Stone Crest Ct, Flat Rock, NC 28731Off Market
- $684,1003 bd3 ba2.7k sqft38 Green Meadow Ct, Flat Rock, NC 28731Off Market
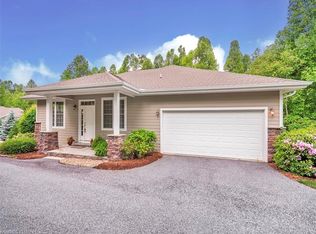
- $671,5003 bd2 ba2.4k sqft681 Pinnacle Peak Ln, Flat Rock, NC 28731Sold
- $709,5002 bd2 ba2.1k sqft787 Pinnacle Peak Ln, Flat Rock, NC 28731Off Market
- $694,5002 bd2 ba2.3k sqft787 Pinnable Peak Ln, Flat Rock, NC 28731Off Market
- $636,1003 bd3 ba2.4k sqft101 Chancery Ct, Flat Rock, NC 28731Off Market
A local agent can set up tours, give advice and negotiate with sellers.
Similar homes
- $559,0002 bd2 ba1.9k sqft118 Timber Creek Rd, Laurel Park, NC 28739For Sale
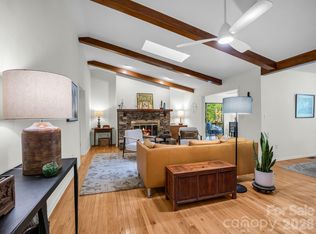
 MLS ID #4378082, Heather Scott, H Scott & Associates. Canopy MLS as distributed by MLS GRID
 - $597,5003 bd3 ba2.1k sqft117 Apple Meadow Ct, Hendersonville, NC 28739For Sale
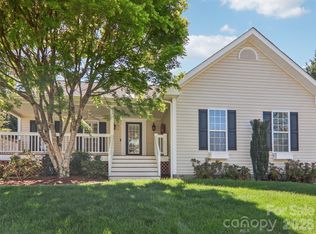 MLS ID #4370270, Christopher Battista, Howard Hanna Beverly-Hanks. Canopy MLS as distributed by MLS GRID
 - $515,0003 bd3 ba2.4k sqftBrookwood Village, Flat Rock, NC 28731For Sale
 MLS ID #4401501, Gina Nicholson, Howard Hanna Beverly-Hanks. Canopy MLS as distributed by MLS GRID
 - $610,0003 bd2 ba2k sqft128 Camellia Way, Laurel Park, NC 28739For Sale
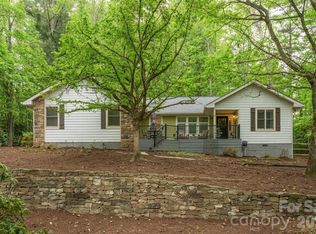 MLS ID #4404183, Lynne Sellers, Howard Hanna Beverly-Hanks. Canopy MLS as distributed by MLS GRID
 - $495,0002 bd2 ba1.7k sqft595 Summerfield Pl, Flat Rock, NC 28731For SaleMLS ID #4402478, Theresa Hutchins, BluAxis Realty. Canopy MLS as distributed by MLS GRID
- $600,0002 bd2 ba1.7k sqft518 Starmount Ln, Hendersonville, NC 28791For SaleMLS ID #4402876, Steve Dozier, Howard Hanna Beverly-Hanks. Canopy MLS as distributed by MLS GRID
- $560,0003 bd2 ba1.8k sqft37 Crimson Ln, Hendersonville, NC 28792For SaleMLS ID #4372173, Jim Boyd, Howard Hanna Beverly-Hanks. Canopy MLS as distributed by MLS GRID
- $559,0003 bd3 ba1.7k sqft69 Milburn Ln, Hendersonville, NC 28792For SaleMLS ID #4383006, Heather Kogoy, Carolina Luxury Brokers LLC. Canopy MLS as distributed by MLS GRID
- $639,0003 bd3 ba2.5k sqft21 Old Applewood Ln, Hendersonville, NC 28739For SaleMLS ID #4366143, Daniel Hardin, Howard Hanna Beverly-Hanks. Canopy MLS as distributed by MLS GRID
- $425,0003 bd2 ba1.6k sqft11 Eagle Pointe Way, Flat Rock, NC 28731For SaleMLS ID #4401668, Christopher Battista, Howard Hanna Beverly-Hanks. Canopy MLS as distributed by MLS GRID
- $609,0004 bd3 ba2.4k sqft114 Timber Creek Rd, Laurel Park, NC 28739For SaleMLS ID #4371818, Caley Bowman, Mosaic Community Lifestyle Realty. Canopy MLS as distributed by MLS GRID
- $535,0003 bd3 ba2.1k sqft208 Applecross Ln, Hendersonville, NC 28791For SaleMLS ID #4381459, Robin Dampier, Robin Dampier. Canopy MLS as distributed by MLS GRID
- $595,0004 bd3 ba1.9k sqft46 Indian Summer Ln, Mill Spring, NC 28756For SaleMLS ID #4404587, Rosie Dugan, Berkshire Hathaway HomeServices. Canopy MLS as distributed by MLS GRID
- $550,0003 bd3 ba2.4k sqft426 Summerfield Pl, Flat Rock, NC 28731For SaleMLS ID #4391226, Steve Dozier, Howard Hanna Beverly-Hanks. Canopy MLS as distributed by MLS GRID
- $495,0003 bd3 ba2.1k sqft51 Jericho Ridge Rd, Fletcher, NC 28732For SaleMLS ID #4397516, Carolyn Widener, Coldwell Banker Advantage. Canopy MLS as distributed by MLS GRID
- $561,0003 bd3 ba2.3k sqft207 Wood Dale Dr, Hendersonville, NC 28791For SaleMLS ID #4382513, Caryn Huggins, Southern Roots Real Estate. Canopy MLS as distributed by MLS GRID
- $585,0004 bd3 ba2.3k sqft288 Walnut Crest Rd, Fletcher, NC 28732For SaleMLS ID #4377890, Brandie D. Huffman, Howard Hanna Beverly-Hanks Asheville-Biltmore Park. Canopy MLS as distributed by MLS GRID
- $495,0003 bd2 ba1.7k sqftWolfpen, Hendersonville, NC 28792For SaleMLS ID #4404138, Dolly Moore, Home Selling Service, LLC. Canopy MLS as distributed by MLS GRID
- $600,0003 bd2 ba2.1k sqft232 Wild Haven Way, Mill Spring, NC 28756For SaleMLS ID #4378735, Christopher Battista, Howard Hanna Beverly-Hanks. Canopy MLS as distributed by MLS GRID
- $525,0003 bd3 ba1.6k sqft133 Asher Ln, Etowah, NC 28729For SaleMLS ID #4383530, Chrystal Anthony, Howard Hanna Beverly-Hanks. Canopy MLS as distributed by MLS GRID
