Convenient, Clean, and Carefree! This immaculately maintained home is ideally located in The Orchards of Flat Rock, offering easy access to Flat Rock, Hendersonville, and Interstate 26. Designed for low-maintenance living, the community features low monthly HOA fees that include lawn care, exterior home maintenance, clubhouse access, fitness center, and pool - allowing you to enjoy a truly relaxed lifestyle. Inside, the home showcases engineered wood flooring throughout most of the living areas, adding both durability and a warm, upscale feel. The thoughtfully designed floor plan includes three bedrooms, a spacious den, and a bright sunroom - perfect for relaxing or entertaining. The living room features a cathedral ceiling and a cozy gas-log fireplace, creating an inviting central gathering space. The kitchen is well-appointed with newer stainless steel appliances and granite countertops, while the laundry room offers additional storage for everyday convenience. Whether you're searching for a full-time residence in a welcoming community or a low-maintenance second home, this property delivers comfort, quality, and value. Opportunities in The Orchards are limited; don't miss this chance to make this one yours!
Active
$550,000
426 Summerfield Pl, Flat Rock, NC 28731
3beds
2,461sqft
:
Get pre-qualified$3,541/mo
Townhouse
Built in 2017
0.06 Acres Lot
$-- Zestimate®
$223/sqft
$315/mo HOA
What's special
Cozy gas-log fireplaceThree bedroomsSpacious den
- 47 days |
- 268 |
- 7 |
Zillow last checked:
Listing updated:
Listed by:
Steve Dozier stevedozier.group@allentate.com,
Howard Hanna Beverly-Hanks,
Kim Owen,
Howard Hanna Beverly-Hanks
Source: Canopy MLS as distributed by MLS GRID,MLS#: 4391226
Facts & features
Interior
Bedrooms & bathrooms
- Bedrooms: 3
- Bathrooms: 3
- Full bathrooms: 3
- Main level bedrooms: 2
Primary bedroom
- Level: Main
Bathroom full
- Level: Main
Dining area
- Level: Main
Kitchen
- Level: Main
Laundry
- Level: Main
Living room
- Level: Main
Heating
- Forced Air, Natural Gas
Cooling
- Central Air
Appliances
- Included: Dishwasher, Electric Oven, Gas Range, Gas Water Heater, Microwave, Refrigerator
- Laundry: Laundry Room, Main Level, Sink
Features
- Breakfast Bar, Open Floorplan, Pantry, Storage, Walk-In Closet(s)
- Flooring: Carpet, Hardwood, Tile
- Doors: Insulated Door(s)
- Windows: Insulated Windows
- Has basement: No
- Fireplace features: Gas Unvented, Living Room
Interior area
- Total structure area: 2,461
- Total interior livable area: 2,461 sqft
- Finished area above ground: 2,461
- Finished area below ground: 0
Video & virtual tour
Property
Parking
- Total spaces: 2
- Parking features: Driveway, Attached Garage, Garage on Main Level
- Attached garage spaces: 2
- Has uncovered spaces: Yes
Accessibility
- Accessibility features: Two or More Access Exits
Features
- Levels: 1 Story/F.R.O.G.
- Entry location: Main
- Patio & porch: Awning(s), Patio
- Pool features: Community
Lot
- Size: 0.06 Acres
- Features: Corner Lot, Cul-De-Sac
Details
- Parcel number: 9588634756
- Zoning: R1
- Special conditions: Standard
Construction
Type & style
- Home type: Townhouse
- Property subtype: Townhouse
Materials
- Fiber Cement, Stone Veneer
- Foundation: Slab
Condition
- New construction: No
- Year built: 2017
Utilities & green energy
- Sewer: Public Sewer
- Water: City
- Utilities for property: Cable Available, Cable Connected, Electricity Connected, Underground Power Lines, Underground Utilities
Community & HOA
Community
- Features: Clubhouse, Fitness Center, Pond, Sidewalks, Walking Trails
- Security: Carbon Monoxide Detector(s), Smoke Detector(s)
- Subdivision: Orchards of Flat Rock
HOA
- Has HOA: Yes
- HOA fee: $315 monthly
- HOA name: IPM
- HOA phone: 828-650-6875
Location
- Region: Flat Rock
- Elevation: 2500 Feet
Financial & listing details
- Price per square foot: $223/sqft
- Tax assessed value: $502,900
- Annual tax amount: $2,821
- Date on market: 6/9/2026
- Cumulative days on market: 47 days
- Listing terms: Cash,Conventional
- Electric utility on property: Yes
- Road surface type: Asphalt, Paved
Estimated market value
Not available
Estimated sales range
Not available
Not available
Price history
| Date | Event | Price |
|---|---|---|
| 6/9/2026 | Listed for sale | $550,000+155.8%$223/sqft |
Source:  Canopy MLS as distributed by MLS GRID #4391226 Report a problem Canopy MLS as distributed by MLS GRID #4391226 Report a problem | ||
| 5/12/2025 | Sold | $215,000-60.9%$87/sqft |
Source: Public Record Report a problem | ||
| 6/6/2024 | Sold | $550,000$223/sqft |
Source: Canopy MLS as distributed by MLS GRID #4149450 Report a problem | ||
Public tax history
| Year | Property taxes | Tax assessment |
|---|---|---|
| 2025 | $2,821 -0.1% | $502,900 -0.1% |
| 2024 | $2,825 | $503,600 |
| 2023 | $2,825 +20.5% | $503,600 +48.4% |
| 2022 | $2,345 | $339,300 |
| 2021 | -- | $339,300 |
| 2020 | $2,345 | $339,300 |
| 2019 | $2,345 | $339,300 +897.9% |
| 2018 | -- | $34,000 |
Find assessor info on the county website
Monthly payment
Est. payment
Payment breakdown
Explore the cost of this home by adjusting the details. Changes won't be saved.Climate risks
Neighborhood: 28731
Nearby schools
GreatSchools rating
- 6/10Upward ElementaryGrades: PK-5Distance: 0.8 mi
- 6/10Flat Rock MiddleGrades: 6-8Distance: 3.1 mi
- 10/10Henderson County Early College HighGrades: 9-12Distance: 1.2 mi
Schools provided by the listing agent
- Elementary: Upward
- Middle: Flat Rock
- High: East Henderson
Source: Canopy MLS as distributed by MLS GRID. This data may not be complete. We recommend contacting the local school district to confirm school assignments for this home.
- $459,900-- bd2 ba1.8k sqft414 Summerfield Pl, Flat Rock, NC 28731Off Market
- $542,4003 bd3 ba2.3k sqft428 Summerfield Pl, Flat Rock, NC 28731Off Market
- $535,5003 bd3 ba2.4k sqft416 Summerfield Pl, Flat Rock, NC 28731Off Market
- $455,6002 bd2 ba1.8k sqft414 Summerfield Place #18A, Flat Rock, NC 28731Off Market
- $7,5008,712 Square Feet434 Summerfield Pl, Flat Rock, NC 28731Off Market
- $458,800-- bd3 ba2.1k sqft410 Summerfield Pl, Flat Rock, NC 28731Off Market
- $345,80010.17 Acres438 Summerfield Pl, Flat Rock, NC 28731Off Market
- $334,9009.85 Acres438 Summerfield Pl, Flat Rock, NC 28731Off Market
A local agent can set up tours, give advice and negotiate with sellers.
Similar homes
- $515,0003 bd3 ba2.4k sqft39 Braeburn Way, Flat Rock, NC 28731For Sale

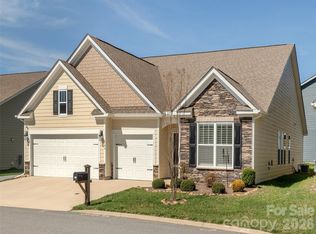
 MLS ID #4390391, Natalie Shaw, Howard Hanna Beverly-Hanks Asheville-Downtown. Canopy MLS as distributed by MLS GRID
 - $595,0004 bd3 ba2.2k sqft748 Summerfield Pl, Flat Rock, NC 28731For Sale
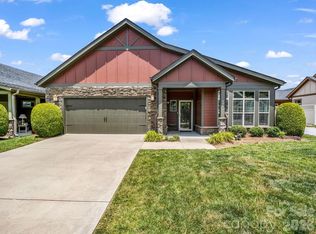
 MLS ID #4356758, Lynne Sellers, Howard Hanna Beverly-Hanks. Canopy MLS as distributed by MLS GRID
 - $495,0002 bd2 ba1.7k sqft595 Summerfield Pl, Flat Rock, NC 28731For Sale
 MLS ID #4402478, Theresa Hutchins, BluAxis Realty. Canopy MLS as distributed by MLS GRID
 - $426,0002 bd2 ba1.8k sqft174 Summerfield Pl, Flat Rock, NC 28731For Sale
 MLS ID #4391455, Rhonda Hollifield, Keller Williams Mtn Partners, LLC. Canopy MLS as distributed by MLS GRID
 - $474,9003 bd2 ba1.6k sqft743 Summerfield Pl, Flat Rock, NC 28731For SaleMLS ID #4384788, Suzanne Beckmann, Howard Hanna Beverly-Hanks. Canopy MLS as distributed by MLS GRID
- $425,0003 bd2 ba1.6k sqft11 Eagle Pointe Way, Flat Rock, NC 28731For SaleMLS ID #4401668, Christopher Battista, Howard Hanna Beverly-Hanks. Canopy MLS as distributed by MLS GRID
- $515,0004 bd3 ba2.7k sqftBrookwood Village, Flat Rock, NC 28731For SaleMLS ID #4358626, Janet Brown, Weichert Realtors Mountain Executives. Canopy MLS as distributed by MLS GRID
- $550,0002 bd2 ba1.8k sqft35 Stone Crest Ct, Flat Rock, NC 28731For SaleMLS ID #4370036, Steve Dozier, Howard Hanna Beverly-Hanks. Canopy MLS as distributed by MLS GRID
- $597,5003 bd3 ba2.1k sqft117 Apple Meadow Ct, Hendersonville, NC 28739For SaleMLS ID #4370270, Christopher Battista, Howard Hanna Beverly-Hanks. Canopy MLS as distributed by MLS GRID
- $576,0003 bd3 ba2.6k sqft2204 E Cumming Woods Ln, Hendersonville, NC 28739For SaleMLS ID #4396314, Michelle Oznick, Keller Williams Mtn Partners, LLC. Canopy MLS as distributed by MLS GRID
- $525,0003 bd2 ba1.8k sqft76 S Anvil Ave, Hendersonville, NC 28792For SaleMLS ID #4400159, Coty Jude, Walnut Cove Realty/Allen Tate/Beverly-Hanks. Canopy MLS as distributed by MLS GRID
- $422,9003 bd3 ba1.6k sqft21 Tisha Ln, Hendersonville, NC 28739For SaleMLS ID #4357876, Stephanie Cathey, Howard Hanna Beverly-Hanks. Canopy MLS as distributed by MLS GRID
- $525,0003 bd2 ba1.6k sqft17 Black Iron Ln, Hendersonville, NC 28792For SaleMLS ID #4393003, Sarah Smith, Howard Hanna Beverly-Hanks. Canopy MLS as distributed by MLS GRID
- $600,0003 bd4 ba3k sqft140 Overlook Dr, Flat Rock, NC 28731For SaleMLS ID #4233590, Steve Dozier, Howard Hanna Beverly-Hanks. Canopy MLS as distributed by MLS GRID
- $575,0003 bd2 ba2k sqft31 Black Iron Ln, Hendersonville, NC 28792For SaleMLS ID #4373966, Art Redden, Kenmure 12 Broker LLC. Canopy MLS as distributed by MLS GRID
- $495,0003 bd2 ba1.7k sqftWolfpen, Hendersonville, NC 28792For SaleMLS ID #4404138, Dolly Moore, Home Selling Service, LLC. Canopy MLS as distributed by MLS GRID
- $589,9003 bd2 ba1.9k sqft27 Spelter St, Hendersonville, NC 28792For SaleMLS ID #4381868, Sarah Smith, Howard Hanna Beverly-Hanks. Canopy MLS as distributed by MLS GRID
- $560,0003 bd2 ba1.8k sqft37 Crimson Ln, Hendersonville, NC 28792For SaleMLS ID #4372173, Jim Boyd, Howard Hanna Beverly-Hanks. Canopy MLS as distributed by MLS GRID
- $619,0003 bd3 ba2.5k sqft21 Old Applewood Ln, Hendersonville, NC 28739For SaleMLS ID #4366143, Daniel Hardin, Howard Hanna Beverly-Hanks. Canopy MLS as distributed by MLS GRID
- $729,0003 bd3 ba2.9k sqft155 Poplar Loop Dr, Flat Rock, NC 28731For SaleMLS ID #4228418, Art Redden, Kenmure 12 Broker LLC. Canopy MLS as distributed by MLS GRID
