Nestled in the welcoming Orchards of Flat Rock, this Arts & Crafts–inspired home offers a sense of calm the moment you arrive. Thoughtfully crafted on one level, its 4-bedroom, 3-bath split floor plan creates a gentle balance of connection and privacy, making everyday living feel both effortless and deeply comforting.
The kitchen feels like the true gathering place of the home—its generous island, inviting dining area, and spacious walk-in pantry coming together in a way that naturally draws people in. In the living room, soft architectural details—a tray ceiling, custom built-ins, and a gas-vented fireplace—create a space that feels warm, grounded, and meant to be lingered in.
The primary suite offers a sense of retreat that feels almost restorative, with its tray ceiling, dual walk-in closets, and a bright bathroom featuring double vanities and an expansive walk-in shower. The laundry room adds thoughtful convenience with a built-in drying and storage unit, and the washer and dryer conveying. The screened and covered back porch becomes a quiet sanctuary—perfect for slow mornings, peaceful evenings, and everything in between.
A three-car garage gives room for cars and a small workshop or extra storage area. All this with a close proximity to shopping, dining, the interstate, and air travel make daily life remarkably easy. Community amenities—including a clubhouse, outdoor pool, fitness center, and sidewalks—enhance the sense of belonging, creating a lifestyle that feels both elevated and warmly connected.
Active
Price cut: $40K (7/13)
$595,000
748 Summerfield Pl, Flat Rock, NC 28731
4beds
2,291sqft
:
Get pre-qualified$3,774/mo
Single Family Residence
Built in 2021
0.09 Acres Lot
$581,700 Zestimate®
$260/sqft
$285/mo HOA
What's special
Gas-vented fireplaceOutdoor poolTray ceilingBright bathroomExpansive walk-in showerThree-car garageGenerous island
- 133 days |
- 282 |
- 5 |
Zillow last checked:
Listing updated:
Listed by:
Lynne Sellers lynne.sellers@howardhannatate.com,
Howard Hanna Beverly-Hanks
Source: Canopy MLS as distributed by MLS GRID,MLS#: 4356758
Facts & features
Interior
Bedrooms & bathrooms
- Bedrooms: 4
- Bathrooms: 3
- Full bathrooms: 3
- Main level bedrooms: 4
Primary bedroom
- Features: Split BR Plan, Tray Ceiling(s), Walk-In Closet(s)
- Level: Main
- Area: 255 Square Feet
- Dimensions: 15' 0" X 17' 0"
Bedroom s
- Level: Main
- Area: 110 Square Feet
- Dimensions: 11' 0" X 10' 0"
Bedroom s
- Level: Main
- Area: 100 Square Feet
- Dimensions: 10' 0" X 10' 0"
Bedroom s
- Level: Main
- Area: 132 Square Feet
- Dimensions: 11' 0" X 12' 0"
Bathroom full
- Level: Main
Bathroom full
- Level: Main
Bathroom full
- Level: Main
Dining area
- Features: Tray Ceiling(s)
- Level: Main
- Area: 141.63 Square Feet
- Dimensions: 11' 4" X 12' 6"
Kitchen
- Features: Kitchen Island, Walk-In Pantry
- Level: Main
- Area: 195 Square Feet
- Dimensions: 13' 0" X 15' 0"
Laundry
- Level: Main
Living room
- Features: Built-in Features, Open Floorplan, Tray Ceiling(s)
- Level: Main
- Area: 360 Square Feet
- Dimensions: 18' 0" X 20' 0"
Heating
- Forced Air, Natural Gas
Cooling
- Central Air
Appliances
- Included: Dishwasher, Gas Range, Microwave, Refrigerator, Tankless Water Heater, Washer/Dryer
- Laundry: Inside, Laundry Room
Features
- Flooring: Carpet, Tile, Wood
- Has basement: No
- Attic: Pull Down Stairs
- Fireplace features: Gas Log, Living Room
Interior area
- Total structure area: 2,291
- Total interior livable area: 2,291 sqft
- Finished area above ground: 2,291
- Finished area below ground: 0
Video & virtual tour
Property
Parking
- Total spaces: 3
- Parking features: Attached Garage, Garage on Main Level
- Attached garage spaces: 3
Features
- Levels: One
- Stories: 1
- Patio & porch: Covered, Rear Porch, Screened
- Pool features: Community
Lot
- Size: 0.09 Acres
Details
- Parcel number: 9588730445
- Zoning: Res
- Special conditions: Standard
Construction
Type & style
- Home type: SingleFamily
- Architectural style: Arts and Crafts
- Property subtype: Single Family Residence
Materials
- Hardboard Siding
- Foundation: Slab
Condition
- New construction: No
- Year built: 2021
Utilities & green energy
- Sewer: Public Sewer
- Water: City
- Utilities for property: Underground Power Lines, Underground Utilities
Community & HOA
Community
- Features: Clubhouse, Fitness Center, Sidewalks
- Security: Radon Mitigation System
- Subdivision: Orchards of Flat Rock
HOA
- Has HOA: Yes
- HOA fee: $285 monthly
- HOA name: IPM- Theresa Byrnes
- HOA phone: 828-650-6875
Location
- Region: Flat Rock
Financial & listing details
- Price per square foot: $260/sqft
- Tax assessed value: $532,200
- Date on market: 3/16/2026
- Cumulative days on market: 133 days
- Road surface type: Concrete, Paved
Estimated market value
$581,700
$553,000 - $611,000
$2,677/mo
Price history
| Date | Event | Price |
|---|---|---|
| 7/13/2026 | Price change | $595,000-6.3%$260/sqft |
Source:  Canopy MLS as distributed by MLS GRID #4356758 Report a problem Canopy MLS as distributed by MLS GRID #4356758 Report a problem | ||
| 3/16/2026 | Listed for sale | $635,000$277/sqft |
Source: Canopy MLS as distributed by MLS GRID #4356758 Report a problem | ||
Public tax history
Tax history is unavailable.
Monthly payment
Est. payment
Payment breakdown
Explore the cost of this home by adjusting the details. Changes won't be saved.Climate risks
Neighborhood: 28731
Nearby schools
GreatSchools rating
- 6/10Upward ElementaryGrades: PK-5Distance: 0.8 mi
- 6/10Flat Rock MiddleGrades: 6-8Distance: 3.1 mi
- 10/10Henderson County Early College HighGrades: 9-12Distance: 1.4 mi
Schools provided by the listing agent
- Elementary: Upward
- Middle: Flat Rock
- High: East Henderson
Source: Canopy MLS as distributed by MLS GRID. This data may not be complete. We recommend contacting the local school district to confirm school assignments for this home.
- $565,0004 bd3 ba2.3k sqft750 Summerfield Pl, Flat Rock, NC 28731Sold

- $484,100-- bd3 ba2.4k sqft68 Cameo Dr, Flat Rock, NC 28731Off Market
- $525,0003 bd2 ba1.9k sqft749 Summerfield Pl, Flat Rock, NC 28731Sold
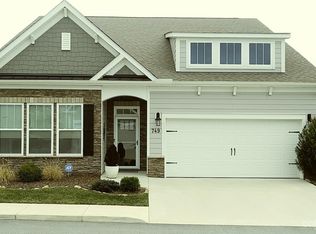
- $381,600-- bd2 ba1.5k sqft66 Cameo Dr, Flat Rock, NC 28731Off Market
- $---- bd-- ba-- sqft68 Cameo Dr #17, Flat Rock, NC 28731Off Market
- $440,0003 bd2 ba1.6k sqft745 Summerfield Pl, Flat Rock, NC 28731Sold
- $401,700-- bd2 ba1.7k sqft99 Summerfield Pl, Flat Rock, NC 28731Off Market
- $444,900-- bd2 ba1.8k sqft760 Summerfield Pl, Flat Rock, NC 28731Off Market
A local agent can set up tours, give advice and negotiate with sellers.
Similar homes
- $474,9003 bd2 ba1.6k sqft743 Summerfield Pl, Flat Rock, NC 28731For Sale

 MLS ID #4384788, Suzanne Beckmann, Howard Hanna Beverly-Hanks. Canopy MLS as distributed by MLS GRID
 - $515,0003 bd3 ba2.4k sqft39 Braeburn Way, Flat Rock, NC 28731For Sale
 MLS ID #4390391, Natalie Shaw, Howard Hanna Beverly-Hanks Asheville-Downtown. Canopy MLS as distributed by MLS GRID
 - $495,0002 bd2 ba1.7k sqft595 Summerfield Pl, Flat Rock, NC 28731For Sale
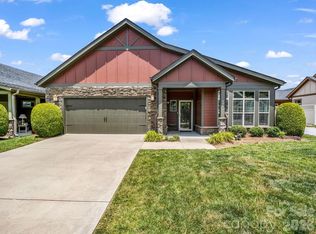 MLS ID #4402478, Theresa Hutchins, BluAxis Realty. Canopy MLS as distributed by MLS GRID
 - $612,0004 bd3 ba2.1k sqft806 Blacksmith Run Dr, Hendersonville, NC 28792For Sale
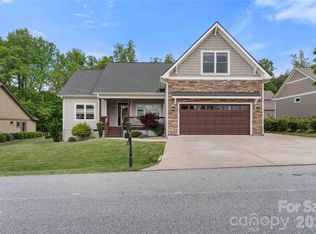 MLS ID #4360662, Hunter Donaldson, Apple Country Realty LLC. Canopy MLS as distributed by MLS GRID
 - $627,5003 bd2 ba1.8k sqft35 Cider Hill Ln, Hendersonville, NC 28792For SaleMLS ID #4358432, David Johnson, Keller Williams Elite Realty. Canopy MLS as distributed by MLS GRID
- $425,0003 bd2 ba1.6k sqft11 Eagle Pointe Way, Flat Rock, NC 28731For SaleMLS ID #4401668, Christopher Battista, Howard Hanna Beverly-Hanks. Canopy MLS as distributed by MLS GRID
- $426,0002 bd2 ba1.8k sqft174 Summerfield Pl, Flat Rock, NC 28731For SaleMLS ID #4391455, Rhonda Hollifield, Keller Williams Mtn Partners, LLC. Canopy MLS as distributed by MLS GRID
- $559,9003 bd2 ba1.5k sqft376 Windy Acres Knoll Dr, Hendersonville, NC 28792For SaleMLS ID #4381733, Gena Duncan, Seller Solutions. Canopy MLS as distributed by MLS GRID
- $450,0003 bd2 ba1.7k sqft7 Eagle Creek Trl S, Flat Rock, NC 28731For SaleMLS ID #4360672, Rosie Dugan, Berkshire Hathaway HomeServices. Canopy MLS as distributed by MLS GRID
- $595,0003 bd2 ba1.9k sqft258 Crystal Heights Dr, Hendersonville, NC 28739For SaleMLS ID #4345457, Andrew Lanteri, Nest Realty Asheville. Canopy MLS as distributed by MLS GRID
- $550,0002 bd2 ba1.8k sqft35 Stone Crest Ct, Flat Rock, NC 28731For SaleMLS ID #4370036, Steve Dozier, Howard Hanna Beverly-Hanks. Canopy MLS as distributed by MLS GRID
- $599,9994 bd3 ba3k sqft227 Roanoke Rd, Fletcher, NC 28732For SaleMLS ID #4389815, Marie Reed, Keller Williams Professionals. Canopy MLS as distributed by MLS GRID
- $575,0003 bd2 ba2k sqft31 Black Iron Ln, Hendersonville, NC 28792For SaleMLS ID #4373966, Art Redden, Kenmure 12 Broker LLC. Canopy MLS as distributed by MLS GRID
- $585,0004 bd3 ba2.3k sqft288 Walnut Crest Rd, Fletcher, NC 28732For SaleMLS ID #4377890, Brandie D. Huffman, Howard Hanna Beverly-Hanks Asheville-Biltmore Park. Canopy MLS as distributed by MLS GRID
- $559,0003 bd2 ba1.5k sqft36 Windy Acres Knoll Dr, Hendersonville, NC 28792For SaleMLS ID #4377336, Jim Luebbers, BluAxis Realty. Canopy MLS as distributed by MLS GRID
- $599,0004 bd3 ba2.8k sqft197 Roanoke Rd, Fletcher, NC 28732For SaleMLS ID #4399484, MichaelAnne Thompson, Century 21 Mountain Lifestyles. Canopy MLS as distributed by MLS GRID
- $600,0003 bd2 ba2.1k sqft232 Wild Haven Way, Mill Spring, NC 28756For SaleMLS ID #4378735, Christopher Battista, Howard Hanna Beverly-Hanks. Canopy MLS as distributed by MLS GRID
- $585,0004 bd3 ba3.1k sqft108 Thornberry Rd, Hendersonville, NC 28792For SaleMLS ID #4369711, Jeff Burns, RE/MAX Results. Canopy MLS as distributed by MLS GRID
- $594,9005 bd3 ba2.5k sqft266 Wildbriar Rd, Fletcher, NC 28732For SaleMLS ID #4394463, Spencer Blevins, BluAxis Realty. Canopy MLS as distributed by MLS GRID
- $619,0005 bd3 ba3k sqft741 Zelda Ct, Hendersonville, NC 28792For SaleMLS ID #4346462, Elana Flanigan, Fathom Realty. Canopy MLS as distributed by MLS GRID
