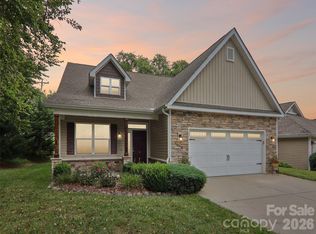
Welcome to this meticulously maintained, 10-year-young Craftsman-inspired ranch situated in a prime, highly sought-after Flat Rock, NC neighborhood. Offering the ultimate peace of mind, this 2-bedroom, 2-bathroom gem comes with a squeaky-clean pre-inspection report and is truly move-in ready. The home is beautifully laid out for entertaining, featuring expansive public spaces anchored by a cozy gas log fireplace. The living room flows seamlessly into an exceptionally spacious kitchen and dining area. In the kitchen you will find loads of cabinetry, ample countertops, and a large center island equipped with a sink, a dishwasher, and plenty of room for barstools. Just beside the living room, an inviting, light-filled sunroom offers tons of potential for a home office, hobby room, or quiet relaxation space or reading room. Indoor-outdoor living is unparalleled in this property, as the dining area connects directly to a highly coveted east facing private outdoor patio—a feature not found in all homes in this community! Complete with a retractable awning, this patio also connects to a peaceful screened porch also accessible from the primary suite. Retreat to this luxurious primary bedroom, which boasts an elegant tray ceiling, an en-suite bathroom with large dual vanities, and a massive closet that is quite literally bigger than some bedrooms. Exterior features include an attached 2-car garage and a large concrete driveway with enough room to park up to four cars. Best of all, you can say goodbye to yard work, as the Property Owners Association maintains the landscaping. This leaves you with plenty of free time to enjoy the neighborhood's incredible resort-style amenities, which include a sparkling pool, fitness center, welcoming clubhouse, community library, and a picturesque pond. Don't miss your chance to own this, low-maintenance beauty!
Active
$495,000
595 Summerfield Pl, Flat Rock, NC 28731
2beds
1,744sqft
:
Get pre-qualified$3,189/mo
Single Family Residence
Built in 2016
0.07 Acres Lot
$478,900 Zestimate®
$284/sqft
$285/mo HOA
What's special
Cozy gas log fireplaceInviting light-filled sunroomMassive closetLoads of cabinetryAmple countertopsExpansive public spaces
- 17 days |
- 369 |
- 25 |
Likely to sell faster than
Zillow last checked:
Listing updated:
Listed by:
Theresa Hutchins theresa@bluaxis.com,
BluAxis Realty
Source: Canopy MLS as distributed by MLS GRID,MLS#: 4402478
Facts & features
Interior
Bedrooms & bathrooms
- Bedrooms: 2
- Bathrooms: 2
- Full bathrooms: 2
- Main level bedrooms: 2
Primary bedroom
- Features: Ceiling Fan(s), En Suite Bathroom, Tray Ceiling(s), Walk-In Closet(s)
- Level: Main
Bedroom s
- Level: Main
Bathroom full
- Level: Main
Bathroom full
- Level: Main
Dining area
- Level: Main
Kitchen
- Features: Kitchen Island, Tray Ceiling(s)
- Level: Main
Laundry
- Features: Storage
- Level: Main
Living room
- Features: Tray Ceiling(s)
- Level: Main
Sunroom
- Level: Main
Heating
- Forced Air
Cooling
- Central Air
Appliances
- Included: Dishwasher, Gas Cooktop, Microwave, Refrigerator, Tankless Water Heater, Washer/Dryer
- Laundry: Inside, Laundry Room, Main Level
Features
- Flooring: Carpet, Tile, Wood
- Doors: French Doors
- Has basement: No
- Fireplace features: Gas Log, Gas Vented, Living Room
Interior area
- Total structure area: 1,744
- Total interior livable area: 1,744 sqft
- Finished area above ground: 1,744
- Finished area below ground: 0
Property
Parking
- Total spaces: 6
- Parking features: Attached Garage, Garage on Main Level
- Attached garage spaces: 2
- Uncovered spaces: 4
Accessibility
- Accessibility features: Two or More Access Exits, Bath Grab Bars, Lever Door Handles, Accessible Hallway(s), Mobility Friendly Flooring, No Interior Steps, Zero-Grade Entry
Features
- Levels: One
- Stories: 1
- Patio & porch: Awning(s), Screened
- Pool features: Community
- Fencing: Back Yard,Privacy
Lot
- Size: 0.07 Acres
- Features: Corner Lot
Details
- Parcel number: 1018559
- Zoning: R1
- Special conditions: Standard
Construction
Type & style
- Home type: SingleFamily
- Architectural style: Ranch
- Property subtype: Single Family Residence
Materials
- Hardboard Siding, Stone Veneer
- Foundation: Slab
Condition
- New construction: No
- Year built: 2016
Utilities & green energy
- Sewer: Public Sewer
- Water: City
Community & HOA
Community
- Features: Clubhouse, Fitness Center, Picnic Area, Pond, Sidewalks
- Security: Radon Mitigation System
- Subdivision: Orchards of Flat Rock
HOA
- Has HOA: Yes
- HOA fee: $285 monthly
Location
- Region: Flat Rock
- Elevation: 2000 Feet
Financial & listing details
- Price per square foot: $284/sqft
- Tax assessed value: $422,500
- Annual tax amount: $2,370
- Date on market: 7/10/2026
- Cumulative days on market: 17 days
- Listing terms: Cash,Conventional
- Road surface type: Concrete, Paved
Estimated market value
$478,900
$455,000 - $503,000
$2,303/mo
Price history
| Date | Event | Price |
|---|---|---|
| 7/10/2026 | Listed for sale | $495,000+10%$284/sqft |
Source:  Canopy MLS as distributed by MLS GRID #4402478 Report a problem Canopy MLS as distributed by MLS GRID #4402478 Report a problem | ||
| 8/21/2024 | Sold | $450,000-5.3%$258/sqft |
Source: Canopy MLS as distributed by MLS GRID #4158804 Report a problem | ||
| 8/5/2024 | Price change | $475,000-5%$272/sqft |
Source: Canopy MLS as distributed by MLS GRID #4158804 Report a problem | ||
| 7/16/2024 | Price change | $500,000-3.8%$287/sqft |
Source: Canopy MLS as distributed by MLS GRID #4158804 Report a problem | ||
| 7/9/2024 | Listed for sale | $520,000+4%$298/sqft |
Source: Canopy MLS as distributed by MLS GRID #4158804 Report a problem | ||
| 8/3/2022 | Sold | $500,000+17.6%$287/sqft |
Source: Canopy MLS as distributed by MLS GRID #3873891 Report a problem | ||
| 6/24/2022 | Contingent | $425,000$244/sqft |
Source: Canopy MLS as distributed by MLS GRID #3873891 Report a problem | ||
| 6/18/2022 | Listed for sale | $425,000+33.2%$244/sqft |
Source: Canopy MLS as distributed by MLS GRID #3873891 Report a problem | ||
| 7/7/2017 | Sold | $319,000+10.6%$183/sqft |
Source: Public Record Report a problem | ||
| 10/18/2016 | Sold | $288,500$165/sqft |
Source: Public Record Report a problem | ||
Public tax history
| Year | Property taxes | Tax assessment |
|---|---|---|
| 2025 | $2,370 | $422,500 |
| 2024 | $2,370 | $422,500 |
| 2023 | $2,370 +14.8% | $422,500 +41.4% |
| 2022 | $2,064 | $298,700 |
| 2021 | -- | $298,700 |
| 2020 | $2,064 | $298,700 |
| 2019 | $2,064 | $298,700 +19.1% |
| 2018 | -- | $250,900 +637.9% |
| 2017 | $233 | $34,000 |
| 2016 | -- | $34,000 |
Find assessor info on the county website
Monthly payment
Est. payment
Payment breakdown
Explore the cost of this home by adjusting the details. Changes won't be saved.Climate risks
Neighborhood: 28731
Nearby schools
GreatSchools rating
- 6/10Upward ElementaryGrades: PK-5Distance: 0.7 mi
- 6/10Flat Rock MiddleGrades: 6-8Distance: 3 mi
- 10/10Henderson County Early College HighGrades: 9-12Distance: 1.3 mi
Schools provided by the listing agent
- Elementary: Upward
- Middle: Flat Rock
- High: East Henderson
Source: Canopy MLS as distributed by MLS GRID. This data may not be complete. We recommend contacting the local school district to confirm school assignments for this home.
- $427,4002 bd2 ba1.6k sqft595 Summerfield LOT 129, Flat Rock, NC 28731Off Market

- $472,7002 bd2 ba1.7k sqft595 Summerfield Place, Flat Rock, NC 28731Off Market
- $576,5003 bd3 ba2.5k sqft591 Summerfield Pl, Flat Rock, NC 28731Off Market

- $486,000-- bd2 ba1.9k sqft613 Summerfield Pl, Flat Rock, NC 28731Off Market
- $442,3002 bd2 ba1.7k sqft613 Summerfield LOT 128, Flat Rock, NC 28731Off Market
- $616,300-- bd2 ba2.6k sqft599 Summerfield Pl, Flat Rock, NC 28731Off Market
- $521,700-- bd2 ba2k sqft577 Summerfield Pl, Flat Rock, NC 28731Off Market
- $477,700-- bd2 ba1.7k sqft601 Summerfield Pl, Flat Rock, NC 28731Off Market
A local agent can set up tours, give advice and negotiate with sellers.
Similar homes
- $515,0003 bd3 ba2.4k sqft39 Braeburn Way, Flat Rock, NC 28731For Sale

 MLS ID #4390391, Natalie Shaw, Howard Hanna Beverly-Hanks Asheville-Downtown. Canopy MLS as distributed by MLS GRID
 - $425,0003 bd2 ba1.6k sqft11 Eagle Pointe Way, Flat Rock, NC 28731For Sale
 MLS ID #4401668, Christopher Battista, Howard Hanna Beverly-Hanks. Canopy MLS as distributed by MLS GRID
 - $426,0002 bd2 ba1.8k sqft174 Summerfield Pl, Flat Rock, NC 28731For Sale
 MLS ID #4391455, Rhonda Hollifield, Keller Williams Mtn Partners, LLC. Canopy MLS as distributed by MLS GRID
 - $550,0003 bd3 ba2.4k sqft426 Summerfield Pl, Flat Rock, NC 28731For Sale
 MLS ID #4391226, Steve Dozier, Howard Hanna Beverly-Hanks. Canopy MLS as distributed by MLS GRID
 - $595,0004 bd3 ba2.2k sqft748 Summerfield Pl, Flat Rock, NC 28731For SaleMLS ID #4356758, Lynne Sellers, Howard Hanna Beverly-Hanks. Canopy MLS as distributed by MLS GRID
- $450,0003 bd2 ba1.7k sqft7 Eagle Creek Trl S, Flat Rock, NC 28731For SaleMLS ID #4360672, Rosie Dugan, Berkshire Hathaway HomeServices. Canopy MLS as distributed by MLS GRID
- $495,0003 bd2 ba1.7k sqftWolfpen, Hendersonville, NC 28792For SaleMLS ID #4404138, Dolly Moore, Home Selling Service, LLC. Canopy MLS as distributed by MLS GRID
- $550,0002 bd2 ba1.8k sqft35 Stone Crest Ct, Flat Rock, NC 28731For SaleMLS ID #4370036, Steve Dozier, Howard Hanna Beverly-Hanks. Canopy MLS as distributed by MLS GRID
- $525,0003 bd2 ba1.8k sqft76 S Anvil Ave, Hendersonville, NC 28792For SaleMLS ID #4400159, Coty Jude, Walnut Cove Realty/Allen Tate/Beverly-Hanks. Canopy MLS as distributed by MLS GRID
- $525,0003 bd2 ba1.6k sqft17 Black Iron Ln, Hendersonville, NC 28792For SaleMLS ID #4393003, Sarah Smith, Howard Hanna Beverly-Hanks. Canopy MLS as distributed by MLS GRID
- $525,0003 bd2 ba2k sqft2304 Mountain Page Rd, Saluda, NC 28773For SaleMLS ID #4366725, Candi Guffey, Looking Glass Realty, Hendersonville. Canopy MLS as distributed by MLS GRID
- $449,0003 bd2 ba1.6k sqft38 Pine Hill Rd, Fairview, NC 28730For SaleMLS ID #4400617, Erika Bradley, Century 21 Mountain Lifestyles. Canopy MLS as distributed by MLS GRID
- $450,0003 bd3 ba2.1k sqft156 Deer Run, Hendersonville, NC 28739For SaleMLS ID #4397683, Margo Barbee, Premier Sotheby’s International Realty. Canopy MLS as distributed by MLS GRID
- $559,0003 bd2 ba1.5k sqft36 Windy Acres Knoll Dr, Hendersonville, NC 28792For SaleMLS ID #4377336, Jim Luebbers, BluAxis Realty. Canopy MLS as distributed by MLS GRID
- $525,0003 bd3 ba1.6k sqft133 Asher Ln, Etowah, NC 28729For SaleMLS ID #4383530, Chrystal Anthony, Howard Hanna Beverly-Hanks. Canopy MLS as distributed by MLS GRID
- $409,0003 bd2 ba1.3k sqft3333 Chimney Rock Rd, Hendersonville, NC 28792For SaleMLS ID #4349210, Cathy Cunningham, CMC Properties of WNC LLC. Canopy MLS as distributed by MLS GRID
- $560,0003 bd2 ba1.8k sqft37 Crimson Ln, Hendersonville, NC 28792For SaleMLS ID #4372173, Jim Boyd, Howard Hanna Beverly-Hanks. Canopy MLS as distributed by MLS GRID
- $487,9004 bd3 ba2.2k sqft52 Black River Rd, Fletcher, NC 28732For SaleMLS ID #4387580, Andy Rogers, Keller Williams Professionals. Canopy MLS as distributed by MLS GRID
- $575,0003 bd2 ba2k sqft31 Black Iron Ln, Hendersonville, NC 28792For SaleMLS ID #4373966, Art Redden, Kenmure 12 Broker LLC. Canopy MLS as distributed by MLS GRID
- $429,9003 bd2 ba1.3k sqft212 Walt Dr, Hendersonville, NC 28792For SaleMLS ID #4299094, Beth Bridges, Howard Hanna Beverly-Hanks Asheville-Biltmore Park. Canopy MLS as distributed by MLS GRID
