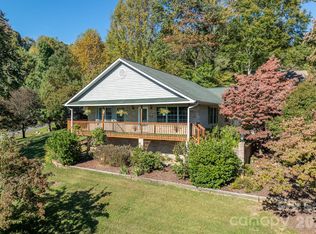
Ideally, on a beautifully landscaped corner lot in the established private neighborhood of Rambling Ridge, this inviting home offers a desirable split-bedroom floor plan, updated kitchen with granite counters, abundant storage and low-maintenance living. Featuring three bedrooms and 2.5 baths, the home includes a spacious living room (TV stays), dining area, galley kitchen and a peaceful screened porch with adjoining grilling area, ideal for relaxing or entertaining. The primary suite is conveniently on the main level. Downstairs, the lower-level family room features a cozy gas fireplace and partial kitchen, offering excellent space for guests, hobbies or recreation. Additional features include storage above the staircase, two-car garage with workshop area and tons of extra storage throughout.
Active
$450,000
156 Deer Run, Hendersonville, NC 28739
3beds
2,130sqft
Single Family Residence
Built in 1986
0.9 Acres Lot
$431,500 Zestimate®
$211/sqft
$5/mo HOA
What's special
Lower-level family roomCozy gas fireplaceDesirable split-bedroom floor planAbundant storageBeautifully landscaped corner lotStorage above the staircaseDining area
- 123 days
- 607
- 66
Zillow last checked:
Listing updated:
Listed by:
Margo Barbee 828-329-9201,
Premier Sotheby’s International Realty
Source: Canopy MLS as distributed by MLS GRID,MLS#: 4397683
Facts & features
Interior
Bedrooms & bathrooms
- Bedrooms: 3
- Bathrooms: 3
- Full bathrooms: 2
- 1/2 bathrooms: 1
- Main level bedrooms: 3
Primary bedroom
- Features: Built-in Features, Ceiling Fan(s), Walk-In Closet(s)
- Level: Main
- Area: 199.23 Square Feet
- Dimensions: 15' 5" X 12' 11"
Bedroom s
- Features: Ceiling Fan(s)
- Level: Main
- Area: 120.22 Square Feet
- Dimensions: 12' 4" X 9' 9"
Bedroom s
- Features: Ceiling Fan(s)
- Level: Main
- Area: 120.22 Square Feet
- Dimensions: 12' 4" X 9' 9"
Bathroom full
- Level: Main
Bathroom half
- Level: Basement
Bar entertainment
- Features: Built-in Features
- Level: Basement
- Area: 173.04 Square Feet
- Dimensions: 14' 5" X 12' 0"
Dining room
- Level: Main
- Area: 136.08 Square Feet
- Dimensions: 13' 6" X 10' 1"
Family room
- Level: Basement
- Area: 273.21 Square Feet
- Dimensions: 22' 11" X 11' 11"
Kitchen
- Level: Main
- Area: 131.69 Square Feet
- Dimensions: 17' 2" X 7' 8"
Laundry
- Level: Main
- Area: 31.6 Square Feet
- Dimensions: 5' 10" X 5' 5"
Living room
- Features: Ceiling Fan(s)
- Level: Main
- Area: 229.5 Square Feet
- Dimensions: 13' 6" X 17' 0"
Heating
- Heat Pump
Cooling
- Ceiling Fan(s), Central Air, Heat Pump
Appliances
- Included: Dishwasher, Electric Oven, Electric Range, Microwave, Refrigerator, Washer/Dryer
- Laundry: Main Level
Features
- Built-in Features, Storage, Walk-In Closet(s)
- Flooring: Carpet, Tile, Wood
- Windows: Window Treatments
- Basement: Exterior Entry,Interior Entry,Partially Finished
- Fireplace features: Gas Log
Interior area
- Total structure area: 1,458
- Total interior livable area: 2,130 sqft
- Finished area above ground: 1,458
- Finished area below ground: 672
Property
Parking
- Total spaces: 2
- Parking features: Basement, Attached Garage, Garage Shop
- Attached garage spaces: 2
Features
- Levels: One
- Stories: 1
- Patio & porch: Deck, Screened
Lot
- Size: 0.9 Acres
- Features: Corner Lot, Level, Sloped, Wooded
Details
- Parcel number: 9921749
- Zoning: R2R
- Special conditions: Standard
Construction
Type & style
- Home type: SingleFamily
- Architectural style: Ranch
- Property subtype: Single Family Residence
Materials
- Brick Full
Condition
- New construction: No
- Year built: 1986
Utilities & green energy
- Sewer: Septic Installed
- Water: City
Community & HOA
Community
- Security: Radon Mitigation System
- Subdivision: Rambling Ridge
HOA
- Has HOA: Yes
- HOA fee: $60 annually
- HOA name: Rambling Ridge HOA
Location
- Region: Hendersonville
Financial & listing details
- Price per square foot: $211/sqft
- Tax assessed value: $344,600
- Annual tax amount: $1,944
- Date on market: 6/25/2026
- Cumulative days on market: 162 days
- Road surface type: Asphalt, Paved
Estimated market value
$431,500
$410,000 - $453,000
$2,785/mo
Price history
| Date | Event | Price |
|---|---|---|
| 6/25/2026 | Listed for sale | $450,000-6.2%$211/sqft |
Source:  Canopy MLS as distributed by MLS GRID #4397683 Report a problem Canopy MLS as distributed by MLS GRID #4397683 Report a problem | ||
| 6/24/2026 | Listing removed | $479,900$225/sqft |
Source: Canopy MLS as distributed by MLS GRID #4380359 Report a problem | ||
| 5/16/2026 | Listed for sale | $479,900+198.1%$225/sqft |
Source: Canopy MLS as distributed by MLS GRID #4380359 Report a problem | ||
| 10/16/2013 | Sold | $161,000+0.7%$76/sqft |
Source: Canopy MLS as distributed by MLS GRID #NCM534816 Report a problem | ||
| 8/20/2013 | Price change | $159,900-5.9%$75/sqft |
Source: Hendersonville - WEICHERT, REALTORS - Mountain Executives #534816 Report a problem | ||
| 8/1/2013 | Price change | $169,900-2.9%$80/sqft |
Source: Hendersonville - WEICHERT, REALTORS - Mountain Executives #534816 Report a problem | ||
| 6/11/2013 | Price change | $174,900-2.8%$82/sqft |
Source: Hendersonville - WEICHERT, REALTORS - Mountain Executives #534816 Report a problem | ||
| 4/24/2013 | Price change | $179,900-2.2%$84/sqft |
Source: Hendersonville - WEICHERT, REALTORS - Mountain Executives #534816 Report a problem | ||
| 3/20/2013 | Listed for sale | $184,000-5.6%$86/sqft |
Source: Weichert, Realtors Mountain Executives #534816 Report a problem | ||
| 3/24/2011 | Listing removed | $194,900$92/sqft |
Source: RE/MAX All Stars Realty Report a problem | ||
| 10/23/2010 | Price change | $194,900-2.5%$92/sqft |
Source: Re/Max All Stars Realty #456136 Report a problem | ||
| 9/8/2010 | Listed for sale | $199,900$94/sqft |
Source: RE/MAX All Stars Realty Report a problem | ||
| 7/24/2010 | Listing removed | $199,900$94/sqft |
Source: Re/Max All Stars Realty #456136 Report a problem | ||
| 1/16/2010 | Listed for sale | $199,900-4.8%$94/sqft |
Source: Re/Max All Stars Realty #456136 Report a problem | ||
| 7/11/2009 | Price change | $209,999-1.2%$99/sqft |
Source: Greer and Associates #425412 Report a problem | ||
| 5/2/2009 | Price change | $212,500-3.4%$100/sqft |
Source: Listhub #425412 Report a problem | ||
| 3/14/2009 | Price change | $219,900-2.2%$103/sqft |
Source: Listhub #425412 Report a problem | ||
| 11/15/2008 | Price change | $224,900-2.2%$106/sqft |
Source: Listhub #425412 Report a problem | ||
| 10/11/2008 | Listed for sale | $229,900$108/sqft |
Source: Listhub #425412 Report a problem | ||
Public tax history
| Year | Property taxes | Tax assessment |
|---|---|---|
| 2026 | $1,944 +8.8% | $344,600 +0.5% |
| 2025 | $1,787 | $342,900 |
| 2024 | $1,787 | $342,900 |
| 2023 | $1,787 +26.5% | $342,900 +60.5% |
| 2022 | $1,412 | $213,600 |
| 2021 | -- | $213,600 |
| 2020 | $1,412 | $213,600 |
| 2019 | $1,412 | $213,600 +15% |
| 2018 | $1,412 +15.2% | $185,700 |
| 2017 | $1,226 | $185,700 |
| 2016 | -- | $185,700 |
| 2015 | -- | $185,700 +3.1% |
| 2014 | -- | $180,200 |
| 2013 | -- | $180,200 |
| 2012 | -- | $180,200 |
| 2011 | -- | $180,200 -12.6% |
| 2010 | -- | $206,200 +4.2% |
| 2009 | -- | $197,800 |
| 2008 | -- | $197,800 |
| 2007 | -- | $197,800 +32.3% |
| 2006 | -- | $149,500 |
| 2005 | -- | $149,500 |
| 2004 | -- | $149,500 |
| 2002 | -- | $149,500 |
Find assessor info on the county website
Monthly payment
Est. payment
Payment breakdown
Explore the cost of this home by adjusting the details. Changes won't be saved.Climate risks
Neighborhood: 28739
Nearby schools
Schools provided by the listing agent
- Elementary: Etowah
- Middle: Rugby
- High: West Henderson
Source: Canopy MLS as distributed by MLS GRID. This data may not be complete. We recommend contacting the local school district to confirm school assignments for this home.
- $375,6002 bd2 ba1.8k sqft205 Trappers Trl, Hendersonville, NC 28739Off Market

- $448,9003 bd3 ba2.1k sqft110 Partridge Path, Hendersonville, NC 28739Off Market

- $482,8003 bd2 ba1.5k sqft120 Partridge Path, Hendersonville, NC 28739Off Market
- $434,2003 bd2 ba1.8k sqft100 Partridge Path, Hendersonville, NC 28739Off Market
Similar homes
- $525,0003 bd3 ba2.3k sqft2008 Deep Woods Dr, Hendersonville, NC 28739For Sale
 MLS ID #4424747, Jason Jacques, BluAxis Realty. Canopy MLS as distributed by MLS GRID
 - $525,0004 bd2 ba2.4k sqft122 Birchwood Dr, Laurel Park, NC 28739For Sale
 MLS ID #4397115, Cole Ordiway, BluAxis Realty. Canopy MLS as distributed by MLS GRID
 - $459,0003 bd2 ba2.2k sqft921 Indian Hill Rd, Hendersonville, NC 28791For Sale
 MLS ID #4421924, Cody Dixon, Howard Hanna Beverly-Hanks. Canopy MLS as distributed by MLS GRID
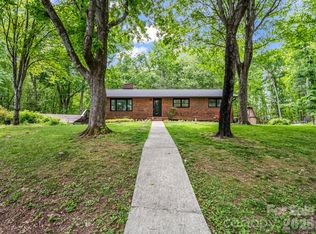
 - $479,9003 bd3 ba2.9k sqft92 Greenwood Acres Dr, Mills River, NC 28759For Sale
 MLS ID #4436621, Kirsten Paris, EXP Realty LLC. Canopy MLS as distributed by MLS GRID
 - $419,0003 bd2 ba1.8k sqft209 Beechnut Dr, Hendersonville, NC 28739For SaleMLS ID #4379804, John Fuller, Howard Hanna Beverly-Hanks. Canopy MLS as distributed by MLS GRID
- $530,0003 bd2 ba1.6k sqft136 Old Tanglewood Trl, Hendersonville, NC 28739For SaleMLS ID #4324799, Tracy Graham, Realty ONE Group Pivot Hendersonville. Canopy MLS as distributed by MLS GRID
- $425,0002 bd3 ba2.4k sqft126 Surry Ln, Hendersonville, NC 28791For SaleMLS ID #4388301, Steve Dozier, Howard Hanna Beverly-Hanks. Canopy MLS as distributed by MLS GRID
- $430,0003 bd2 ba1.9k sqft1153 Airport Rd, Flat Rock, NC 28731For SaleMLS ID #4399497, Ian Clark, Keller Williams Mtn Partners, LLC. Canopy MLS as distributed by MLS GRID
- $450,0003 bd2 ba1.9k sqft3208 Florida Dr, Hendersonville, NC 28792For SaleMLS ID #4420340, Amy Laughter, George Real Estate Group Inc. Canopy MLS as distributed by MLS GRID
- $399,0003 bd2 ba1.8k sqft87 Underhill Rd, Hendersonville, NC 28792For SaleMLS ID #4429817, Hunter Futch, Looking Glass Realty. Canopy MLS as distributed by MLS GRID
- $599,0003 bd3 ba2.7k sqft206 Camellia Way, Laurel Park, NC 28739For SaleMLS ID #4398729, Patricia Parker, EXP Realty LLC. Canopy MLS as distributed by MLS GRID
- $400,0002 bd2 ba1.7k sqft31 Willow Way, Hendersonville, NC 28739For SaleMLS ID #4424988, Dee Gambrell, BluAxis Realty. Canopy MLS as distributed by MLS GRID
- $390,0003 bd2 ba1.6k sqft5 Saint Andrews Dr, Etowah, NC 28729For SaleMLS ID #4419907, Jim Boyd, Howard Hanna Beverly-Hanks. Canopy MLS as distributed by MLS GRID
- $535,0003 bd3 ba2.1k sqft208 Applecross Ln, Hendersonville, NC 28791For SaleMLS ID #4381459, Robin Dampier, Robin Dampier. Canopy MLS as distributed by MLS GRID
- $445,0003 bd3 ba1.7k sqft177 Weston Rd, Arden, NC 28704For SaleMLS ID #4407557, Elizabeth Adorjan, Rumbling Bald Real Estate. Canopy MLS as distributed by MLS GRID
- $450,0003 bd4 ba2.8k sqft89 Quiet Pond Ln, Pisgah Forest, NC 28768For SaleMLS ID #4303095, Amy Fisher, Fisher Realty - 10 Park Place. Canopy MLS as distributed by MLS GRID
- $450,0003 bd3 ba1.8k sqft95 Substation Rd, Saluda, NC 28773For SaleMLS ID #4402765, Ana Lilburn, Looking Glass Realty, Saluda. Canopy MLS as distributed by MLS GRID
- $425,0003 bd2 ba1.5k sqft22 Southchase Dr, Fletcher, NC 28732For SaleMLS ID #4422521, Gaia Goldman, Howard Hanna Beverly-Hanks Asheville-Biltmore Park. Canopy MLS as distributed by MLS GRID
- $489,0004 bd3 ba1.8k sqft11 Greenwood Acres Dr, Mills River, NC 28759For SaleMLS ID #4386394, Matt Leicht, Nexus Realty LLC. Canopy MLS as distributed by MLS GRID
- $450,0006 bd3 ba2.3k sqft483 Caribou Rd, Asheville, NC 28803For SaleMLS ID #4417603, Denise Turner, Nest Realty Asheville. Canopy MLS as distributed by MLS GRID
