Experience the best of Western North Carolina at 209 Beechnut Drive in the sought-after Riverwind 55+
active adult community. This residence features an inviting open floor plan designed for comfort and easy
living. The interior is highlighted by a primary suite with a large walk-in closet and an additional two
bedrooms that offer flexibility for guests or a home office. The open floor plan creates a bright and airy
atmosphere between the kitchen and living areas, perfect for daily life or hosting neighbors. Outside, an
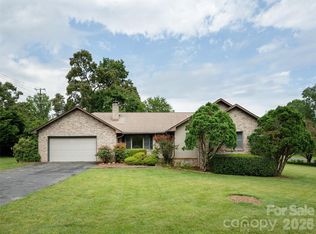
updated roof, golf car garage, level lot, and vinyl exterior offer low-maintenance living on a quiet
street. House is wired for generator. No flood damage from Hurricane Helene. Riverwind residents enjoy a variety of amenities, including a clubhouse complex with a game room and a swimming pool and overflow parking for RV storage. Etowah Farmer's Market is located only 1/2 mile away. For those looking for a home that prioritizes low maintenance living in a great 55+ community, 209 Beechnut Drive should be at the top of your list. Move-in Ready!
Active
Price cut: $11K (6/15)
$439,000
209 Beechnut Dr, Hendersonville, NC 28739
3beds
1,802sqft
:
Get pre-qualified$2,685/mo
Modular
Built in 2006
0.23 Acres Lot
$-- Zestimate®
$244/sqft
$115/mo HOA
What's special
Level lotGolf car garageUpdated roof
- 77 days |
- 593 |
- 12 |
Zillow last checked:
Listing updated:
Listed by:
John Fuller john.fuller@howardhannatate.com,
Howard Hanna Beverly-Hanks
Source: Canopy MLS as distributed by MLS GRID,MLS#: 4379804
Facts & features
Interior
Bedrooms & bathrooms
- Bedrooms: 3
- Bathrooms: 2
- Full bathrooms: 2
- Main level bedrooms: 3
Primary bedroom
- Level: Main
Kitchen
- Level: Main
Living room
- Level: Main
Heating
- Forced Air
Cooling
- Central Air
Appliances
- Included: Dishwasher, Dryer, Gas Oven, Gas Range, Microwave, Refrigerator, Washer
- Laundry: Laundry Room
Features
- Has basement: No
Interior area
- Total structure area: 1,802
- Total interior livable area: 1,802 sqft
- Finished area above ground: 1,802
- Finished area below ground: 0
Video & virtual tour
Property
Parking
- Total spaces: 2
- Parking features: Driveway, Attached Garage, Garage Faces Front, Golf Cart Garage, Garage on Main Level
- Attached garage spaces: 2
- Has uncovered spaces: Yes
Features
- Levels: One
- Stories: 1
- Has private pool: Yes
- Pool features: Outdoor Pool
Lot
- Size: 0.23 Acres
- Features: Corner Lot, Level
Details
- Parcel number: 1000639
- Zoning: R1
- Special conditions: Estate
- Other equipment: Generator Hookup
Construction
Type & style
- Home type: SingleFamily
- Property subtype: Modular
Materials
- Vinyl
- Foundation: Crawl Space
Condition
- New construction: No
- Year built: 2006
Utilities & green energy
- Sewer: Private Sewer
- Water: City
Community & HOA
Community
- Features: Fifty Five and Older, Clubhouse
- Senior community: Yes
- Subdivision: Riverwind
HOA
- Has HOA: Yes
- HOA fee: $115 monthly
- HOA name: Riverwind HOA
Location
- Region: Hendersonville
Financial & listing details
- Price per square foot: $244/sqft
- Tax assessed value: $328,600
- Annual tax amount: $1,794
- Date on market: 5/15/2026
- Cumulative days on market: 77 days
- Listing terms: Cash,Conventional,VA Loan
- Road surface type: Concrete, Paved
Estimated market value
Not available
Estimated sales range
Not available
Not available
Price history
| Date | Event | Price |
|---|---|---|
| 6/15/2026 | Price change | $439,000-2.4%$244/sqft |
Source:  Canopy MLS as distributed by MLS GRID #4379804 Report a problem Canopy MLS as distributed by MLS GRID #4379804 Report a problem | ||
| 5/15/2026 | Listed for sale | $450,000+133.2%$250/sqft |
Source: Canopy MLS as distributed by MLS GRID #4379804 Report a problem | ||
| 11/14/2016 | Sold | $193,000+451.4%$107/sqft |
Source: Public Record Report a problem | ||
| 10/25/2005 | Sold | $35,000$19/sqft |
Source: Public Record Report a problem | ||
Public tax history
| Year | Property taxes | Tax assessment |
|---|---|---|
| 2025 | $1,794 | $328,600 |
| 2024 | $1,794 | $328,600 |
| 2023 | $1,794 +37.4% | $328,600 +70.1% |
| 2022 | $1,306 | $193,200 |
| 2021 | -- | $193,200 |
| 2020 | $1,306 | $193,200 |
| 2019 | $1,306 | $193,200 +20.5% |
| 2018 | $1,306 +21.6% | $160,300 |
| 2017 | $1,074 | $160,300 |
| 2016 | -- | $160,300 |
| 2015 | -- | $160,300 -4.2% |
| 2014 | -- | $167,400 |
| 2013 | -- | $167,400 |
| 2012 | -- | $167,400 |
| 2011 | -- | $167,400 -9.2% |
| 2010 | -- | $184,300 |
| 2009 | -- | $184,300 |
| 2008 | -- | $184,300 +0.6% |
| 2007 | -- | $183,200 +4.6% |
| 2006 | -- | $175,100 |
Find assessor info on the county website
Monthly payment
Est. payment
Payment breakdown
Explore the cost of this home by adjusting the details. Changes won't be saved.Climate risks
Neighborhood: 28739
Nearby schools
GreatSchools rating
- 7/10Etowah ElementaryGrades: PK-5Distance: 0.4 mi
- 7/10Rugby MiddleGrades: 6-8Distance: 5 mi
- 8/10West Henderson HighGrades: 9-12Distance: 5.3 mi
Schools provided by the listing agent
- Elementary: Etowah
- Middle: Rugby
- High: West Henderson
Source: Canopy MLS as distributed by MLS GRID. This data may not be complete. We recommend contacting the local school district to confirm school assignments for this home.
- $430,0003 bd2 ba1.4k sqft49 Tranquil Ct, Hendersonville, NC 28739Sold
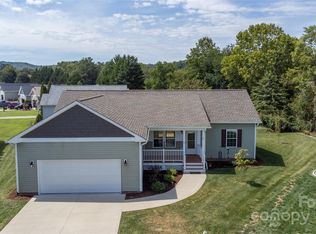
- $339,9003 bd2 ba1.2k sqft194 Beechnut Dr, Hendersonville, NC 28739For Sale

- $390,500-- bd2 ba1.5k sqft214 Beechnut Dr, Hendersonville, NC 28739Off Market
- $321,600-- bd2 ba1.3k sqft34 Tranquil Ct, Hendersonville, NC 28739Off Market
- $382,2003 bd2 ba1.7k sqft199 Beechnut Dr, Hendersonville, NC 28739Off Market
- $414,9003 bd2 ba1.8k sqft18 Tranquil Ct, Hendersonville, NC 28739Off Market
- $343,800-- bd2 ba1.4k sqft53 Tranquil Ct, Hendersonville, NC 28739Off Market
- $306,2003 bd2 ba1.1k sqft230 Beechnut Dr, Hendersonville, NC 28739Off Market
A local agent can set up tours, give advice and negotiate with sellers.
Similar homes
- $461,0004 bd3 ba1.9k sqft124 Karla Cir, Hendersonville, NC 28739For Sale
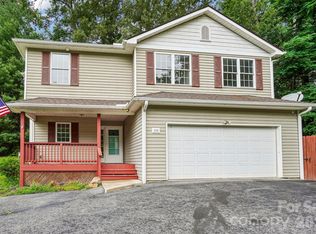
 MLS ID #4395707, Whitney Hunt-Sailors, Opendoor Brokerage LLC. Canopy MLS as distributed by MLS GRID
 - $449,9503 bd3 ba2.5k sqft17 Driver Ct, Hendersonville, NC 28739For Sale
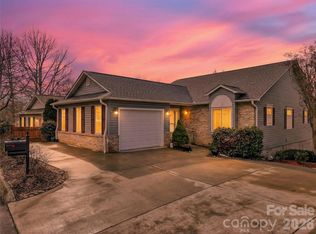 MLS ID #4346036, Leslee Fontaine, Walnut Cove Realty/Allen Tate/Beverly-Hanks. Canopy MLS as distributed by MLS GRID
 - $384,0003 bd2 ba1.7k sqft19 Loggers Run, Hendersonville, NC 28739For Sale
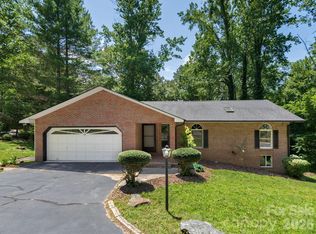 MLS ID #4402682, Dallas Ducote, RE/MAX Results. Canopy MLS as distributed by MLS GRID
 - $440,0003 bd2 ba1.8k sqft2 Bannerwood Dr, Horse Shoe, NC 28742For Sale
 MLS ID #4388993, Lee Stepp, Howard Hanna Beverly-Hanks. Canopy MLS as distributed by MLS GRID
 - $432,5003 bd2 ba1.5k sqft263 Fairway View Dr, Etowah, NC 28729For SaleMLS ID #4387888, Rhonda Hollifield, Keller Williams Mtn Partners, LLC. Canopy MLS as distributed by MLS GRID
- $500,0002 bd2 ba1.8k sqft30 Kanuga Heights Ln, Hendersonville, NC 28739For SaleMLS ID #4378922, Christopher Battista, Howard Hanna Beverly-Hanks. Canopy MLS as distributed by MLS GRID
- $439,9003 bd2 ba1.9k sqft264 Cottage Ridge Rd, Fletcher, NC 28732For SaleMLS ID #4406301, Justin Purnell, EXP Realty LLC. Canopy MLS as distributed by MLS GRID
- $474,9004 bd3 ba2k sqft139 Yadkin Rd, Fletcher, NC 28732For SaleMLS ID #4409230, Caryn Huggins, Southern Roots Real Estate. Canopy MLS as distributed by MLS GRID
- $525,0003 bd3 ba1.6k sqft133 Asher Ln, Etowah, NC 28729For SaleMLS ID #4383530, Chrystal Anthony, Howard Hanna Beverly-Hanks. Canopy MLS as distributed by MLS GRID
- $597,5003 bd3 ba2.1k sqft117 Apple Meadow Ct, Hendersonville, NC 28739For SaleMLS ID #4370270, Christopher Battista, Howard Hanna Beverly-Hanks. Canopy MLS as distributed by MLS GRID
- $519,0004 bd5 ba2.6k sqft20 Amber Dr, Horse Shoe, NC 28742For SaleMLS ID #4407069, Rhonda Hollifield, Keller Williams Mtn Partners, LLC. Canopy MLS as distributed by MLS GRID
- $425,0003 bd2 ba1.5k sqft1 Strathmore Dr, Arden, NC 28704For SaleMLS ID #4397102, Brittany Baliles, Premier Sotheby’s International Realty. Canopy MLS as distributed by MLS GRID
- $425,0003 bd2 ba1.6k sqft11 Eagle Pointe Way, Flat Rock, NC 28731For SaleMLS ID #4401668, Christopher Battista, Howard Hanna Beverly-Hanks. Canopy MLS as distributed by MLS GRID
- $449,0003 bd2 ba1.9k sqft33 W Hiawassee Rd, Fletcher, NC 28732For SaleMLS ID #4369400, Opal Black, Howard Hanna Beverly-Hanks. Canopy MLS as distributed by MLS GRID
- $555,0003 bd2 ba2.1k sqft57 Talon Trail Ln, Etowah, NC 28729For SaleMLS ID #4376789, Nathan Ford, Fathom Realty. Canopy MLS as distributed by MLS GRID
- $465,0004 bd3 ba2k sqft372 Kingfisher Ln, Mills River, NC 28759For SaleMLS ID #4310639, Alisha Nesbitt, Noble & Company Realty. Canopy MLS as distributed by MLS GRID
- $460,0003 bd2 ba1.8k sqft171 Running Briar Rd, Fletcher, NC 28732For SaleMLS ID #4403856, Susan Rennie, Keller Williams Professionals. Canopy MLS as distributed by MLS GRID
- $619,0003 bd3 ba2.5k sqft21 Old Applewood Ln, Hendersonville, NC 28739For SaleMLS ID #4366143, Daniel Hardin, Howard Hanna Beverly-Hanks. Canopy MLS as distributed by MLS GRID
- $435,5003 bd2 ba1.5k sqft51 Sunview Cir, Arden, NC 28704For SaleMLS ID #4397964, Lee Smith, Redfin Corporation. Canopy MLS as distributed by MLS GRID
- $533,0003 bd2 ba2k sqft241 Fairway View Dr, Etowah, NC 28729For SaleMLS ID #4304614, Christy Voso, Petit Properties Inc. Canopy MLS as distributed by MLS GRID
