Meet 124 Karla Cir, arranged for everyday practicality with a thoughtful layout centered on comfortable living. The kitchen contains all stainless steel appliances, complementing a central fireplace that provides a warm and inviting atmosphere. The residence features a deck, providing an excellent extension of the usable space for relaxation and enjoyment. Thoughtful updates and comfortable spaces make this a must-see.. Included 100-Day Home Warranty with buyer activation
Active
Price cut: $9K (7/30)
$461,000
124 Karla Cir, Hendersonville, NC 28739
4beds
1,966sqft
Single Family Residence
Built in 2004
0.6 Acres Lot
$454,100 Zestimate®
$234/sqft
$140/mo HOA
What's special
- 59 days |
- 266 |
- 11 |
Zillow last checked:
Listing updated:
Listed by:
Whitney Hunt-Sailors Whuntsailors@opendoor.com,
Opendoor Brokerage LLC
Source: Canopy MLS as distributed by MLS GRID,MLS#: 4395707
Facts & features
Interior
Bedrooms & bathrooms
- Bedrooms: 4
- Bathrooms: 3
- Full bathrooms: 2
- 1/2 bathrooms: 1
Bedroom s
- Level: Upper
Bedroom s
- Level: Upper
Bedroom s
- Level: Upper
Bedroom s
- Level: Upper
Bathroom full
- Level: Upper
Bathroom full
- Level: Upper
Bathroom half
- Level: Main
Breakfast
- Level: Main
Dining area
- Level: Main
Kitchen
- Level: Main
Laundry
- Level: Upper
Living room
- Level: Main
Heating
- Central, Natural Gas
Cooling
- Central Air
Appliances
- Included: Dishwasher, Electric Range, Microwave
- Laundry: Upper Level
Features
- Flooring: Carpet
- Has basement: No
- Fireplace features: Gas
Interior area
- Total structure area: 1,966
- Total interior livable area: 1,966 sqft
- Finished area above ground: 1,966
- Finished area below ground: 0
Property
Parking
- Total spaces: 4
- Parking features: Driveway, Attached Garage, Parking Space(s), Garage on Main Level
- Attached garage spaces: 2
- Uncovered spaces: 2
Features
- Levels: Two
- Stories: 2
Lot
- Size: 0.6 Acres
Details
- Parcel number: 9972273
- Zoning: R1
- Special conditions: Standard
Construction
Type & style
- Home type: SingleFamily
- Property subtype: Single Family Residence
Materials
- Vinyl
- Foundation: Crawl Space
- Roof: Composition
Condition
- New construction: No
- Year built: 2004
Utilities & green energy
- Sewer: Septic Installed
- Water: Public
Community & HOA
Community
- Subdivision: Drexel Farms
HOA
- Has HOA: Yes
- HOA fee: $140 monthly
- HOA name: Celadon Hills Property Owners Association, Inc
- HOA phone: 888-352-7075
Location
- Region: Hendersonville
Financial & listing details
- Price per square foot: $234/sqft
- Tax assessed value: $459,900
- Annual tax amount: $2,511
- Date on market: 6/19/2026
- Cumulative days on market: 58 days
- Listing terms: Cash,Conventional,FHA,VA Loan
- Road surface type: Asphalt, Paved
Estimated market value
$454,100
$431,000 - $477,000
$2,557/mo
Price history
| Date | Event | Price |
|---|---|---|
| 7/30/2026 | Price change | $461,000-1.9%$234/sqft |
Source:  Canopy MLS as distributed by MLS GRID #4395707 Report a problem Canopy MLS as distributed by MLS GRID #4395707 Report a problem | ||
| 7/16/2026 | Price change | $470,000-1.1%$239/sqft |
Source: Canopy MLS as distributed by MLS GRID #4395707 Report a problem | ||
| 6/20/2026 | Listed for sale | $475,000$242/sqft |
Source: Canopy MLS as distributed by MLS GRID #4395707 Report a problem | ||
| 3/27/2026 | Sold | $475,000+120.9%$242/sqft |
Source: Public Record Report a problem | ||
| 12/22/2016 | Sold | $215,000+22.2%$109/sqft |
Source: Public Record Report a problem | ||
| 10/30/2009 | Sold | $176,000-3.8%$90/sqft |
Source: Public Record Report a problem | ||
| 9/6/2009 | Price change | $182,900-4.8%$93/sqft |
Source: Asheville Realty & Associates #446723 Report a problem | ||
| 8/7/2009 | Listed for sale | $192,060+14.3%$98/sqft |
Source: Asheville Realty & Associates #446723 Report a problem | ||
| 7/13/2009 | Sold | $168,000-16%$85/sqft |
Source: Public Record Report a problem | ||
| 4/22/2009 | Price change | $199,999-14.9%$102/sqft |
Source: Listhub #424762 Report a problem | ||
| 9/25/2008 | Listed for sale | $234,999+17.5%$120/sqft |
Source: Showcase Technologies #424762 Report a problem | ||
| 5/13/2005 | Sold | $200,000$102/sqft |
Source: Public Record Report a problem | ||
Public tax history
| Year | Property taxes | Tax assessment |
|---|---|---|
| 2025 | $2,511 | $459,900 |
| 2024 | $2,511 | $459,900 |
| 2023 | $2,511 +73.4% | $459,900 +114.7% |
| 2022 | $1,448 | $214,200 |
| 2021 | -- | $214,200 |
| 2020 | $1,448 | $214,200 |
| 2019 | $1,448 | $214,200 +4.9% |
| 2018 | $1,448 +5.8% | $204,200 |
| 2017 | $1,368 | $204,200 |
| 2016 | -- | $204,200 |
| 2015 | -- | $204,200 +1.4% |
| 2014 | -- | $201,300 |
| 2013 | -- | $201,300 |
| 2012 | -- | $201,300 |
| 2011 | -- | $201,300 -10.3% |
| 2010 | -- | $224,400 |
| 2009 | -- | $224,400 |
| 2008 | -- | $224,400 |
| 2007 | -- | $224,400 +10.7% |
| 2006 | -- | $202,800 |
| 2005 | -- | $202,800 |
Find assessor info on the county website
Monthly payment
Est. payment
Payment breakdown
Explore the cost of this home by adjusting the details. Changes won't be saved.Climate risks
Neighborhood: 28739
Nearby schools
GreatSchools rating
- 7/10Etowah ElementaryGrades: PK-5Distance: 0.7 mi
- 7/10Rugby MiddleGrades: 6-8Distance: 5.7 mi
- 8/10West Henderson HighGrades: 9-12Distance: 5.9 mi
Schools provided by the listing agent
- Elementary: Etowah
- Middle: Rugby
- High: Anson Early College
Source: Canopy MLS as distributed by MLS GRID. This data may not be complete. We recommend contacting the local school district to confirm school assignments for this home.
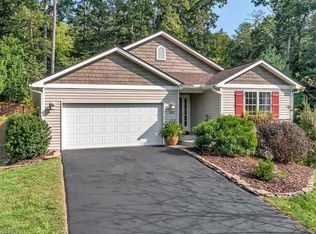
- $446,3003 bd2 ba1.6k sqft150 Karla Cir, Hendersonville, NC 28739Off Market
- $434,1003 bd3 ba1.8k sqft5 Maple Leaf Dr, Hendersonville, NC 28739Off Market

- $532,8004 bd3 ba2k sqft124 Karla Cir #46, Hendersonville, NC 28739Off Market
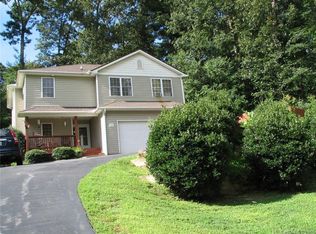
- $422,3004 bd3 ba2k sqft7 Maple Leaf Dr, Hendersonville, NC 28739Off Market

- $381,2003 bd2 ba1.7k sqft3 Maple Leaf Dr, Hendersonville, NC 28739Off Market
- $428,9003 bd2 ba1.5k sqft174 Karla Cir, Hendersonville, NC 28739Off Market
- $431,0002 bd2 ba2.2k sqft1 Maple Leaf Dr, Hendersonville, NC 28739Sold
- $415,1003 bd2 ba1.8k sqft9 Maple Leaf Dr, Hendersonville, NC 28739Off Market
A local agent can set up tours, give advice and negotiate with sellers.
Similar homes
- $465,0004 bd3 ba1.8k sqft25 Old Pasture Way, Laurel Park, NC 28739For Sale

 MLS ID #4413477, David Lee, Keller Williams Mtn Partners, LLC. Canopy MLS as distributed by MLS GRID
 - $455,0003 bd2 ba1.6k sqft55 Greenwood Acres Dr, Mills River, NC 28759For Sale
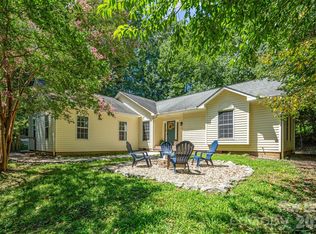 MLS ID #4411489, Amanda Simpkins, Coldwell Banker Advantage. Canopy MLS as distributed by MLS GRID
 - $500,0003 bd3 ba2k sqft847 N Lakeside Dr, Hendersonville, NC 28739For Sale
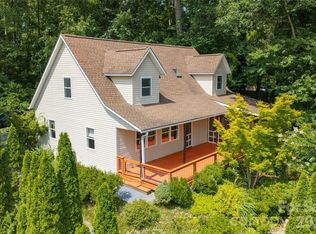 MLS ID #4398073, Jesse Shepherd, Premier Sotheby’s International Realty. Canopy MLS as distributed by MLS GRID
 - $429,9003 bd2 ba1.5k sqft119 E Meadow Ln, Horse Shoe, NC 28742For Sale
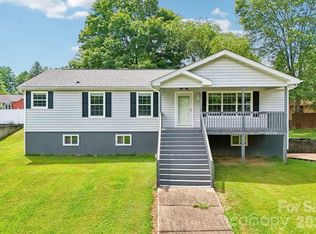 MLS ID #4401605, Tyler Greer, Keller Williams Mtn Partners, LLC. Canopy MLS as distributed by MLS GRID
 - $412,5003 bd2 ba1.5k sqft263 Fairway View Dr, Etowah, NC 28729For SaleMLS ID #4387888, Rhonda Hollifield, Keller Williams Mtn Partners, LLC. Canopy MLS as distributed by MLS GRID
- $400,0003 bd3 ba1.7k sqft2 Manakiki Ct, Etowah, NC 28729For SaleMLS ID #4389723, Marie Reed, Keller Williams Professionals. Canopy MLS as distributed by MLS GRID
- $465,0004 bd3 ba2k sqft372 Kingfisher Ln, Mills River, NC 28759For SaleMLS ID #4310639, Alisha Nesbitt, Noble & Company Realty. Canopy MLS as distributed by MLS GRID
- $469,0004 bd3 ba2k sqft139 Yadkin Rd, Fletcher, NC 28732For SaleMLS ID #4409230, Caryn Huggins, Southern Roots Real Estate. Canopy MLS as distributed by MLS GRID
- $539,0003 bd2 ba2.3k sqft9 Justin Dr, Etowah, NC 28729For SaleMLS ID #4363868, Beth Robertson, Blue Ridge Real Estate. Canopy MLS as distributed by MLS GRID
- $499,0004 bd3 ba1.8k sqft11 Greenwood Acres Dr, Mills River, NC 28759For SaleMLS ID #4386394, Matt Leicht, Nexus Realty LLC. Canopy MLS as distributed by MLS GRID
- $489,0004 bd2 ba1.8k sqft73 Crescent Dr, Pisgah Forest, NC 28768For SaleMLS ID #4382489, Christy Voso, Petit Properties Inc. Canopy MLS as distributed by MLS GRID
- $519,0004 bd5 ba2.6k sqft20 Amber Dr, Horse Shoe, NC 28742For SaleMLS ID #4407069, Rhonda Hollifield, Keller Williams Mtn Partners, LLC. Canopy MLS as distributed by MLS GRID
- $529,0004 bd3 ba2.8k sqft145 Jeter Mountain Rd, Hendersonville, NC 28739For SaleMLS ID #4385676, Pat Flanagan, Century 21 Providence Realty. Canopy MLS as distributed by MLS GRID
- $527,0003 bd2 ba2k sqft241 Fairway View Dr, Etowah, NC 28729For SaleMLS ID #4304614, Christy Voso, Petit Properties Inc. Canopy MLS as distributed by MLS GRID
- $499,0002 bd2 ba1.6k sqft709 Forest Ridge Dr, Hendersonville, NC 28791For SaleMLS ID #4388878, Lisa Yoli, EXP Realty LLC. Canopy MLS as distributed by MLS GRID
- $445,0003 bd2 ba1.7k sqft35 Golden Oaks Ln, Fletcher, NC 28732For SaleMLS ID #4411250, Clarissa Marshall, EXP Realty LLC. Canopy MLS as distributed by MLS GRID
- $500,0003 bd2 ba1.9k sqft140 Redwood St, Brevard, NC 28712For SaleMLS ID #4412923, Venus Lancaster, Manife Realty LLC. Canopy MLS as distributed by MLS GRID
- $432,9003 bd2 ba1.9k sqft12 Hutchinson Woods, Fletcher, NC 28732For SaleMLS ID #4374145, Janis Moore, Keller Williams Mtn Partners, LLC. Canopy MLS as distributed by MLS GRID
- $459,0004 bd3 ba2.2k sqft73 Creeks End Cir, Mills River, NC 28759For SaleMLS ID #4365909, Trip Howell, Mosaic Community Lifestyle Realty. Canopy MLS as distributed by MLS GRID
- $509,0004 bd3 ba1.8k sqft47 Royal Oaks Rd, Arden, NC 28704For SaleMLS ID #4411047, Stacy Brown, Asheville Realty Group. Canopy MLS as distributed by MLS GRID
