Move-in ready! Features open, split bedroom floor plan, living room w/fireplace (gas logs), galley kitchen, leathered granite countertops, tile backsplash, w/dining area & sun room. Lower level offers family area w/kitchenette, bonus room w/closet, full bath. Kitchen & baths have been updated. Oversized garage w/workshop area. Covered front porch, two side decks and lower patio. City water, state maintained road, no HOA fees. Beautifully landscaped, terraced yard!
Active
Price cut: $20K (9/20)
$459,900
7 Maple Leaf Dr, Hendersonville, NC 28739
3beds
2,062sqft
Single Family Residence
Built in 1996
0.53 Acres Lot
$-- Zestimate®
$223/sqft
$-- HOA
What's special
Covered front porchBeautifully landscaped terraced yardTwo side decksLower patioSun roomGalley kitchenTile backsplash
- 63 days
- 416
- 43
Zillow last checked:
Listing updated:
Listed by:
Rhonda Hollifield rhondahollifield@gmail.com,
Keller Williams Mtn Partners, LLC
Source: Canopy MLS as distributed by MLS GRID,MLS#: 4417635
Facts & features
Interior
Bedrooms & bathrooms
- Bedrooms: 3
- Bathrooms: 3
- Full bathrooms: 3
- Main level bedrooms: 3
Primary bedroom
- Level: Main
Bedroom s
- Level: Main
Bedroom s
- Level: Main
Bathroom full
- Level: Main
Bathroom full
- Level: Main
Bathroom full
- Level: Basement
Bonus room
- Level: Basement
Dining area
- Level: Main
Family room
- Level: Basement
Kitchen
- Level: Main
Living room
- Level: Main
Sunroom
- Level: Main
Heating
- Heat Pump
Cooling
- Central Air
Appliances
- Included: Dishwasher, Electric Range, Microwave, Refrigerator, Washer/Dryer
- Laundry: In Basement
Features
- Open Floorplan, Pantry, Walk-In Closet(s)
- Basement: Daylight,Partially Finished,Walk-Out Access
- Fireplace features: Gas Log, Living Room
Interior area
- Total structure area: 1,510
- Total interior livable area: 2,062 sqft
- Finished area above ground: 1,510
- Finished area below ground: 552
Video & virtual tour
Property
Parking
- Total spaces: 2
- Parking features: Basement, Garage Faces Side
- Garage spaces: 2
Features
- Levels: One
- Stories: 1
Lot
- Size: 0.53 Acres
Details
- Parcel number: 9951095
- Zoning: R-1
- Special conditions: Standard
Construction
Type & style
- Home type: SingleFamily
- Property subtype: Single Family Residence
Materials
- Vinyl
Condition
- New construction: No
- Year built: 1996
Utilities & green energy
- Sewer: Septic Installed
- Water: City
Community & HOA
Community
- Subdivision: Drexel Glenn
Location
- Region: Hendersonville
Financial & listing details
- Price per square foot: $223/sqft
- Tax assessed value: $341,500
- Annual tax amount: $2,011
- Date on market: 8/24/2026
- Cumulative days on market: 63 days
- Road surface type: Concrete, Paved
Estimated market value
Not available
Estimated sales range
Not available
Not available
Price history
| Date | Event | Price |
|---|---|---|
| 9/20/2026 | Price change | $459,900-4.2%$223/sqft |
Source:  Canopy MLS as distributed by MLS GRID #4417635 Report a problem Canopy MLS as distributed by MLS GRID #4417635 Report a problem | ||
| 8/24/2026 | Listed for sale | $479,900+96.7%$233/sqft |
Source: Canopy MLS as distributed by MLS GRID #4417635 Report a problem | ||
| 8/29/2018 | Sold | $244,000-4.3%$118/sqft |
Source: Public Record Report a problem | ||
| 7/12/2018 | Pending sale | $255,000$124/sqft |
Source: Keller Williams Realty Mountain Partners #3392226 Report a problem | ||
| 7/11/2018 | Price change | $255,000-4%$124/sqft |
Source: Keller Williams Realty Mountain Partners #3392226 Report a problem | ||
| 6/19/2018 | Price change | $265,500-1.6%$129/sqft |
Source: Keller Williams Realty Mountain Partners #3392226 Report a problem | ||
| 5/26/2018 | Listed for sale | $269,900+20.2%$131/sqft |
Source: Keller Williams Mtn Partners #3392226 Report a problem | ||
| 3/29/2016 | Sold | $224,500-1.5%$109/sqft |
Source: Canopy MLS as distributed by MLS GRID #NCM589195 Report a problem | ||
| 2/27/2016 | Listed for sale | $227,900$111/sqft |
Source: Keller Williams - Hendersonville #NCM589195 Report a problem | ||
| 2/8/2016 | Pending sale | $227,900$111/sqft |
Source: Keller Williams - Hendersonville #NCM589195 Report a problem | ||
| 12/17/2015 | Price change | $227,900-0.9%$111/sqft |
Source: Keller Williams - Hendersonville #NCM589195 Report a problem | ||
| 7/12/2015 | Listed for sale | $229,900$111/sqft |
Source: Keller Williams - Hendersonville #589195 Report a problem | ||
Public tax history
| Year | Property taxes | Tax assessment |
|---|---|---|
| 2026 | $2,011 +7.9% | $341,500 |
| 2025 | $1,865 | $341,500 |
| 2024 | $1,865 | $341,500 |
| 2023 | $1,865 +14.9% | $341,500 +42.3% |
| 2022 | $1,622 | $240,000 |
| 2021 | -- | $240,000 |
| 2020 | $1,622 | $240,000 |
| 2019 | $1,622 | $240,000 +30.1% |
| 2018 | $1,622 +31.2% | $184,500 |
| 2017 | $1,236 | $184,500 |
| 2016 | -- | $184,500 |
| 2015 | -- | $184,500 +3.6% |
| 2014 | -- | $178,100 |
| 2013 | -- | $178,100 |
| 2012 | -- | $178,100 |
| 2011 | -- | $178,100 -8.7% |
| 2010 | -- | $195,100 |
| 2009 | -- | $195,100 |
| 2008 | -- | $195,100 |
| 2007 | -- | $195,100 +18.7% |
| 2006 | -- | $164,400 +1.3% |
| 2005 | -- | $162,300 |
| 2004 | -- | $162,300 |
| 2002 | -- | $162,300 |
Find assessor info on the county website
Monthly payment
Est. payment
Payment breakdown
Explore the cost of this home by adjusting the details. Changes won't be saved.Climate risks
Neighborhood: 28739
Nearby schools
Schools provided by the listing agent
- Elementary: Etowah
- Middle: Rugby
- High: West Henderson
Source: Canopy MLS as distributed by MLS GRID. This data may not be complete. We recommend contacting the local school district to confirm school assignments for this home.

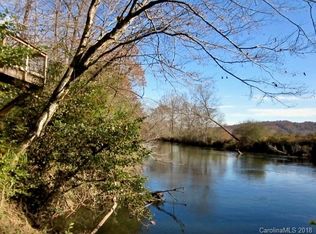
Similar homes
- $449,0004 bd3 ba1.9k sqft124 Karla Cir, Hendersonville, NC 28739For Sale
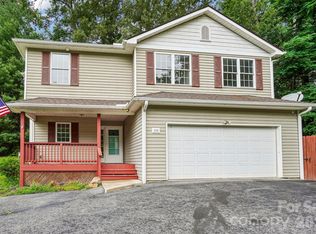
 MLS ID #4395707, Whitney Hunt-Sailors, Opendoor Brokerage LLC. Canopy MLS as distributed by MLS GRID
 - $459,0003 bd2 ba1.6k sqft6 Pebble Beach Ct, Etowah, NC 28729For Sale
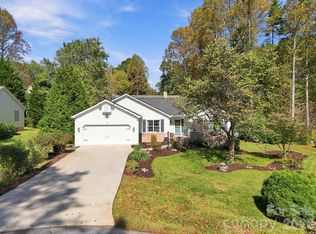 MLS ID #4435229, Craig Tribus, Beycome Brokerage Realty LLC. Canopy MLS as distributed by MLS GRID
 - $450,0003 bd3 ba2.1k sqft156 Deer Run, Hendersonville, NC 28739For Sale
 MLS ID #4397683, Margo Barbee, Premier Sotheby’s International Realty. Canopy MLS as distributed by MLS GRID
 - $525,0003 bd3 ba2.3k sqft2008 Deep Woods Dr, Hendersonville, NC 28739For Sale
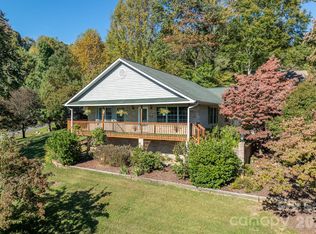 MLS ID #4424747, Jason Jacques, BluAxis Realty. Canopy MLS as distributed by MLS GRID
 - $450,0003 bd3 ba2k sqft109 N Greenwood Forest Dr, Etowah, NC 28729For SaleMLS ID #4429683, Jill Reece, Carolina Luxury Brokers LLC. Canopy MLS as distributed by MLS GRID
- $490,0003 bd3 ba1.6k sqft133 Asher Ln, Etowah, NC 28729For SaleMLS ID #4433939, Chrystal Anthony, Howard Hanna Beverly-Hanks. Canopy MLS as distributed by MLS GRID
- $365,0003 bd2 ba1.3k sqft23 E Silverleaf Dr, Hendersonville, NC 28739For SaleMLS ID #4432276, Matt Tavener, Keller Williams Professionals. Canopy MLS as distributed by MLS GRID
- $565,0003 bd3 ba2.3k sqft139 Lone Eagle Ln #212, Hendersonville, NC 28739For SaleMLS ID #4436236, Jenny Brunet, Cool Mountain Realty. Canopy MLS as distributed by MLS GRID
- $419,0003 bd2 ba1.8k sqft209 Beechnut Dr, Hendersonville, NC 28739For SaleMLS ID #4379804, John Fuller, Howard Hanna Beverly-Hanks. Canopy MLS as distributed by MLS GRID
- $470,0003 bd3 ba2.4k sqft100 Titleist Way, Hendersonville, NC 28739For SaleMLS ID #4407640, Andrew Brooks, Cummings Cove Realty. Canopy MLS as distributed by MLS GRID
- $489,9003 bd3 ba2.8k sqft122 W Laurel Ln, Etowah, NC 28729For SaleMLS ID #4433580, Tyler Greer, Keller Williams Mtn Partners, LLC. Canopy MLS as distributed by MLS GRID
- $464,9003 bd2 ba1.7k sqft40 Meadow Dr, Horse Shoe, NC 28742For SaleMLS ID #4418945, Cori James, MACKEY REALTY LLC - AVL. Canopy MLS as distributed by MLS GRID
- $499,0003 bd4 ba1.9k sqft6 Majestic Trce, Hendersonville, NC 28739For SaleMLS ID #4150240, Justin Purnell, EXP Realty LLC. Canopy MLS as distributed by MLS GRID
- $375,0003 bd2 ba1.1k sqft35 Lisam Way, Etowah, NC 28729For SaleMLS ID #4436875, Rhonda Hollifield, Keller Williams Mtn Partners, LLC. Canopy MLS as distributed by MLS GRID
- $445,0003 bd3 ba2.3k sqft122 W Sweetbriar Ln, Etowah, NC 28729For SaleMLS ID #4372577, Hope Burk, Howard Hanna Beverly-Hanks Freestone Properties. Canopy MLS as distributed by MLS GRID
- $289,5003 bd1 ba1.1k sqft117 Drexel Rd, Hendersonville, NC 28739For SaleMLS ID #4427336, Cole Ordiway, BluAxis Realty. Canopy MLS as distributed by MLS GRID
- $449,9003 bd2 ba1.6k sqft51 Hermit Springs Trl, Hendersonville, NC 28739For SaleMLS ID #4394272, Tyler Greer, Keller Williams Mtn Partners, LLC. Canopy MLS as distributed by MLS GRID
- $445,0003 bd2 ba1.5k sqft30 Top Of The Mountain Rd, Hendersonville, NC 28739For SaleMLS ID #4373057, Shaelagh Higgins, Keller Williams Mtn Partners, LLC. Canopy MLS as distributed by MLS GRID
- $445,0003 bd2 ba1.4k sqft223 River Breeze Ln, Etowah, NC 28729For SaleMLS ID #4368154, Julie Setterlind, Keller Williams Mtn Partners, LLC. Canopy MLS as distributed by MLS GRID
- $468,5003 bd3 ba1.4k sqft46 Old Chestnut Ln, Hendersonville, NC 28739For SaleMLS ID #4421503, Billy Joe McCoy, RE/MAX Land of the Waterfalls. Canopy MLS as distributed by MLS GRID
