Main level living with mountain views from your living room! Arts & Crafts style home ideally located in the walkable and desirable Waters Edge Subdivision. This open floor plan living home offers natural light pouring in from every window. Covered front porch and spacious side deck with long range mountain views. Beautiful pre-finished wood floors throughout kitchen and main living area. Stainless steel appliances, large kitchen island and granite counter tops in the kitchen. Minutes to the Ecusta trail, downtown Hendersonville, Etowah Golf Course, Asheville Airport, restaurants, shops and more! Book your showing today!
Active
Price cut: $5.5K (7/26)
$469,500
223 River Breeze Ln, Etowah, NC 28729
3beds
1,410sqft
Single Family Residence
Built in 2019
0.84 Acres Lot
$463,500 Zestimate®
$333/sqft
$21/mo HOA
What's special
- 127 days |
- 478 |
- 17 |
Zillow last checked:
Listing updated:
Listed by:
Julie Setterlind juliesetterlind@kw.com,
Keller Williams Mtn Partners, LLC
Source: Canopy MLS as distributed by MLS GRID,MLS#: 4368154
Facts & features
Interior
Bedrooms & bathrooms
- Bedrooms: 3
- Bathrooms: 2
- Full bathrooms: 2
- Main level bedrooms: 3
Primary bedroom
- Level: Main
Bedroom s
- Level: Main
Bedroom s
- Level: Main
Bathroom full
- Level: Main
Bathroom full
- Level: Main
Kitchen
- Level: Main
Laundry
- Level: Main
Living room
- Level: Main
Heating
- Central, Heat Pump, Natural Gas
Cooling
- Central Air
Appliances
- Included: Dishwasher, Disposal, Electric Water Heater, Gas Oven, Gas Range, Microwave, Refrigerator
- Laundry: Main Level
Features
- Flooring: Hardwood
- Has basement: No
Interior area
- Total structure area: 1,410
- Total interior livable area: 1,410 sqft
- Finished area above ground: 1,410
- Finished area below ground: 0
Property
Parking
- Total spaces: 3
- Parking features: Driveway, Attached Garage, Garage on Main Level
- Attached garage spaces: 1
- Uncovered spaces: 2
Features
- Levels: One
- Stories: 1
- Has view: Yes
- View description: Long Range, Mountain(s), Year Round
Lot
- Size: 0.84 Acres
- Features: Cleared, Level, Wooded, Views
Details
- Additional structures: Shed(s)
- Parcel number: 10005091
- Zoning: RES-SINGLE FAMILY
- Special conditions: Standard
Construction
Type & style
- Home type: SingleFamily
- Architectural style: Arts and Crafts
- Property subtype: Single Family Residence
Materials
- Stone, Vinyl
- Foundation: Crawl Space
Condition
- New construction: No
- Year built: 2019
Utilities & green energy
- Sewer: Septic Installed
- Water: City
- Utilities for property: Fiber Optics
Community & HOA
Community
- Subdivision: Waters Edge
HOA
- Has HOA: Yes
- HOA fee: $250 annually
- HOA name: Waters Edge HOA
Location
- Region: Etowah
- Elevation: 2000 Feet
Financial & listing details
- Price per square foot: $333/sqft
- Tax assessed value: $418,300
- Annual tax amount: $2,284
- Date on market: 4/18/2026
- Cumulative days on market: 127 days
- Listing terms: Cash,Conventional,FHA,USDA Loan,VA Loan
- Road surface type: Concrete, Paved
Estimated market value
$463,500
$440,000 - $487,000
$2,293/mo
Price history
| Date | Event | Price |
|---|---|---|
| 7/26/2026 | Price change | $469,500-1.2%$333/sqft |
Source:  Canopy MLS as distributed by MLS GRID #4368154 Report a problem Canopy MLS as distributed by MLS GRID #4368154 Report a problem | ||
| 6/15/2026 | Price change | $475,000-4.8%$337/sqft |
Source: Canopy MLS as distributed by MLS GRID #4368154 Report a problem | ||
| 5/1/2026 | Price change | $499,000-2.2%$354/sqft |
Source: Canopy MLS as distributed by MLS GRID #4368154 Report a problem | ||
| 4/18/2026 | Listed for sale | $510,000+19.7%$362/sqft |
Source: Canopy MLS as distributed by MLS GRID #4368154 Report a problem | ||
| 1/2/2024 | Sold | $426,000+49.5%$302/sqft |
Source: Public Record Report a problem | ||
| 10/18/2019 | Sold | $285,000$202/sqft |
Source: Public Record Report a problem | ||
Public tax history
| Year | Property taxes | Tax assessment |
|---|---|---|
| 2025 | $2,284 | $418,300 |
| 2024 | $2,284 | $418,300 |
| 2023 | $2,284 +32.6% | $418,300 +64.2% |
| 2022 | $1,722 | $254,800 |
| 2021 | -- | $254,800 |
| 2020 | $1,722 +335.5% | $254,800 +335.6% |
| 2019 | $395 | $58,500 +53.9% |
| 2018 | $395 +55.3% | $38,000 |
| 2017 | $255 | $38,000 |
| 2016 | -- | $38,000 |
| 2015 | -- | $38,000 -5% |
| 2014 | -- | $40,000 |
Find assessor info on the county website
Monthly payment
Est. payment
Payment breakdown
Explore the cost of this home by adjusting the details. Changes won't be saved.Climate risks
Neighborhood: 28729
Nearby schools
GreatSchools rating
- 7/10Etowah ElementaryGrades: PK-5Distance: 1.1 mi
- 7/10Rugby MiddleGrades: 6-8Distance: 6.2 mi
- 8/10West Henderson HighGrades: 9-12Distance: 6.4 mi
Schools provided by the listing agent
- Elementary: Etowah
- Middle: Rugby
- High: West Henderson
Source: Canopy MLS as distributed by MLS GRID. This data may not be complete. We recommend contacting the local school district to confirm school assignments for this home.
- $509,800-- bd2 ba1.6k sqft255 River Breeze Ln, Etowah, NC 28729Off Market
- $451,7003 bd2 ba1.6k sqft223 River Breeze Ln #19, Etowah, NC 28729Off Market

- $85,0001.31 acres201 River Breeze Ln, Etowah, NC 28729Off Market
- $567,900-- bd2 ba1.6k sqft267 River Breeze Ln, Etowah, NC 28729Off Market
- $542,0003 bd2 ba1.7k sqft189 River Breeze Ln, Etowah, NC 28729Off Market
- $662,2003 bd3 ba2.2k sqft283 River Breeze Ln, Etowah, NC 28729Off Market
- $590,1004 bd3 ba2.4k sqft236 River Breeze Ln, Etowah, NC 28729Off Market
- $483,1003 bd3 ba1.6k sqft165 River Breeze Ln, Etowah, NC 28729Off Market
A local agent can set up tours, give advice and negotiate with sellers.
Similar homes
- $525,0003 bd3 ba1.6k sqft133 Asher Ln, Etowah, NC 28729For Sale
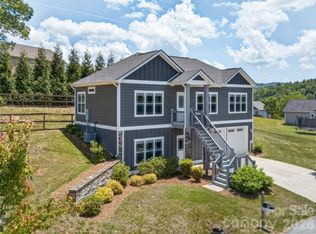
 MLS ID #4383530, Chrystal Anthony, Howard Hanna Beverly-Hanks. Canopy MLS as distributed by MLS GRID
 - $400,0003 bd2 ba1.5k sqft101 Plato Pl, Etowah, NC 28729For Sale
 MLS ID #4416427, Pat Gray, Keller Williams Mtn Partners, LLC. Canopy MLS as distributed by MLS GRID
 - $469,5002 bd2 ba1.9k sqft106 E Laurel Ln, Etowah, NC 28729For Sale
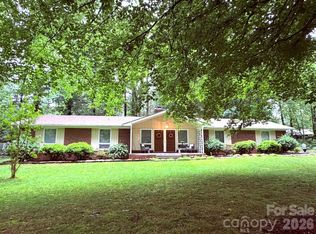 MLS ID #4354319, Janis Moore, Keller Williams Mtn Partners, LLC. Canopy MLS as distributed by MLS GRID
 - $450,0003 bd3 ba1.6k sqft524 Lookout Dr, Pisgah Forest, NC 28768For Sale
 MLS ID #4416154, Erica Banner, Howard Hanna Beverly-Hanks Brevard Downtown. Canopy MLS as distributed by MLS GRID
 - $525,0003 bd2 ba2k sqft25 Arnie Dr, Etowah, NC 28729For SaleMLS ID #4408275, Tania Reid, Keller Williams Mtn Partners, LLC. Canopy MLS as distributed by MLS GRID
- $461,0004 bd3 ba1.9k sqft124 Karla Cir, Hendersonville, NC 28739For SaleMLS ID #4395707, Whitney Hunt-Sailors, Opendoor Brokerage LLC. Canopy MLS as distributed by MLS GRID
- $412,5003 bd2 ba1.5k sqft263 Fairway View Dr, Etowah, NC 28729For SaleMLS ID #4387888, Rhonda Hollifield, Keller Williams Mtn Partners, LLC. Canopy MLS as distributed by MLS GRID
- $515,0002 bd2 ba1.4k sqft134 Valle Way, Hendersonville, NC 28739For SaleMLS ID #4391167, Carla Duncan, EXP Realty LLC. Canopy MLS as distributed by MLS GRID
- $400,0003 bd3 ba1.7k sqft2 Manakiki Ct, Etowah, NC 28729For SaleMLS ID #4389723, Marie Reed, Keller Williams Professionals. Canopy MLS as distributed by MLS GRID
- $299,0003 bd2 ba1k sqft19 Timothy Ln, Etowah, NC 28729For Sale By Owner
- $500,0003 bd2 ba2k sqft23 Tall Pines Rd, Hendersonville, NC 28739For SaleMLS ID #4415486, Christina Gooding, Howard Hanna Beverly-Hanks. Canopy MLS as distributed by MLS GRID
- $435,0003 bd2 ba1.4k sqft376 Stoney Brook Rd, Penrose, NC 28766For SaleMLS ID #4397828, Andrea Greer, BluAxis Realty. Canopy MLS as distributed by MLS GRID
- $449,9003 bd2 ba1.6k sqft51 Hermit Springs Trl, Hendersonville, NC 28739For SaleMLS ID #4394272, Tyler Greer, Keller Williams Mtn Partners, LLC. Canopy MLS as distributed by MLS GRID
- $445,0003 bd2 ba1.4k sqft127 Cairens Ridge Dr, Mills River, NC 28759For SaleMLS ID #4380614, Tyler Lynch, Looking Glass Realty, Hendersonville. Canopy MLS as distributed by MLS GRID
- $400,0003 bd2 ba1.7k sqft18 E Rosewood Trl, Hendersonville, NC 28739For SaleMLS ID #4406298, Sandra Thomas, RE/MAX Results. Canopy MLS as distributed by MLS GRID
- $449,9003 bd2 ba1.5k sqft30 Top Of The Mountain Rd, Hendersonville, NC 28739For SaleMLS ID #4373057, Shaelagh Higgins, Keller Williams Mtn Partners, LLC. Canopy MLS as distributed by MLS GRID
- $455,0003 bd2 ba1.6k sqft55 Greenwood Acres Dr, Mills River, NC 28759For SaleMLS ID #4411489, Amanda Simpkins, Coldwell Banker Advantage. Canopy MLS as distributed by MLS GRID
- $379,9002 bd2 ba1k sqft64 Drexel Rd, Hendersonville, NC 28739For SaleMLS ID #4383841, June Andrews, Howard Hanna Beverly-Hanks. Canopy MLS as distributed by MLS GRID
- $460,0003 bd2 ba1.9k sqft105 Big Bear Dr, Pisgah Forest, NC 28768For SaleMLS ID #4403746, Barclay McCurdy, Looking Glass Realty. Canopy MLS as distributed by MLS GRID
- $360,0002 bd1 ba1.1k sqft325 Ewbank Rd, Etowah, NC 28729For SaleMLS ID #4411444, Kathy Gurney, Lantern Realty & Development. Canopy MLS as distributed by MLS GRID
