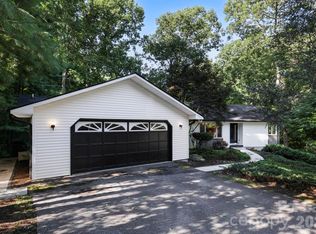
Beautiful one-level home featuring a bright, open split-bedroom floor plan designed for comfortable everyday living. Luxury vinyl plank flooring flows throughout the main living areas, while the bedrooms offer the warmth and comfort of carpet. The spacious living room is filled with natural light and showcases a tray ceiling and propane gas log fireplace. The well-appointed kitchen offers a large island, abundant cabinetry, and generous counter space, making it ideal for cooking, entertaining, and gathering with family and friends. The primary suite serves as a private retreat with a large walk-in closet, a beautiful custom tile shower, and a relaxing soaking tub. Additional highlights include a heated and cooled two-car garage complete with custom storage shelving, providing excellent space for hobbies, storage, or a workshop area. Situated on just under an acre, this property offers the freedom of no restrictions and plenty of room to enjoy the outdoors.
Active
Price cut: $10K (7/28)
$449,900
51 Hermit Springs Trl, Hendersonville, NC 28739
3beds
1,650sqft
Modular
Built in 2019
0.98 Acres Lot
$442,000 Zestimate®
$273/sqft
$-- HOA
What's special
Propane gas log fireplaceTray ceilingBeautiful custom tile showerGenerous counter spaceLuxury vinyl plank flooringLarge walk-in closetRelaxing soaking tub
- 69 days |
- 980 |
- 36 |
Zillow last checked:
Listing updated:
Listed by:
Tyler Greer tylergreerhomes@gmail.com,
Keller Williams Mtn Partners, LLC
Source: Canopy MLS as distributed by MLS GRID,MLS#: 4394272
Facts & features
Interior
Bedrooms & bathrooms
- Bedrooms: 3
- Bathrooms: 2
- Full bathrooms: 2
- Main level bedrooms: 3
Primary bedroom
- Level: Main
Bathroom full
- Level: Main
Kitchen
- Level: Main
Laundry
- Level: Main
Living room
- Level: Main
Heating
- Central, Heat Pump
Cooling
- Central Air, Heat Pump
Appliances
- Included: Dishwasher, Dryer, Electric Oven, Electric Range, Microwave, Refrigerator, Washer, Washer/Dryer
- Laundry: Laundry Room, Main Level
Features
- Breakfast Bar, Kitchen Island, Open Floorplan, Walk-In Closet(s)
- Flooring: Carpet, Vinyl
- Has basement: No
- Fireplace features: Gas Log, Living Room, Propane
Interior area
- Total structure area: 1,650
- Total interior livable area: 1,650 sqft
- Finished area above ground: 1,650
- Finished area below ground: 0
Video & virtual tour
Property
Parking
- Total spaces: 2
- Parking features: Driveway, Attached Garage, Garage on Main Level
- Attached garage spaces: 2
- Has uncovered spaces: Yes
Accessibility
- Accessibility features: Two or More Access Exits
Features
- Levels: One
- Stories: 1
- Patio & porch: Deck, Front Porch, Rear Porch
- On waterfront: Yes
- Waterfront features: None, Creek
Lot
- Size: 0.98 Acres
- Features: Cleared
Details
- Additional structures: Other
- Parcel number: 10002772
- Zoning: R2R
- Special conditions: Standard
Construction
Type & style
- Home type: SingleFamily
- Property subtype: Modular
Materials
- Vinyl
- Foundation: Crawl Space
Condition
- New construction: No
- Year built: 2019
Utilities & green energy
- Sewer: Septic Installed
- Water: Well
Community & HOA
Community
- Subdivision: None
Location
- Region: Hendersonville
Financial & listing details
- Price per square foot: $273/sqft
- Tax assessed value: $313,600
- Annual tax amount: $1,712
- Date on market: 6/17/2026
- Cumulative days on market: 69 days
- Listing terms: Cash,Conventional,USDA Loan,VA Loan
- Road surface type: Gravel
Estimated market value
$442,000
$420,000 - $464,000
$2,393/mo
Price history
| Date | Event | Price |
|---|---|---|
| 7/28/2026 | Price change | $449,900-2.2%$273/sqft |
Source:  Canopy MLS as distributed by MLS GRID #4394272 Report a problem Canopy MLS as distributed by MLS GRID #4394272 Report a problem | ||
| 6/17/2026 | Listed for sale | $459,900+76.9%$279/sqft |
Source: Canopy MLS as distributed by MLS GRID #4394272 Report a problem | ||
| 12/31/2019 | Sold | $260,000$158/sqft |
Source: Public Record Report a problem | ||
Public tax history
| Year | Property taxes | Tax assessment |
|---|---|---|
| 2025 | $1,712 | $313,600 |
| 2024 | $1,712 | $313,600 |
| 2023 | $1,712 +18.4% | $313,600 +46.6% |
| 2022 | $1,446 | $213,900 |
| 2021 | -- | $213,900 |
| 2020 | $1,446 +627.6% | $213,900 +627.6% |
| 2019 | $199 | $29,400 |
Find assessor info on the county website
Monthly payment
Est. payment
Payment breakdown
Explore the cost of this home by adjusting the details. Changes won't be saved.Climate risks
Neighborhood: 28739
Nearby schools
GreatSchools rating
- 7/10Etowah ElementaryGrades: PK-5Distance: 2.2 mi
- 7/10Rugby MiddleGrades: 6-8Distance: 3.9 mi
- 8/10West Henderson HighGrades: 9-12Distance: 4.3 mi
Schools provided by the listing agent
- Elementary: Etowah
- Middle: Rugby
- High: West Henderson
Source: Canopy MLS as distributed by MLS GRID. This data may not be complete. We recommend contacting the local school district to confirm school assignments for this home.
- $--2 sqft73 Hermit, Hendersonville, NC 28739Off Market
- $329,000-- bd2 ba1.5k sqft73 Hermit Springs Trl, Hendersonville, NC 28739Off Market
- $--2 sqft73 Hermit Springs Trail, Hendersonville, NC 28739Off Market
- $180,0002 bd1 ba810 sqft36 Gilberts Way, Hendersonville, NC 28739Off Market
- $408,0003 bd2 ba1.4k sqft62 Hermit Springs Trl, Hendersonville, NC 28739Sold
- $50,300-- bd-- ba-- sqft60 Gilberts Way, Hendersonville, NC 28739Off Market
- $211,6003 bd2 ba1.2k sqft138 Rocky Spur Ln, Hendersonville, NC 28739Off Market
- $451,6003 bd3 ba1.6k sqft50 Bowman Ridge Rd, Hendersonville, NC 28739Off Market
A local agent can set up tours, give advice and negotiate with sellers.
Similar homes
- $400,0003 bd2 ba1.7k sqft18 E Rosewood Trl, Hendersonville, NC 28739For Sale
 MLS ID #4406298, Sandra Thomas, RE/MAX Results. Canopy MLS as distributed by MLS GRID
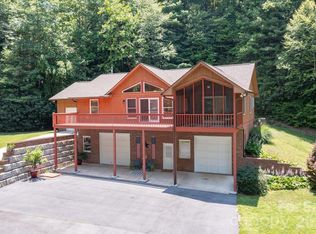
 - $515,0002 bd2 ba1.4k sqft134 Valle Way, Hendersonville, NC 28739For Sale
 MLS ID #4391167, Carla Duncan, EXP Realty LLC. Canopy MLS as distributed by MLS GRID
 - $475,0003 bd3 ba2.4k sqft100 Titleist Way, Hendersonville, NC 28739For Sale
 MLS ID #4407640, Andrew Brooks, Cummings Cove Realty. Canopy MLS as distributed by MLS GRID
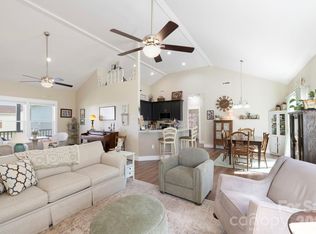
 - $418,5003 bd2 ba1.6k sqft143 Beechnut Dr, Hendersonville, NC 28739For Sale
 MLS ID #4375324, Mary Sitton, Premier Sotheby’s International Realty. Canopy MLS as distributed by MLS GRID
 - $468,0002 bd2 ba2.4k sqft3002 Kanuga Rd, Hendersonville, NC 28739For SaleMLS ID #4364406, Caroline Ericksen, Coldwell Banker Advantage. Canopy MLS as distributed by MLS GRID
- $515,0003 bd2 ba2.3k sqft111 Robin St, Hendersonville, NC 28739For SaleMLS ID #4379311, Lynn Brown, Scott Barfield Realty And Land Company. Canopy MLS as distributed by MLS GRID
- $455,0003 bd2 ba1.6k sqft55 Greenwood Acres Dr, Mills River, NC 28759For SaleMLS ID #4411489, Amanda Simpkins, Coldwell Banker Advantage. Canopy MLS as distributed by MLS GRID
- $472,5003 bd3 ba1.4k sqft913 Dorothy St, Hendersonville, NC 28791For SaleMLS ID #4354861, Carrie Chandler, Keller Williams Mtn Partners, LLC. Canopy MLS as distributed by MLS GRID
- $414,9003 bd2 ba1.5k sqft119 E Meadow Ln, Horse Shoe, NC 28742For SaleMLS ID #4401605, Tyler Greer, Keller Williams Mtn Partners, LLC. Canopy MLS as distributed by MLS GRID
- $499,0002 bd2 ba1.5k sqft169 Viking Trl, Hendersonville, NC 28739For SaleMLS ID #4407046, Matthew Jernigan, NextHome Partners. Canopy MLS as distributed by MLS GRID
- $445,0003 bd2 ba1.4k sqft127 Cairens Ridge Dr, Mills River, NC 28759For SaleMLS ID #4380614, Tyler Lynch, Looking Glass Realty, Hendersonville. Canopy MLS as distributed by MLS GRID
- $589,0003 bd2 ba1.9k sqft258 Crystal Heights Dr, Hendersonville, NC 28739For SaleMLS ID #4345457, Andrew Lanteri, Nest Realty Asheville. Canopy MLS as distributed by MLS GRID
- $436,9003 bd2 ba1.5k sqft131 Creekwalk Ln, Hendersonville, NC 28792For SaleMLS ID #4416642, Lori Gonce, Apple Country Realty LLC. Canopy MLS as distributed by MLS GRID
- $475,0003 bd3 ba2.4k sqft10 Country Rd, Hendersonville, NC 28791For SaleMLS ID #4372517, Bailey Vaughn, Nexus Realty LLC. Canopy MLS as distributed by MLS GRID
- $525,0003 bd2 ba2k sqft25 Arnie Dr, Etowah, NC 28729For SaleMLS ID #4408275, Tania Reid, Keller Williams Mtn Partners, LLC. Canopy MLS as distributed by MLS GRID
- $594,9992 bd3 ba2.4k sqft3104 Cove Loop Rd, Hendersonville, NC 28739For SaleMLS ID #4362842, Nicholas Cocozziello, NorthGroup Real Estate LLC. Canopy MLS as distributed by MLS GRID
- $410,0003 bd2 ba1.2k sqft458 Beach Dr, Hendersonville, NC 28792For SaleMLS ID #4379104, Sheila Moses, LPT Realty, LLC. Canopy MLS as distributed by MLS GRID
- $345,0002 bd2 ba1.3k sqft473 King William Rd, Hendersonville, NC 28739For SaleMLS ID #4396182, Shaelagh Higgins, Keller Williams Mtn Partners, LLC. Canopy MLS as distributed by MLS GRID
- $412,5003 bd2 ba1.5k sqft263 Fairway View Dr, Etowah, NC 28729For SaleMLS ID #4387888, Rhonda Hollifield, Keller Williams Mtn Partners, LLC. Canopy MLS as distributed by MLS GRID
- $432,9003 bd2 ba1.9k sqft12 Hutchinson Woods, Fletcher, NC 28732For SaleMLS ID #4374145, Janis Moore, Keller Williams Mtn Partners, LLC. Canopy MLS as distributed by MLS GRID
