Welcome to this beautifully maintained single-level home situated on a spacious double lot, offering the perfect blend of comfort, privacy, and functionality. Nestled on a quiet street, this unique property offers a peaceful, treehouse-like setting surrounded by mature trees and serene views.
Inside, you'll find a desirable split-bedroom floor plan featuring three bedrooms plus a dedicated office, providing the flexibility to work from home or create additional living space. The inviting living room showcases vaulted ceilings, creating an open, airy feel filled with natural light.
Designed for convenience, the home also features a large laundry room and an oversized garage with an expansive workshop—perfect for hobbyists, craftsmen, or anyone needing extra storage. The level concrete driveway offers ample parking, including dedicated RV parking complete with hookups.
For added peace of mind, the property is equipped with a whole-house generator, ensuring reliable backup power when you need it most.
Whether you're looking for room to spread out, space for your hobbies and projects, or a tranquil retreat with everyday convenience, this exceptional property has it all.
Active
$525,000
25 Arnie Dr, Etowah, NC 28729
3beds
2,066sqft
Single Family Residence
Built in 2008
0.97 Acres Lot
$509,000 Zestimate®
$254/sqft
$-- HOA
What's special
Serene viewsVaulted ceilingsDedicated officeSpacious double lotDesirable split-bedroom floor planSurrounded by mature treesPeaceful treehouse-like setting
- 8 days |
- 304 |
- 26 |
Likely to sell faster than
Zillow last checked:
Listing updated:
Listed by:
Tania Reid taniareid@kw.com,
Keller Williams Mtn Partners, LLC
Source: Canopy MLS as distributed by MLS GRID,MLS#: 4408275
Facts & features
Interior
Bedrooms & bathrooms
- Bedrooms: 3
- Bathrooms: 2
- Full bathrooms: 2
- Main level bedrooms: 3
Primary bedroom
- Level: Main
Bedroom s
- Level: Main
Bedroom s
- Level: Main
Bathroom full
- Level: Main
Bathroom full
- Level: Main
Dining area
- Level: Main
Kitchen
- Level: Main
Living room
- Level: Main
Workshop
- Level: Main
Heating
- Heat Pump
Cooling
- Heat Pump
Appliances
- Included: Dishwasher, Dryer, Electric Oven, Electric Range, Exhaust Fan, Microwave, Refrigerator, Washer, Washer/Dryer
- Laundry: Laundry Room, Main Level
Features
- Doors: Sliding Doors
- Has basement: No
- Fireplace features: Gas Unvented
Interior area
- Total structure area: 2,066
- Total interior livable area: 2,066 sqft
- Finished area above ground: 2,066
- Finished area below ground: 0
Video & virtual tour
Property
Parking
- Total spaces: 2
- Parking features: Attached Garage, Garage on Main Level
- Attached garage spaces: 2
- Details: Extra parking for RV with Hook-ups
Features
- Levels: One
- Stories: 1
Lot
- Size: 0.97 Acres
Living quarters
- Secondary features: None
Details
- Parcel number: 9939138
- Zoning: R2R
- Special conditions: Standard
Construction
Type & style
- Home type: SingleFamily
- Property subtype: Single Family Residence
Materials
- Vinyl
- Foundation: Crawl Space
Condition
- New construction: No
- Year built: 2008
Utilities & green energy
- Sewer: Other - See Remarks
- Water: City
Community & HOA
Community
- Security: Security System
- Subdivision: Brooke Hills
Location
- Region: Etowah
- Elevation: 2000 Feet
Financial & listing details
- Price per square foot: $254/sqft
- Tax assessed value: $472,800
- Annual tax amount: $2,581
- Date on market: 8/12/2026
- Cumulative days on market: 8 days
- Listing terms: Cash,Conventional
- Road surface type: Concrete, Paved
Estimated market value
$509,000
$484,000 - $534,000
$2,635/mo
Price history
| Date | Event | Price |
|---|---|---|
| 8/12/2026 | Listed for sale | $525,000+138.6%$254/sqft |
Source:  Canopy MLS as distributed by MLS GRID #4408275 Report a problem Canopy MLS as distributed by MLS GRID #4408275 Report a problem | ||
| 10/23/2009 | Sold | $220,000-5.6%$106/sqft |
Source: Public Record Report a problem | ||
| 8/8/2009 | Price change | $233,000-2.5%$113/sqft |
Source: Beverly Hanks & Associates #440874 Report a problem | ||
| 7/31/2009 | Price change | $239,000-11.4%$116/sqft |
Source: Beverly Hanks & Associates #440874 Report a problem | ||
| 5/22/2009 | Listed for sale | $269,900+8%$131/sqft |
Source: Beverly Hanks & Associates #440874 Report a problem | ||
| 5/12/2009 | Sold | $250,000+233.3%$121/sqft |
Source: Public Record Report a problem | ||
| 9/20/2007 | Sold | $75,000$36/sqft |
Source: Public Record Report a problem | ||
Public tax history
| Year | Property taxes | Tax assessment |
|---|---|---|
| 2025 | $2,581 | $472,800 |
| 2024 | $2,581 | $472,800 |
| 2023 | $2,581 +39.6% | $472,800 +72.9% |
| 2022 | $1,849 | $273,500 |
| 2021 | -- | $273,500 |
| 2020 | $1,849 -0.6% | $273,500 -0.6% |
| 2019 | $1,860 | $275,200 +3.4% |
| 2018 | $1,860 +4.3% | $266,100 |
| 2017 | $1,783 | $266,100 |
| 2016 | -- | $266,100 |
| 2015 | -- | $266,100 +5.3% |
| 2014 | -- | $252,700 |
| 2013 | -- | $252,700 |
| 2012 | -- | $252,700 |
| 2011 | -- | $252,700 -9.1% |
| 2010 | -- | $277,900 |
| 2009 | -- | $277,900 |
Find assessor info on the county website
Monthly payment
Est. payment
Payment breakdown
Explore the cost of this home by adjusting the details. Changes won't be saved.Climate risks
Neighborhood: 28729
Nearby schools
GreatSchools rating
- 9/10Mills River ElementaryGrades: PK-5Distance: 3.8 mi
- 7/10Rugby MiddleGrades: 6-8Distance: 5.5 mi
- 8/10West Henderson HighGrades: 9-12Distance: 5.6 mi
- $722,4004 bd3 ba2.9k sqft17 Arnie Dr, Etowah, NC 28729Off Market

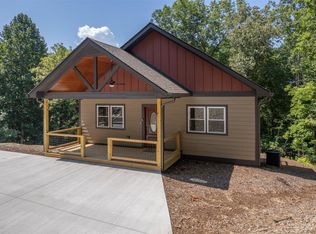
- $500,0004 bd3 ba1.9k sqft30 Arnie Dr, Etowah, NC 28729Sold
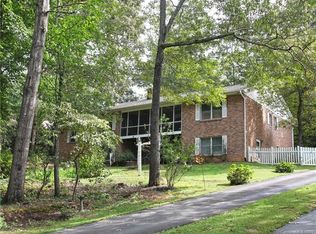
- $501,8004 bd3 ba2.6k sqft11 Arnie Dr, Etowah, NC 28729Off Market
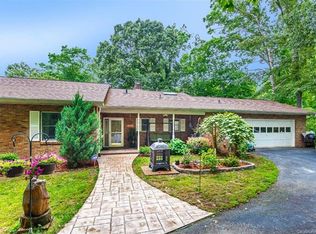
- $488,1003 bd3 ba2.5k sqft11 Arnie Dr #11, Etowah, NC 28729Off Market
- $508,300-- bd2 ba1.6k sqft29 Arnie Dr, Hendersonville, NC 28729Off Market
- $494,2003 bd2 ba1.6k sqft29 Arnie Drive, Etowah, NC 28729Off Market
- $442,0003 bd2 ba1.8k sqft31 Arnie Dr, Etowah, NC 28729Off Market
- $392,0003 bd2 ba1.8k sqft147 Holly Springs Rd, Etowah, NC 28729Off Market
A local agent can set up tours, give advice and negotiate with sellers.
Similar homes
- $645,0003 bd3 ba2.5k sqft281 Ewbank Rd, Etowah, NC 28729For Sale

 MLS ID #4342497, Tony Laughter, Tony Sells WNC LLC. Canopy MLS as distributed by MLS GRID
 - $539,0003 bd3 ba1.8k sqft383 Ravenwood Ln, Horse Shoe, NC 28742For Sale
 MLS ID #4388457, Laura Flores, NextHome WNC Realty. Canopy MLS as distributed by MLS GRID
 - $412,5003 bd2 ba1.5k sqft263 Fairway View Dr, Etowah, NC 28729For Sale
 MLS ID #4387888, Rhonda Hollifield, Keller Williams Mtn Partners, LLC. Canopy MLS as distributed by MLS GRID
 - $525,0003 bd3 ba2.5k sqft1043 Berea Church Rd, Hendersonville, NC 28739For Sale
 MLS ID #4413866, Jill Hart, Pinnacle View Real Estate. Canopy MLS as distributed by MLS GRID
 - $779,9003 bd4 ba2.5k sqft17 Hamilton Woods Ln, Etowah, NC 28729For SaleMLS ID #4397460, Rhonda Hollifield, Keller Williams Mtn Partners, LLC. Canopy MLS as distributed by MLS GRID
- $499,9004 bd5 ba2.6k sqft20 Amber Dr, Horse Shoe, NC 28742For SaleMLS ID #4407069, Rhonda Hollifield, Keller Williams Mtn Partners, LLC. Canopy MLS as distributed by MLS GRID
- $499,0004 bd3 ba1.8k sqft11 Greenwood Acres Dr, Mills River, NC 28759For SaleMLS ID #4386394, Matt Leicht, Nexus Realty LLC. Canopy MLS as distributed by MLS GRID
- $449,9003 bd2 ba1.6k sqft51 Hermit Springs Trl, Hendersonville, NC 28739For SaleMLS ID #4394272, Tyler Greer, Keller Williams Mtn Partners, LLC. Canopy MLS as distributed by MLS GRID
- $575,0003 bd3 ba1.9k sqft231 Kimberly Ann Dr, Hendersonville, NC 28792For SaleMLS ID #4413448, Terri Eisenhauer, RE/MAX Results. Canopy MLS as distributed by MLS GRID
- $575,0004 bd2 ba2.2k sqft21 Old Pinner Pl, Arden, NC 28704For SaleMLS ID #4407827, Clarissa Marshall, EXP Realty LLC. Canopy MLS as distributed by MLS GRID
- $545,0003 bd3 ba2.5k sqft149 Tucked In Ln, Brevard, NC 28712For SaleMLS ID #4408494, Peyton McCall, RE/MAX Land of the Waterfalls. Canopy MLS as distributed by MLS GRID
- $650,0002 bd3 ba2.5k sqft7741 Brevard Rd, Etowah, NC 28729For SaleMLS ID #4290753, Dallas Ducote, RE/MAX Results. Canopy MLS as distributed by MLS GRID
- $590,0003 bd2 ba2k sqft128 Camellia Way, Laurel Park, NC 28739For SaleMLS ID #4404183, Lynne Sellers, Howard Hanna Beverly-Hanks. Canopy MLS as distributed by MLS GRID
- $545,0003 bd2 ba1.7k sqft542 Soquili Dr, Brevard, NC 28712For SaleMLS ID #4412344, Caterina Nickerson, Looking Glass Realty. Canopy MLS as distributed by MLS GRID
- $550,0004 bd2 ba2.7k sqft45 Monte Vista Pl, Candler, NC 28715For SaleMLS ID #4410617, Matt Tavener, Keller Williams Professionals. Canopy MLS as distributed by MLS GRID
- $529,0003 bd3 ba1.8k sqft911 Fanning Bridge Rd, Fletcher, NC 28732For SaleMLS ID #4284907, Eddie Colley, Keller Williams Professionals. Canopy MLS as distributed by MLS GRID
- $509,0004 bd3 ba1.8k sqft47 Royal Oaks Rd, Arden, NC 28704For SaleMLS ID #4411047, Stacy Brown, Asheville Realty Group. Canopy MLS as distributed by MLS GRID
- $618,0003 bd3 ba2.5k sqft230 Carriage Summitt Way #2423, Hendersonville, NC 28791For SaleMLS ID #4408861, Alice Cochran, Coldwell Banker Advantage. Canopy MLS as distributed by MLS GRID
- $499,0002 bd2 ba1.5k sqft169 Viking Trl, Hendersonville, NC 28739For SaleMLS ID #4407046, Matthew Jernigan, NextHome Partners. Canopy MLS as distributed by MLS GRID
- $445,0003 bd2 ba2.6k sqft936 Toxaway Dr, Hendersonville, NC 28791For SaleMLS ID #4399122, Andy Gilbert, Cool Mountain Realty. Canopy MLS as distributed by MLS GRID
