Welcome to effortless mountain living in the highly sought-after gated community of Connestee Falls! This move-in ready, main-level living home features 3 bedrooms, 2 bathrooms, and an open split-bedroom floor plan designed for seamless entertaining and guest privacy. A welcoming fireplace anchors the main living area, which flows effortlessly into the kitchen, dining space, and a separate eating area. At the end of the day, retreat to the fully remodeled primary bath with a deep soaking tub for a true spa-like experience.
Modern convenience and peace of mind abound with fresh interior paint, brand-new stainless steel kitchen appliances, blackout shades in select rooms, a whole-home replumb, new water heater, and an encapsulated crawlspace with a commercial dehumidifier. Step out onto the freshly rescreened porch to enjoy crisp mornings and peaceful evenings surrounded by nature—this is an area you'll never want to leave! Need space for kayaks, bikes, or hiking equipment? The basement features a dedicated storage room for outdoor gear, alongside a spacious 2-car garage.
Ideally situated on a flat, level lot just 2 minutes from the East Fork Gate for quick trips to Downtown Brevard, a short walk to Lake Atagahi, and around the corner from world-class amenities including private hiking trails, a state-of-the-art fitness center with gathering spaces, a golf course with driving range, pickleball and tennis courts, pool, and clubhouse. This home offers unmatched comfort and convenience!
Active
$545,000
542 Soquili Dr, Brevard, NC 28712
3beds
1,765sqft
:
Get pre-qualified$3,548/mo
Single Family Residence
Built in 1995
0.36 Acres Lot
$530,800 Zestimate®
$309/sqft
$352/mo HOA
What's special
Main-level living homeFresh interior paintFlat level lot
- 19 hours |
- 136 |
- 0 |
Zillow last checked:
Listing updated:
Listed by:
Caterina Nickerson caterina@lookingglassrealty.com,
Looking Glass Realty
Source: Canopy MLS as distributed by MLS GRID,MLS#: 4412344
Facts & features
Interior
Bedrooms & bathrooms
- Bedrooms: 3
- Bathrooms: 2
- Full bathrooms: 2
- Main level bedrooms: 3
Primary bedroom
- Features: Ceiling Fan(s), Split BR Plan, Tray Ceiling(s), Walk-In Closet(s)
- Level: Main
Bedroom s
- Features: Ceiling Fan(s), Split BR Plan, Walk-In Closet(s)
- Level: Main
Bedroom s
- Features: Split BR Plan, Storage
- Level: Main
Bathroom full
- Features: Built-in Features, Garden Tub
- Level: Main
Bathroom full
- Level: Main
Basement
- Features: Storage
- Level: Basement
Breakfast
- Level: Main
Dining room
- Level: Main
Kitchen
- Features: Breakfast Bar, Open Floorplan, Storage
- Level: Main
Living room
- Features: Vaulted Ceiling(s)
- Level: Main
Utility room
- Level: Main
Heating
- Forced Air
Cooling
- Ceiling Fan(s), Central Air
Appliances
- Included: Dishwasher, Dryer, Microwave, Oven, Plumbed For Ice Maker, Propane Water Heater, Refrigerator with Ice Maker, Washer, Washer/Dryer
- Laundry: Electric Dryer Hookup, Inside, Laundry Room, Main Level
Features
- Breakfast Bar, Soaking Tub, Open Floorplan, Storage, Walk-In Closet(s)
- Windows: Insulated Windows, Skylight(s), Window Treatments
- Basement: Partial,Storage Space,Unfinished
- Attic: Pull Down Stairs
- Fireplace features: Gas, Gas Log, Gas Vented, Living Room, Propane
Interior area
- Total structure area: 1,765
- Total interior livable area: 1,765 sqft
- Finished area above ground: 1,765
- Finished area below ground: 0
Property
Parking
- Total spaces: 2
- Parking features: Driveway, Attached Garage, Garage Door Opener, Garage Faces Front, Garage on Main Level
- Attached garage spaces: 2
- Has uncovered spaces: Yes
Features
- Levels: One
- Stories: 1
- Patio & porch: Rear Porch, Screened
- Pool features: Community
- Waterfront features: Beach - Public, Boat Ramp – Community, Boat Slip – Community, Paddlesport Launch Site - Community
Lot
- Size: 0.36 Acres
- Features: Level, Wooded
Details
- Parcel number: 8592173611000
- Zoning: None
- Special conditions: Standard
Construction
Type & style
- Home type: SingleFamily
- Architectural style: Ranch
- Property subtype: Single Family Residence
Materials
- Brick Partial, Hardboard Siding, Vinyl
- Foundation: Crawl Space
Condition
- New construction: No
- Year built: 1995
Utilities & green energy
- Sewer: Private Sewer
- Water: Community Well
- Utilities for property: Propane, Underground Power Lines
Community & HOA
Community
- Features: Clubhouse, Dog Park, Fitness Center, Game Court, Gated, Golf, Lake Access, Picnic Area, Playground, Putting Green, Sport Court, Tennis Court(s), Walking Trails
- Security: Radon Mitigation System
- Subdivision: Connestee Falls
HOA
- Has HOA: Yes
- HOA fee: $4,229 annually
- HOA name: CFPOA
- HOA phone: 828-885-2001
Location
- Region: Brevard
- Elevation: 2500 Feet
Financial & listing details
- Price per square foot: $309/sqft
- Tax assessed value: $565,340
- Annual tax amount: $271,646
- Date on market: 8/7/2026
- Listing terms: Cash,Conventional
- Road surface type: Concrete, Paved
Estimated market value
$530,800
$504,000 - $557,000
$2,513/mo
Price history
| Date | Event | Price |
|---|---|---|
| 8/7/2026 | Listed for sale | $545,000+14.7%$309/sqft |
Source:  Canopy MLS as distributed by MLS GRID #4412344 Report a problem Canopy MLS as distributed by MLS GRID #4412344 Report a problem | ||
| 10/7/2025 | Sold | $475,000-4%$269/sqft |
Source: Canopy MLS as distributed by MLS GRID #4257806 Report a problem | ||
| 7/11/2025 | Price change | $495,000-5.7%$280/sqft |
Source: Canopy MLS as distributed by MLS GRID #4257806 Report a problem | ||
| 5/19/2025 | Listed for sale | $525,000+96.6%$297/sqft |
Source: Canopy MLS as distributed by MLS GRID #4257806 Report a problem | ||
| 11/16/2007 | Sold | $267,000$151/sqft |
Source: Public Record Report a problem | ||
Public tax history
| Year | Property taxes | Tax assessment |
|---|---|---|
| 2025 | $271,646 +15188.8% | $565,340 +109.5% |
| 2024 | $1,777 | $269,900 |
| 2023 | $1,777 | $269,900 |
| 2022 | $1,777 +0.8% | $269,900 |
| 2021 | $1,763 +24.8% | $269,900 +32.9% |
| 2020 | $1,413 +0.7% | $203,060 |
| 2019 | $1,403 +16.3% | $203,060 |
| 2018 | $1,207 +1.1% | $203,060 |
| 2017 | $1,193 | $203,060 |
| 2016 | $1,193 +0.7% | $203,060 -6.5% |
| 2015 | $1,185 | $217,150 |
| 2014 | $1,185 | $217,150 -18.3% |
| 2013 | -- | $265,640 |
| 2012 | -- | $265,640 |
| 2011 | -- | $265,640 |
| 2010 | -- | $265,640 |
Find assessor info on the county website
Monthly payment
Est. payment
Payment breakdown
Explore the cost of this home by adjusting the details. Changes won't be saved.Climate risks
Neighborhood: 28712
Getting around
0 / 100
Car-DependentNearby schools
GreatSchools rating
- 4/10Brevard ElementaryGrades: PK-5Distance: 5.8 mi
- 8/10Rosman MiddleGrades: 6-8Distance: 6.3 mi
- 8/10Brevard High SchoolGrades: 9-12Distance: 5.3 mi
Schools provided by the listing agent
- Elementary: Brevard
- Middle: Brevard
- High: Brevard
Source: Canopy MLS as distributed by MLS GRID. This data may not be complete. We recommend contacting the local school district to confirm school assignments for this home.
- $628,1003 bd2 ba2.2k sqft564 Soquili Dr, Brevard, NC 28712Off Market
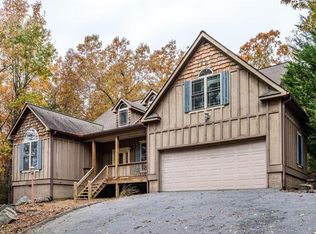
- $565,1003 bd2 ba2.9k sqft522 Soquili Dr, Brevard, NC 28712Off Market
- $490,0003 bd2 ba2.6k sqft162 Tsataga Ct, Brevard, NC 28712Sold

- $527,8003 bd2 ba2.2k sqft162 Tsataga Ct #L78-U12, Brevard, NC 28712Off Market

- $728,5003 bd2 ba2k sqft180 Tsataga Ct, Brevard, NC 28712Off Market
- $493,6003 bd2 ba1.6k sqft500 Soquili Dr, Brevard, NC 28712Off Market
- $491,6003 bd2 ba1.6k sqft553 Soquili Dr, Brevard, NC 28712Off Market
- $395,1002 bd2 ba1.6k sqft513 Soquili Dr, Brevard, NC 28712Off Market
A local agent can set up tours, give advice and negotiate with sellers.
Similar homes
- $545,0003 bd3 ba2.5k sqft149 Tucked In Ln, Brevard, NC 28712For Sale
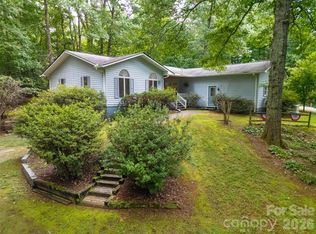
 MLS ID #4408494, Peyton McCall, RE/MAX Land of the Waterfalls. Canopy MLS as distributed by MLS GRID
 - $625,0004 bd4 ba1.8k sqft154 Hondah Blvd, Brevard, NC 28712For Sale
 MLS ID #4401887, John Tinsley, Tinsley's Land and Home Inc.. Canopy MLS as distributed by MLS GRID
 - $525,0003 bd2 ba1.4k sqft59 Small Town Trl, Brevard, NC 28712For Sale
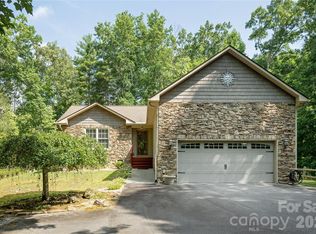 MLS ID #4399123, Alice Lance, BluAxis Realty. Canopy MLS as distributed by MLS GRID
 - $635,0003 bd2 ba2.2k sqft31 Udvawadulisi Ct, Brevard, NC 28712For Sale
 MLS ID #4365702, Jordan Clark, Looking Glass Realty, Connestee Falls. Canopy MLS as distributed by MLS GRID
 - $449,0003 bd2 ba1.5k sqft126 Udvawadulisi Ct, Brevard, NC 28712For SaleMLS ID #4362806, Sarah Hysong, Connestee Falls Realty. Canopy MLS as distributed by MLS GRID
- $425,0003 bd4 ba2.5k sqft56 Guque Ct, Brevard, NC 28712For SaleMLS ID #4391612, Mary Elizabeth Ramsaur, RE/MAX Land of the Waterfalls. Canopy MLS as distributed by MLS GRID
- $699,0003 bd2 ba2k sqft126 Gasga Ct, Brevard, NC 28712For SaleMLS ID #4338134, Jennifer Merrell, RE/MAX Land of the Waterfalls. Canopy MLS as distributed by MLS GRID
- $525,0003 bd3 ba2.2k sqft1574 Cashiers Valley Rd, Brevard, NC 28712For SaleMLS ID #4394169, John Witherspoon, Witherspoon Platt Associates. Canopy MLS as distributed by MLS GRID
- $575,0003 bd2 ba1.8k sqft180 Fisher Rd, Brevard, NC 28712For SaleMLS ID #4365104, Amy Fisher, Fisher Realty - 10 Park Place. Canopy MLS as distributed by MLS GRID
- $660,0003 bd2 ba1.9k sqft67 Autumn Glen Ct, Brevard, NC 28712For SaleMLS ID #4406977, Sadie Carlson, Looking Glass Realty. Canopy MLS as distributed by MLS GRID
- $399,0002 bd3 ba1.8k sqft177 Walelu Ct, Brevard, NC 28712For SaleMLS ID #4333562, Al Strickland, RE/MAX Land of the Waterfalls. Canopy MLS as distributed by MLS GRID
- $675,0003 bd3 ba2.5k sqft263 Ugedaliyvi Ct, Brevard, NC 28712For SaleMLS ID #4281622, Amy Fisher, Fisher Realty - 10 Park Place. Canopy MLS as distributed by MLS GRID
- $580,0004 bd3 ba2.2k sqft20 Mallard Ct, Brevard, NC 28712For SaleMLS ID #4390338, Matthew Durt, Looking Glass Realty. Canopy MLS as distributed by MLS GRID
- $349,9003 bd2 ba1.4k sqft571 Tsisqua Cir, Brevard, NC 28712For SaleMLS ID #4392481, Steven Owens, Keller Williams Biltmore Village. Canopy MLS as distributed by MLS GRID
- $749,0003 bd2 ba2.4k sqft226 Ogana Ct, Brevard, NC 28712For SaleMLS ID #4244651, Jordan Clark, Looking Glass Realty, Connestee Falls. Canopy MLS as distributed by MLS GRID
- $550,0002 bd3 ba2.3k sqft139 Panther Gap Rd, Brevard, NC 28712For SaleMLS ID #4373521, Sandra Purcell, Sandra Purcell & Associates. Canopy MLS as distributed by MLS GRID
- $582,5003 bd3 ba2.2k sqftQualla Village, Brevard, NC 28712For SaleMLS ID #4384643, Jennifer Merrell, RE/MAX Land of the Waterfalls. Canopy MLS as distributed by MLS GRID
- $449,0003 bd2 ba1.7k sqft356 Pleasant Hill Dr, Brevard, NC 28712For SaleMLS ID #4354841, Hunter Reese, Petit Properties Inc. Canopy MLS as distributed by MLS GRID
- $495,0002 bd2 ba1.5k sqft61 Autumn Glen Ct, Brevard, NC 28712For SaleMLS ID #4388849, Caterina Nickerson, Looking Glass Realty. Canopy MLS as distributed by MLS GRID
- $450,0003 bd3 ba1.7k sqftQualla Village, Brevard, NC 28712For SaleMLS ID #4404747, Al Strickland, RE/MAX Land of the Waterfalls. Canopy MLS as distributed by MLS GRID
