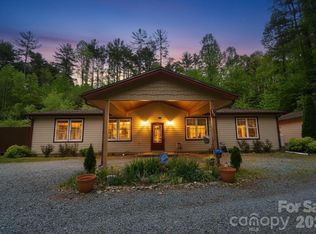
Mountain living meets modern elegance in this beautifully maintained home nestled in a private, wooded setting just minutes from downtown Brevard at Rollins Place. Surrounded by mature landscaping and located near some of Western North Carolina's most sought-after hiking and biking trails, this property offers the perfect blend of convenience, comfort, and mountain serenity.
Step inside to a light-filled open floor plan featuring cathedral ceilings, rich hardwood floors, and a lovely fireplace that creates a warm and inviting gathering space. The spacious kitchen is designed for both everyday living and entertaining, showcasing custom cabinetry, premium granite countertops, and seamless flow into the living and dining areas.
The main-level primary suite provides a peaceful retreat with a generous walk-in closet and a beautifully appointed en-suite bath. Two additional bedrooms and a second full bath offer flexibility for family, guests, or a home office.
Enjoy the best of outdoor living from the private covered porch overlooking the backyard, where you can relax with your morning coffee, watch local wildlife, or unwind after a day of adventure. Gather around the fire pit on cool mountain evenings and enjoy the peaceful sounds of nature beneath a canopy of stars. A spacious two-car garage offers ample room for vehicles, outdoor equipment, and storage.
Conveniently located near downtown Brevard, the renowned trails and waterfalls of Pisgah National Forest, and countless outdoor recreation opportunities, this exceptional home is the perfect mountain retreat, full-time residence, or getaway in the heart of Transylvania County.
Active
Price cut: $5K (10/5)
$495,000
59 Small Town Trl, Brevard, NC 28712
3beds
1,437sqft
Single Family Residence
Built in 2007
1.32 Acres Lot
$-- Zestimate®
$344/sqft
$21/mo HOA
What's special
Lovely fireplaceSpacious two-car garageCathedral ceilingsRich hardwood floorsPrivate wooded settingSpacious kitchenSurrounded by mature landscaping
- 101 days
- 1,334
- 96
Zillow last checked:
Listing updated:
Listed by:
Alice Lance alice@bluaxis.com,
BluAxis Realty
Source: Canopy MLS as distributed by MLS GRID,MLS#: 4399123
Facts & features
Interior
Bedrooms & bathrooms
- Bedrooms: 3
- Bathrooms: 2
- Full bathrooms: 2
- Main level bedrooms: 3
Primary bedroom
- Level: Main
Heating
- Central, Electric, Forced Air, Heat Pump
Cooling
- Ceiling Fan(s), Central Air, Electric, Heat Pump
Appliances
- Included: Dishwasher, Dryer, Electric Cooktop, Electric Range, Microwave, Refrigerator, Washer
- Laundry: Electric Dryer Hookup, Laundry Room, Main Level, Washer Hookup
Features
- Has basement: No
Interior area
- Total structure area: 1,437
- Total interior livable area: 1,437 sqft
- Finished area above ground: 1,437
- Finished area below ground: 0
Property
Parking
- Total spaces: 2
- Parking features: Driveway, Attached Garage, Garage on Main Level
- Attached garage spaces: 2
- Has uncovered spaces: Yes
Features
- Levels: One
- Stories: 1
- Patio & porch: Covered, Screened
- Exterior features: Fire Pit, Storage
- Fencing: Partial,Wood
- Has view: Yes
- View description: Mountain(s)
Lot
- Size: 1.32 Acres
- Features: Cul-De-Sac, Paved, Private, Sloped, Wooded
Details
- Additional structures: Outbuilding
- Parcel number: 8595054589000
- Zoning: R-4
- Special conditions: Standard
Construction
Type & style
- Home type: SingleFamily
- Architectural style: Traditional
- Property subtype: Single Family Residence
Materials
- Stone Veneer, Vinyl
- Foundation: Crawl Space
- Roof: Composition
Condition
- New construction: No
- Year built: 2007
Utilities & green energy
- Sewer: Septic Installed
- Water: Shared Well
- Utilities for property: Cable Connected
Community & HOA
Community
- Subdivision: Rollins Place
HOA
- Has HOA: Yes
- HOA fee: $250 annually
- HOA name: Rollins Place HOA
- HOA phone: 740-670-4183
Location
- Region: Brevard
Financial & listing details
- Price per square foot: $344/sqft
- Tax assessed value: $489,320
- Annual tax amount: $2,351
- Date on market: 7/2/2026
- Cumulative days on market: 102 days
- Listing terms: Cash,Conventional,FHA,USDA Loan,VA Loan
- Road surface type: Asphalt, Paved
Estimated market value
Not available
Estimated sales range
Not available
Not available
Price history
| Date | Event | Price |
|---|---|---|
| 10/5/2026 | Price change | $495,000-1%$344/sqft |
Source:  Canopy MLS as distributed by MLS GRID #4399123 Report a problem Canopy MLS as distributed by MLS GRID #4399123 Report a problem | ||
| 9/4/2026 | Price change | $500,000-4.8%$348/sqft |
Source: Canopy MLS as distributed by MLS GRID #4399123 Report a problem | ||
| 7/16/2026 | Price change | $525,000-3.7%$365/sqft |
Source: Canopy MLS as distributed by MLS GRID #4399123 Report a problem | ||
| 7/2/2026 | Listed for sale | $545,000+118%$379/sqft |
Source: Canopy MLS as distributed by MLS GRID #4399123 Report a problem | ||
| 8/24/2007 | Sold | $250,000$174/sqft |
Source: Public Record Report a problem | ||
Public tax history
| Year | Property taxes | Tax assessment |
|---|---|---|
| 2025 | $2,351 +39.4% | $489,320 +90.9% |
| 2024 | $1,687 | $256,260 |
| 2023 | $1,687 | $256,260 |
| 2022 | $1,687 +0.8% | $256,260 |
| 2021 | $1,674 +2.7% | $256,260 +9.4% |
| 2020 | $1,631 +0.7% | $234,290 |
| 2019 | $1,619 +22.1% | $234,290 |
| 2018 | $1,326 | $234,290 |
| 2017 | $1,326 | $234,290 |
| 2016 | $1,326 +25.1% | $234,290 -6.2% |
| 2015 | $1,060 | $249,870 |
| 2014 | $1,060 | $249,870 |
| 2013 | -- | $249,870 +0.1% |
| 2012 | -- | $249,710 |
| 2011 | -- | $249,710 |
| 2010 | -- | $249,710 |
Find assessor info on the county website
Monthly payment
Est. payment
Payment breakdown
Explore the cost of this home by adjusting the details. Changes won't be saved.Climate risks
Neighborhood: 28712
Nearby schools
Schools provided by the listing agent
- Elementary: Brevard
- Middle: Brevard
- High: Brevard
Source: Canopy MLS as distributed by MLS GRID. This data may not be complete. We recommend contacting the local school district to confirm school assignments for this home.
Similar homes
- $495,0003 bd2 ba1.6k sqft945 N Country Club Rd, Brevard, NC 28712For Sale
 MLS ID #4374960, Cherie Goldsmith, Homestead Realty. Canopy MLS as distributed by MLS GRID
 - $499,0003 bd3 ba1.8k sqft106 Holly Ln, Brevard, NC 28712For Sale
 MLS ID #4420043, Jeremy Purcell, Sandra Purcell & Associates. Canopy MLS as distributed by MLS GRID
 - $475,0003 bd3 ba1.8k sqft84 Poplar St, Brevard, NC 28712For Sale
 MLS ID #4403421, Amy Fisher, Fisher Realty - 10 Park Place. Canopy MLS as distributed by MLS GRID
 - $499,0003 bd2 ba1.7k sqft542 Soquili Dr, Brevard, NC 28712For Sale
 MLS ID #4412344, Caterina Nickerson, Looking Glass Realty. Canopy MLS as distributed by MLS GRID
 - $589,0003 bd3 ba1.8k sqft72 Memory Ln, Brevard, NC 28712For SaleMLS ID #4352602, Jennifer Merrell, RE/MAX Land of the Waterfalls. Canopy MLS as distributed by MLS GRID
- $470,0002 bd2 ba1.5k sqft61 Autumn Glen Ct, Brevard, NC 28712For SaleMLS ID #4420624, Caterina Nickerson, Looking Glass Realty. Canopy MLS as distributed by MLS GRID
- $435,0003 bd2 ba1.1k sqft490 Ecusta Rd, Brevard, NC 28712For SaleMLS ID #4402945, Alexandra Heaton, Brisbon & Bloom Realty. Canopy MLS as distributed by MLS GRID
- $429,0003 bd2 ba1.7k sqft356 Pleasant Hill Dr, Brevard, NC 28712For SaleMLS ID #4354841, Hunter Reese, Petit Properties Inc. Canopy MLS as distributed by MLS GRID
- $599,0003 bd4 ba1.8k sqft154 Hondah Blvd, Brevard, NC 28712For SaleMLS ID #4401887, John Tinsley, Tinsley's Land and Home Inc.. Canopy MLS as distributed by MLS GRID
- $499,0003 bd4 ba1.9k sqft6 Majestic Trce, Hendersonville, NC 28739For SaleMLS ID #4150240, Justin Purnell, EXP Realty LLC. Canopy MLS as distributed by MLS GRID
- $660,0003 bd2 ba1.9k sqft67 Autumn Glen Ct, Brevard, NC 28712For SaleMLS ID #4406977, Sadie Carlson, Looking Glass Realty. Canopy MLS as distributed by MLS GRID
- $425,0002 bd3 ba1.8k sqft71 N Setsi Ln, Brevard, NC 28712For SaleMLS ID #4345276, Amanda Jennings Gravley, Fisher Realty,Sapphire/Toxaway. Canopy MLS as distributed by MLS GRID
- $389,0003 bd2 ba1.4k sqft125 Round Mountain Rd, Brevard, NC 28712For SaleMLS ID #4391140, Shana Huggins, Lake Toxaway Co.. Canopy MLS as distributed by MLS GRID
- $449,0003 bd3 ba1.6k sqftQualla Village, Brevard, NC 28712For SaleMLS ID #4398085, Sarah Hysong, Connestee Falls Realty. Canopy MLS as distributed by MLS GRID
- $599,0003 bd3 ba1.9k sqft3814 Connestee Trl, Brevard, NC 28712For SaleMLS ID #4355800, Sarah Hysong, Connestee Falls Realty. Canopy MLS as distributed by MLS GRID
- $474,9003 bd2 ba1.7k sqft40 Meadow Dr, Horse Shoe, NC 28742For SaleMLS ID #4418945, Cori James, MACKEY REALTY LLC - AVL. Canopy MLS as distributed by MLS GRID
- $699,0003 bd2 ba2k sqft126 Gasga Ct, Brevard, NC 28712For SaleMLS ID #4338134, Jennifer Merrell, RE/MAX Land of the Waterfalls. Canopy MLS as distributed by MLS GRID
- $309,0002 bd2 ba1.1k sqft234 Resada Dr, Brevard, NC 28712For SaleMLS ID #4422356, Caterina Nickerson, Looking Glass Realty. Canopy MLS as distributed by MLS GRID
- $499,5003 bd2 ba1.9k sqft451 Rustic Ridge Dr, Canton, NC 28716For SaleMLS ID #4384087, Landen Stevenson, Keller Williams Great Smokies. Canopy MLS as distributed by MLS GRID
- $650,0002 bd2 ba1.8k sqft473 Middlefork Rd, Brevard, NC 28712For SaleMLS ID #4420131, Woody Platt, Witherspoon Platt Real Estate. Canopy MLS as distributed by MLS GRID
