Drive up to your new home, on the level cobblestone driveway surrounded by native plants and mature woods, to this beautifully maintained, peaceful retreat tucked away at the end of a cul-de-sac on a rare double lot in Connestee Falls. Built in 2002 and lovingly cared for by its original owners, this home offers a gracious, welcoming layout ideal for both entertaining and quiet evenings by the fireplace with your favorite book. The spacious dining room is filled with natural light and overlooks acres of serene common-area forest, creating a lovely backdrop for everyday meals or special gatherings. Step outside to enjoy the recently upgraded outdoor living spaces, featuring all-new high-end composite decking and an open deck just off the screened porch. Inside, the remodeled kitchen shines with beautiful granite countertops, an added coffee bar, additional cabinetry, and matching new cabinets in the laundry room. Bathrooms have also been updated with Silas stone vanity tops. The basement offers an insulated workshop area, an exterior door leading to a level graveled space beneath the screened porch, and an easily accessible crawlspace providing ample storage.
Active
$699,000
126 Gasga Ct, Brevard, NC 28712
3beds
2,013sqft
:
Get pre-qualified$4,451/mo
Single Family Residence
Built in 2002
0.97 Acres Lot
$675,100 Zestimate®
$347/sqft
$352/mo HOA
What's special
Level cobblestone drivewayRare double lotAdded coffee barAll-new high-end composite deckingAdditional cabinetryGracious welcoming layout
- 156 days |
- 332 |
- 13 |
Zillow last checked:
Listing updated:
Listed by:
Jennifer Merrell jenniferm472@gmail.com,
RE/MAX Land of the Waterfalls
Source: Canopy MLS as distributed by MLS GRID,MLS#: 4338134
Facts & features
Interior
Bedrooms & bathrooms
- Bedrooms: 3
- Bathrooms: 2
- Full bathrooms: 2
- Main level bedrooms: 3
Primary bedroom
- Level: Main
Dining room
- Level: Main
Great room
- Level: Main
Kitchen
- Level: Main
Laundry
- Level: Main
Heating
- Heat Pump
Cooling
- Central Air, Heat Pump
Appliances
- Included: Dishwasher, Dryer, Electric Range, Microwave, Refrigerator, Washer
- Laundry: Mud Room, Main Level
Features
- Kitchen Island, Open Floorplan, Storage, Walk-In Closet(s), Whirlpool
- Flooring: Carpet, Wood
- Doors: Insulated Door(s), Sliding Doors
- Windows: Insulated Windows
- Basement: Basement Shop,Interior Entry,Storage Space,Walk-Out Access
- Fireplace features: Gas Log, Great Room, Propane
Interior area
- Total structure area: 2,013
- Total interior livable area: 2,013 sqft
- Finished area above ground: 2,013
- Finished area below ground: 0
Property
Parking
- Total spaces: 2
- Parking features: Attached Garage, Garage on Main Level
- Attached garage spaces: 2
Features
- Levels: One
- Stories: 1
- Patio & porch: Covered, Front Porch, Rear Porch, Screened
- Pool features: Community
- Has view: Yes
- View description: Winter
- Waterfront features: Beach - Public, Boat Ramp – Community, Boat Slip – Community, Paddlesport Launch Site - Community
Lot
- Size: 0.97 Acres
- Features: Cul-De-Sac, Private, Wooded
Details
- Parcel number: 8582877571000
- Zoning: None
- Special conditions: Standard
Construction
Type & style
- Home type: SingleFamily
- Architectural style: Traditional
- Property subtype: Single Family Residence
Materials
- Vinyl
- Foundation: Crawl Space
Condition
- New construction: No
- Year built: 2002
Utilities & green energy
- Sewer: Private Sewer
- Water: Community Well
- Utilities for property: Electricity Connected, Propane, Underground Utilities
Community & HOA
Community
- Features: Clubhouse, Dog Park, Fitness Center, Gated, Golf, Lake Access, Picnic Area, Playground, Putting Green, RV Storage, Tennis Court(s), Walking Trails
- Security: Security Service
- Subdivision: Connestee Falls
HOA
- Has HOA: Yes
- HOA fee: $4,229 annually
- HOA name: CFPOA, Nathan Freeland
- HOA phone: 828-885-2001
Location
- Region: Brevard
- Elevation: 2500 Feet
Financial & listing details
- Price per square foot: $347/sqft
- Tax assessed value: $588,990
- Annual tax amount: $2,070
- Date on market: 2/17/2026
- Cumulative days on market: 157 days
- Listing terms: Cash,Conventional
- Electric utility on property: Yes
- Road surface type: Cobblestone, Paved
Estimated market value
$675,100
$641,000 - $709,000
$2,590/mo
Price history
| Date | Event | Price |
|---|---|---|
| 4/16/2026 | Price change | $699,000-3.6%$347/sqft |
Source:  Canopy MLS as distributed by MLS GRID #4338134 Report a problem Canopy MLS as distributed by MLS GRID #4338134 Report a problem | ||
| 2/17/2026 | Listed for sale | $725,000$360/sqft |
Source: Canopy MLS as distributed by MLS GRID #4338134 Report a problem | ||
Public tax history
| Year | Property taxes | Tax assessment |
|---|---|---|
| 2024 | $2,070 | $314,440 |
| 2023 | $2,070 | $314,440 |
| 2022 | $2,070 +0.8% | $314,440 |
| 2021 | $2,054 +6.5% | $314,440 +13.5% |
| 2020 | $1,928 +0.7% | $277,050 |
| 2019 | $1,914 +16.3% | $277,050 |
| 2018 | $1,647 +1.1% | $277,050 |
| 2017 | $1,628 | $277,050 |
| 2016 | $1,628 +18.3% | $277,050 -7.6% |
| 2015 | $1,376 | $299,800 |
| 2014 | $1,376 | $299,800 |
| 2013 | -- | $299,800 |
| 2012 | -- | $299,800 -2.8% |
| 2011 | -- | $308,560 |
| 2010 | -- | $308,560 |
Find assessor info on the county website
Monthly payment
Est. payment
Payment breakdown
Explore the cost of this home by adjusting the details. Changes won't be saved.Climate risks
Neighborhood: 28712
Getting around
0 / 100
Car-DependentNearby schools
GreatSchools rating
- 4/10Brevard ElementaryGrades: PK-5Distance: 5.8 mi
- 8/10Rosman MiddleGrades: 6-8Distance: 5.8 mi
- 8/10Brevard High SchoolGrades: 9-12Distance: 5.3 mi
Schools provided by the listing agent
- Elementary: Brevard
- Middle: Brevard
- High: Brevard
Source: Canopy MLS as distributed by MLS GRID. This data may not be complete. We recommend contacting the local school district to confirm school assignments for this home.
- $352,1003 bd3 ba1.5k sqft134 Gasga Ct, Brevard, NC 28712Off Market
- $633,6004 bd3 ba2k sqft104 Gasga Ct, Brevard, NC 28712Off Market

- $531,9003 bd2 ba1.9k sqft92 Gasga Ct, Brevard, NC 28712Off Market

- $689,2003 bd2 ba2.5k sqft65 Gasga Ct, Brevard, NC 28712Off Market
- $588,1005 bd3 ba2.4k sqft88 Gasga Ct, Brevard, NC 28712Off Market
- $770,0005 bd3 ba3.4k sqft76 Dvga Ct, Brevard, NC 28712Sold
- $521,5003 bd2 ba1.4k sqft75 Dvga Ct, Brevard, NC 28712Sold
- $574,4003 bd2 ba1.7k sqft64 Gasga Ct, Brevard, NC 28712Off Market
A local agent can set up tours, give advice and negotiate with sellers.
Similar homes
- $749,0003 bd2 ba2.4k sqft226 Ogana Ct, Brevard, NC 28712For Sale

 MLS ID #4244651, Jordan Clark, Looking Glass Realty, Connestee Falls. Canopy MLS as distributed by MLS GRID
 - $625,0004 bd4 ba1.8k sqft154 Hondah Blvd, Brevard, NC 28712For Sale
 MLS ID #4401887, John Tinsley, Tinsley's Land and Home Inc.. Canopy MLS as distributed by MLS GRID
 - $700,0003 bd3 ba2.5k sqft263 Ugedaliyvi Ct, Brevard, NC 28712For Sale
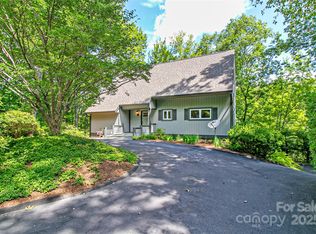 MLS ID #4281622, Amy Fisher, Fisher Realty - 10 Park Place. Canopy MLS as distributed by MLS GRID
 - $749,0003 bd2 ba2.3k sqft16 Uloque Ct, Brevard, NC 28712For Sale
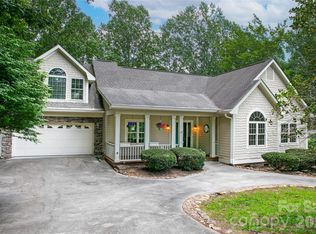 MLS ID #4364587, Sarah Hysong, Connestee Falls Realty. Canopy MLS as distributed by MLS GRID
 - $635,0003 bd2 ba2.2k sqft31 Udvawadulisi Ct, Brevard, NC 28712For SaleMLS ID #4365702, Jordan Clark, Looking Glass Realty, Connestee Falls. Canopy MLS as distributed by MLS GRID
- $624,0003 bd3 ba1.9k sqft3814 Connestee Trl, Brevard, NC 28712For SaleMLS ID #4355800, Sarah Hysong, Connestee Falls Realty. Canopy MLS as distributed by MLS GRID
- $725,0003 bd3 ba2.5k sqft231 Cedar Ln, Brevard, NC 28712For SaleMLS ID #4358033, Jennifer Merrell, RE/MAX Land of the Waterfalls. Canopy MLS as distributed by MLS GRID
- $599,0003 bd2 ba2.1k sqft363 S Sequoyah Ln, Brevard, NC 28712For SaleMLS ID #4370995, Paige Bass, Realty ONE Group Pivot Asheville. Canopy MLS as distributed by MLS GRID
- $485,0003 bd2 ba1.5k sqft126 Udvawadulisi Ct, Brevard, NC 28712For SaleMLS ID #4362806, Sarah Hysong, Connestee Falls Realty. Canopy MLS as distributed by MLS GRID
- $525,0003 bd2 ba2.6k sqft63 Wanei Ct, Brevard, NC 28712For SaleMLS ID #4359510, Al Strickland, RE/MAX Land of the Waterfalls. Canopy MLS as distributed by MLS GRID
- $875,0003 bd3 ba2.4k sqft923 Ugugu Dr, Brevard, NC 28712For SaleMLS ID #4307583, DJ Golden, Connestee Falls Realty. Canopy MLS as distributed by MLS GRID
- $560,0004 bd4 ba2.7k sqft46 Wahuhu Ct, Brevard, NC 28712For SaleMLS ID #4368025, Matthew Mubarak, WNC Real Estate Partners. Canopy MLS as distributed by MLS GRID
- $425,0003 bd4 ba2.5k sqft56 Guque Ct, Brevard, NC 28712For SaleMLS ID #4391612, Mary Elizabeth Ramsaur, RE/MAX Land of the Waterfalls. Canopy MLS as distributed by MLS GRID
- $525,0003 bd2 ba1.4k sqft59 Small Town Trl, Brevard, NC 28712For SaleMLS ID #4399123, Alice Lance, BluAxis Realty. Canopy MLS as distributed by MLS GRID
- $600,0003 bd2 ba1.8k sqft180 Fisher Rd, Brevard, NC 28712For SaleMLS ID #4365104, Amy Fisher, Fisher Realty - 10 Park Place. Canopy MLS as distributed by MLS GRID
- $516,5003 bd2 ba1.6k sqft945 N Country Club Rd, Brevard, NC 28712For SaleMLS ID #4374960, Cherie Goldsmith, Homestead Realty. Canopy MLS as distributed by MLS GRID
- $582,5003 bd3 ba2.2k sqftQualla Village, Brevard, NC 28712For SaleMLS ID #4384643, Jennifer Merrell, RE/MAX Land of the Waterfalls. Canopy MLS as distributed by MLS GRID
- $399,0002 bd3 ba1.8k sqft177 Walelu Ct, Brevard, NC 28712For SaleMLS ID #4333562, Al Strickland, RE/MAX Land of the Waterfalls. Canopy MLS as distributed by MLS GRID
- $525,0003 bd3 ba2.2k sqft1574 Cashiers Valley Rd, Brevard, NC 28712For SaleMLS ID #4394169, John Witherspoon, Witherspoon Platt Associates. Canopy MLS as distributed by MLS GRID
- $650,0003 bd3 ba2.5k sqft229 Hubbard Hollow Rd, Rosman, NC 28772For SaleMLS ID #4372720, Dan Hodges, Mountain Real Estate Rocks. Canopy MLS as distributed by MLS GRID
