Enjoy this sought after Golf Course location in the Community of Connestee Falls. One level living with this serene and picturesque retreat. This spacious two bedroom three bath home is perfect for entertaining with it's open floor plan and spectacular views. The wood burning fireplace is the perfect addition to the atmosphere that includes the four season room overlooking the woods and Golf Course. Being sold fully furnished! There is a large deck to enjoy the outdoors and your morning coffee. Indoors there is an open Kitchen with great storage and Pantry. Renovated in 2017 this Home now includes an oversized 2 car Garage with plenty of storage as well as a large Primary Suite with Bath and walk in Closet. There is ample space for guests as well as a home office. This is a wonderful home for full or part time with low maintenance. Connestee is a Welcoming Community with so much to do. There are miles of Hiking Trails, Championship Golf Course, Tennis and Pickleball courts ,Four Lakes and more. There is a one time
amenity fee of $14,000 if paid at closing.
Active
$589,500
222 Sedi Ln, Brevard, NC 28712
2beds
1,718sqft
Single Family Residence
Built in 1981
0.33 Acres Lot
$559,900 Zestimate®
$343/sqft
$352/mo HOA
What's special
Wood burning fireplaceHome officeOpen floor planAmple space for guestsSpectacular views
- 88 days
- 281
- 17
Zillow last checked:
Listing updated:
Listed by:
Susan Green susan@connesteefallshomes.com,
Connestee Falls Realty
Source: Canopy MLS as distributed by MLS GRID,MLS#: 4403900
Facts & features
Interior
Bedrooms & bathrooms
- Bedrooms: 2
- Bathrooms: 3
- Full bathrooms: 3
- Main level bedrooms: 2
Primary bedroom
- Level: Main
Heating
- Ductless, Electric, Heat Pump
Cooling
- Attic Fan, Heat Pump
Appliances
- Included: Dishwasher, Disposal, Dryer, Electric Oven, Electric Water Heater, Microwave, Refrigerator with Ice Maker, Washer
- Laundry: In Hall, Laundry Closet, Main Level
Features
- Flooring: Carpet, Tile, Vinyl
- Has basement: No
- Attic: Pull Down Stairs,Walk-In
- Fireplace features: Living Room, Wood Burning
Interior area
- Total structure area: 1,718
- Total interior livable area: 1,718 sqft
- Finished area above ground: 1,718
- Finished area below ground: 0
Property
Parking
- Total spaces: 7
- Parking features: Driveway, Attached Garage, Garage Faces Front, Garage on Main Level
- Attached garage spaces: 2
- Uncovered spaces: 5
- Details: Oversized 2 car garage with 7 foot high garage door clearance, Level parking in driveway for aprox. 5 spaces
Features
- Levels: One
- Stories: 1
- Pool features: Community
- Has view: Yes
- View description: Golf Course, Year Round
- Waterfront features: Beach - Public, Boat Ramp – Community, Boat Slip – Community
- Body of water: Lake Atagahi
Lot
- Size: 0.33 Acres
- Features: On Golf Course
Details
- Parcel number: 8583612454000
- Zoning: none
- Special conditions: Standard
Construction
Type & style
- Home type: SingleFamily
- Architectural style: Ranch
- Property subtype: Single Family Residence
Materials
- Vinyl
- Foundation: Crawl Space
Condition
- New construction: No
- Year built: 1981
Utilities & green energy
- Sewer: Private Sewer
- Water: Community Well
- Utilities for property: Cable Available, Electricity Connected, Underground Power Lines
Community & HOA
Community
- Features: Boat Storage, Clubhouse, Dog Park, Fitness Center, Gated, Golf, Lake Access, Picnic Area, Playground, Putting Green, Tennis Court(s), Walking Trails
- Security: Radon Mitigation System
- Subdivision: Connestee Falls
HOA
- Has HOA: Yes
- HOA fee: $4,229 annually
- HOA name: Connestee Falls POA
- HOA phone: 828-885-2001
Location
- Region: Brevard
Financial & listing details
- Price per square foot: $343/sqft
- Tax assessed value: $565,830
- Annual tax amount: $2,719
- Date on market: 7/21/2026
- Cumulative days on market: 205 days
- Electric utility on property: Yes
- Road surface type: Concrete
Estimated market value
$559,900
$532,000 - $588,000
$2,210/mo
Price history
| Date | Event | Price |
|---|---|---|
| 7/21/2026 | Listed for sale | $589,500-1.8%$343/sqft |
Source:  Canopy MLS as distributed by MLS GRID #4403900 Report a problem Canopy MLS as distributed by MLS GRID #4403900 Report a problem | ||
| 7/15/2026 | Listing removed | $600,000$349/sqft |
Source: Canopy MLS as distributed by MLS GRID #4357828 Report a problem | ||
| 3/20/2026 | Listed for sale | $600,000+166.7%$349/sqft |
Source: Canopy MLS as distributed by MLS GRID #4357828 Report a problem | ||
| 7/14/2016 | Listing removed | $225,000$131/sqft |
Source: RE/MAX Land of the Waterfalls #3167642 Report a problem | ||
| 6/21/2016 | Listed for sale | $225,000-12.5%$131/sqft |
Source: RE/MAX Land of the Waterfalls #3167642 Report a problem | ||
| 4/1/2016 | Listing removed | $257,000$150/sqft |
Source: Connestee Falls Realty #NCM592207 Report a problem | ||
| 10/15/2015 | Price change | $257,000-4.1%$150/sqft |
Source: Connestee Falls Realty #NCM592207 Report a problem | ||
| 8/20/2015 | Listed for sale | $267,850+44.8%$156/sqft |
Source: Connestee Falls Realty Company #NCM592207 Report a problem | ||
| 9/6/2005 | Sold | $185,000$108/sqft |
Source: Public Record Report a problem | ||
Public tax history
| Year | Property taxes | Tax assessment |
|---|---|---|
| 2025 | $2,719 +45.3% | $565,830 +99% |
| 2024 | $1,872 | $284,300 |
| 2023 | $1,872 | $284,300 |
| 2022 | $1,872 +0.8% | $284,300 |
| 2021 | $1,857 +7.4% | $284,300 +14.4% |
| 2020 | $1,730 +0.7% | $248,530 |
| 2019 | $1,717 +16.3% | $248,530 |
| 2018 | $1,477 +46.4% | $248,530 +44.8% |
| 2017 | $1,009 | $171,640 |
| 2016 | $1,009 | $171,640 -2% |
| 2015 | -- | $175,210 |
| 2014 | -- | $175,210 -7.6% |
| 2013 | -- | $189,680 |
| 2012 | -- | $189,680 |
| 2011 | -- | $189,680 |
| 2010 | -- | $189,680 |
Find assessor info on the county website
Monthly payment
Est. payment
Payment breakdown
Explore the cost of this home by adjusting the details. Changes won't be saved.Climate risks
Neighborhood: 28712

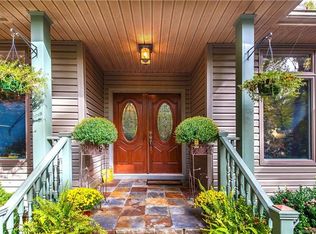
Similar homes
- $599,0003 bd3 ba1.9k sqft3814 Connestee Trl, Brevard, NC 28712For Sale

 MLS ID #4355800, Sarah Hysong, Connestee Falls Realty. Canopy MLS as distributed by MLS GRID
 - $579,0003 bd2 ba2.1k sqft363 S Sequoyah Ln, Brevard, NC 28712For Sale
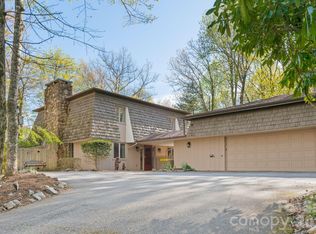 MLS ID #4370995, Paige Bass, Realty ONE Group Pivot Asheville. Canopy MLS as distributed by MLS GRID
 - $650,0003 bd3 ba2.5k sqft263 Ugedaliyvi Ct, Brevard, NC 28712For Sale
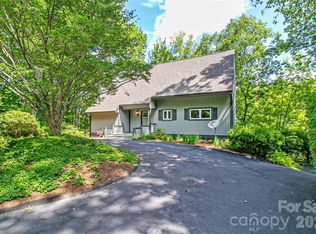 MLS ID #4281622, Amy Fisher, Fisher Realty - 10 Park Place. Canopy MLS as distributed by MLS GRID
 - $599,0003 bd4 ba1.8k sqft154 Hondah Blvd, Brevard, NC 28712For Sale
 MLS ID #4401887, John Tinsley, Tinsley's Land and Home Inc.. Canopy MLS as distributed by MLS GRID
 - $619,0003 bd2 ba2.2k sqft31 Udvawadulisi Ct, Brevard, NC 28712For SaleMLS ID #4365702, Jordan Clark, Looking Glass Realty, Connestee Falls. Canopy MLS as distributed by MLS GRID
- $589,0003 bd3 ba1.8k sqft72 Memory Ln, Brevard, NC 28712For SaleMLS ID #4352602, Jennifer Merrell, RE/MAX Land of the Waterfalls. Canopy MLS as distributed by MLS GRID
- $569,0004 bd4 ba2.1k sqft62 Pine Hill Dr, Brevard, NC 28712For SaleMLS ID #4415644, Jake Raines, Raines Realty, INC. Canopy MLS as distributed by MLS GRID
- $489,0003 bd2 ba1.8k sqft2698 Connestee Trl, Brevard, NC 28712For SaleMLS ID #4371714, Shay Dalton, Greystone Property Group. Canopy MLS as distributed by MLS GRID
- $699,0003 bd3 ba2.3k sqft618 Windover Dr, Brevard, NC 28712For SaleMLS ID #4425104, Paul Wilander, Looking Glass Realty. Canopy MLS as distributed by MLS GRID
- $485,0003 bd3 ba1.8k sqft106 Holly Ln, Brevard, NC 28712For SaleMLS ID #4420043, Jeremy Purcell, Sandra Purcell & Associates. Canopy MLS as distributed by MLS GRID
- $699,0003 bd2 ba2k sqft126 Gasga Ct, Brevard, NC 28712For SaleMLS ID #4338134, Jennifer Merrell, RE/MAX Land of the Waterfalls. Canopy MLS as distributed by MLS GRID
- $529,0004 bd3 ba2.3k sqftNONE, Brevard, NC 28712For SaleMLS ID #4397002, Jake Raines, Raines Realty, INC. Canopy MLS as distributed by MLS GRID
- $559,5004 bd3 ba2.2k sqft20 Mallard Ct, Brevard, NC 28712For SaleMLS ID #4419933, Kate Stone, Looking Glass Realty. Canopy MLS as distributed by MLS GRID
- $374,5002 bd2 ba1.3k sqft417 Soquili Dr, Brevard, NC 28712For SaleMLS ID #4424446, Rachel Toms, Realty of America. Canopy MLS as distributed by MLS GRID
- $425,0002 bd3 ba1.8k sqft71 N Setsi Ln, Brevard, NC 28712For SaleMLS ID #4345276, Amanda Jennings Gravley, Fisher Realty,Sapphire/Toxaway. Canopy MLS as distributed by MLS GRID
- $574,9003 bd3 ba2.2k sqftQualla Village, Brevard, NC 28712For SaleMLS ID #4384643, Jennifer Merrell, RE/MAX Land of the Waterfalls. Canopy MLS as distributed by MLS GRID
- $625,0003 bd2 ba1.9k sqft132 Fox Cross Dr, Brevard, NC 28712For SaleMLS ID #4375876, Hunter Trombetta, Fisher Realty - 10 Park Place. Canopy MLS as distributed by MLS GRID
- $660,0003 bd2 ba1.9k sqft67 Autumn Glen Ct, Brevard, NC 28712For SaleMLS ID #4406977, Sadie Carlson, Looking Glass Realty. Canopy MLS as distributed by MLS GRID
- $450,0003 bd3 ba2.1k sqft1482 Island Ford Rd, Brevard, NC 28712For SaleMLS ID #4366891, Billy Joe McCoy, RE/MAX Land of the Waterfalls. Canopy MLS as distributed by MLS GRID
- $525,0003 bd3 ba2.2k sqft1574 Cashiers Valley Rd, Brevard, NC 28712For SaleMLS ID #4394169, John Witherspoon, Witherspoon Platt Real Estate. Canopy MLS as distributed by MLS GRID
