Discover the perfect mountain retreat in this spacious 3-bedroom, 2-bathroom home featuring 2,226 square feet of heated living space on one level. The interior is bathed in natural light from four skylights and features a master suite with a walk-in closet. Updates throughout include a mix of hardwood, ceramic tile, laminate, and carpeted floors.
The heart of the home is the expansive heated sunroom, providing a year-round vantage point to watch local wildlife. For outdoor enjoyment, step onto the open grilling deck or the covered front porch. The exterior is designed for low maintenance with vinyl siding and aluminum trim. This property is a rare find in Connestee Falls, offering a flat, usable yard and a dedicated dog enclosure for pets.
Practicality meets potential in the massive unfinished basement, which is perfectly suited for a dream workshop or fitness studio. Significant recent upgrades include a new Goodman heat pump system installed in 2024 for efficient climate control. A spacious two-car garage provides ample parking and additional utility space.
Perfectly positioned for an active lifestyle, this home is moments away from the golf course, the clubhouse, and the fishing and swimming waters of Lake Tiaroga and Lake Ticoa.
Active
$635,000
31 Udvawadulisi Ct, Brevard, NC 28712
3beds
2,226sqft
:
Get pre-qualified$4,076/mo
Single Family Residence
Built in 1995
0.38 Acres Lot
$611,200 Zestimate®
$285/sqft
$352/mo HOA
What's special
Covered front porchFlat usable yardOpen grilling deck
- 106 days |
- 354 |
- 11 |
Likely to sell faster than
Zillow last checked:
Listing updated:
Listed by:
Jordan Clark jordan@LookingGlassrealty.com,
Looking Glass Realty, Connestee Falls
Source: Canopy MLS as distributed by MLS GRID,MLS#: 4365702
Facts & features
Interior
Bedrooms & bathrooms
- Bedrooms: 3
- Bathrooms: 2
- Full bathrooms: 2
- Main level bedrooms: 3
Primary bedroom
- Level: Main
Bedroom s
- Level: Main
Bathroom full
- Level: Main
Breakfast
- Level: Main
Dining area
- Level: Main
Kitchen
- Level: Main
Laundry
- Level: Main
Living room
- Level: Main
Heating
- Heat Pump
Cooling
- Heat Pump
Appliances
- Included: Dryer, Gas Oven, Gas Water Heater, Microwave, Refrigerator, Washer
- Laundry: Main Level
Features
- Flooring: Laminate, Tile, Wood
- Basement: Unfinished
- Fireplace features: Gas Log
Interior area
- Total structure area: 2,226
- Total interior livable area: 2,226 sqft
- Finished area above ground: 2,226
- Finished area below ground: 0
Video & virtual tour
Property
Parking
- Total spaces: 2
- Parking features: Attached Garage, Garage on Main Level
- Attached garage spaces: 2
Features
- Levels: One
- Stories: 1
- Patio & porch: Deck
- Pool features: Community
- Fencing: Back Yard
- Has view: Yes
- View description: Golf Course
- Waterfront features: Boat Ramp – Community, Boat Slip – Community, Paddlesport Launch Site - Community, Pier - Community
- Body of water: Lake Ticoa
Lot
- Size: 0.38 Acres
- Features: Level
Details
- Parcel number: 8582489518000
- Zoning: none
- Special conditions: Standard
- Horse amenities: None
Construction
Type & style
- Home type: SingleFamily
- Property subtype: Single Family Residence
Materials
- Vinyl
- Foundation: Slab
Condition
- New construction: No
- Year built: 1995
Utilities & green energy
- Sewer: Private Sewer
- Water: Community Well
Community & HOA
Community
- Features: Clubhouse, Dog Park, Fitness Center, Game Court, Golf, Picnic Area, Playground, Recreation Area, Sport Court, Tennis Court(s), Walking Trails
- Security: Security Service
- Subdivision: Connestee Falls
HOA
- Has HOA: Yes
- HOA fee: $4,229 annually
- HOA name: Jim Whitmore
- HOA phone: 828-885-2001
Location
- Region: Brevard
- Elevation: 3000 Feet
Financial & listing details
- Price per square foot: $285/sqft
- Tax assessed value: $591,580
- Annual tax amount: $284,255
- Date on market: 4/23/2026
- Cumulative days on market: 107 days
- Road surface type: Asphalt, Paved
Estimated market value
$611,200
$581,000 - $642,000
$2,622/mo
Price history
| Date | Event | Price |
|---|---|---|
| 4/23/2026 | Listed for sale | $635,000+23.3%$285/sqft |
Source:  Canopy MLS as distributed by MLS GRID #4365702 Report a problem Canopy MLS as distributed by MLS GRID #4365702 Report a problem | ||
| 9/9/2022 | Sold | $515,000-1.9%$231/sqft |
Source: Canopy MLS as distributed by MLS GRID #3863054 Report a problem | ||
| 6/14/2022 | Contingent | $525,000$236/sqft |
Source: Canopy MLS as distributed by MLS GRID #3863054 Report a problem | ||
| 5/20/2022 | Listed for sale | $525,000+25%$236/sqft |
Source: Canopy MLS as distributed by MLS GRID #3863054 Report a problem | ||
| 8/19/2021 | Sold | $420,000+5%$189/sqft |
Source: Canopy MLS as distributed by MLS GRID #3749319 Report a problem | ||
| 6/12/2021 | Contingent | $399,900$180/sqft |
Source: Canopy MLS as distributed by MLS GRID #3749319 Report a problem | ||
| 6/11/2021 | Listed for sale | $399,900+23.4%$180/sqft |
Source: Canopy MLS as distributed by MLS GRID #3749319 Report a problem | ||
| 6/26/2020 | Sold | $324,000-4.4%$146/sqft |
Source: Canopy MLS as distributed by MLS GRID #3600332 Report a problem | ||
| 5/21/2020 | Pending sale | $339,000$152/sqft |
Source: RE/MAX Land of the Waterfalls #3600332 Report a problem | ||
| 3/9/2020 | Listed for sale | $339,000+13%$152/sqft |
Source: RE/MAX Land of the Waterfalls #3600332 Report a problem | ||
| 12/2/2016 | Listing removed | $299,900$135/sqft |
Source: Connestee Falls Realty #3182151 Report a problem | ||
| 5/30/2016 | Listed for sale | $299,900$135/sqft |
Source: Connestee Falls Realty #3182151 Report a problem | ||
| 3/19/2015 | Listing removed | $299,900$135/sqft |
Source: Connestee Falls Realty Company #563770 Report a problem | ||
| 3/5/2015 | Listed for sale | $299,900$135/sqft |
Source: Connestee Falls Realty Company #563770 Report a problem | ||
Public tax history
| Year | Property taxes | Tax assessment |
|---|---|---|
| 2025 | $284,255 +13057.9% | $591,580 +80.3% |
| 2024 | $2,160 +1.7% | $328,170 +1.7% |
| 2023 | $2,124 | $322,680 |
| 2022 | $2,124 +0.8% | $322,680 |
| 2021 | $2,108 +31.2% | $322,680 +39.8% |
| 2020 | $1,607 +0.7% | $230,860 |
| 2019 | $1,595 +16.3% | $230,860 |
| 2018 | $1,372 +1.1% | $230,860 |
| 2017 | $1,357 | $230,860 |
| 2016 | $1,357 +16% | $230,860 -7.2% |
| 2015 | $1,170 | $248,880 |
| 2014 | $1,170 | $248,880 -5.1% |
| 2013 | -- | $262,250 |
| 2012 | -- | $262,250 |
| 2011 | -- | $262,250 |
| 2010 | -- | $262,250 |
Find assessor info on the county website
Monthly payment
Est. payment
Payment breakdown
Explore the cost of this home by adjusting the details. Changes won't be saved.Climate risks
Neighborhood: 28712
Nearby schools
GreatSchools rating
- 6/10Rosman ElementaryGrades: PK-5Distance: 5.4 mi
- 8/10Rosman MiddleGrades: 6-8Distance: 5.1 mi
- 8/10Brevard High SchoolGrades: 9-12Distance: 5 mi
- $860,0004 bd3 ba3.3k sqft39 Udvawadulisi Ct, Brevard, NC 28712Sold
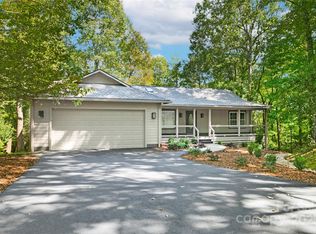
- $---- bd-- ba-- sqft13 Udvawadulisi Ct, Brevard, NC 28712Off Market
- $---- bd-- ba-- sqft11 Udvawadulisi Ct, Brevard, NC 28712Off Market
- $834,2503 bd2 ba1.7k sqft50 Udvawadulisi Ct, Brevard, NC 28712Sold
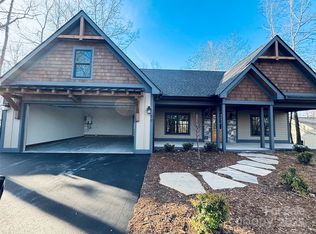
- $---- bd-- ba-- sqft2 Udvawadulisi Ct, Brevard, NC 28712Off Market
- $---- bd-- ba-- sqft1 Udvawadulisi Ct, Brevard, NC 28712Off Market
- $47,0000.39 acresUdvawadulisi Ct, Brevard, NC 28712Sold
- $621,5003 bd2 ba2.5k sqft28 Udvawadulisi Ct, Brevard, NC 28712Off Market
A local agent can set up tours, give advice and negotiate with sellers.
Similar homes
- $600,0003 bd2 ba2.1k sqft558 Middle Connestee Trl, Brevard, NC 28712For Sale
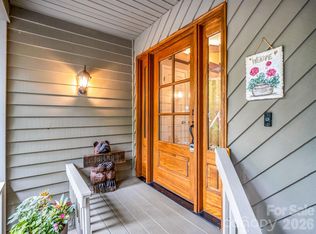
 MLS ID #4391380, Darlene Fouts, NorthGroup Real Estate LLC. Canopy MLS as distributed by MLS GRID
 - $624,0003 bd3 ba1.9k sqft3814 Connestee Trl, Brevard, NC 28712For Sale
 MLS ID #4355800, Sarah Hysong, Connestee Falls Realty. Canopy MLS as distributed by MLS GRID
 - $545,0003 bd2 ba1.7k sqft542 Soquili Dr, Brevard, NC 28712For Sale
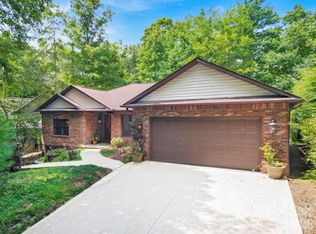 MLS ID #4412344, Caterina Nickerson, Looking Glass Realty. Canopy MLS as distributed by MLS GRID
 - $625,0004 bd4 ba1.8k sqft154 Hondah Blvd, Brevard, NC 28712For Sale
 MLS ID #4401887, John Tinsley, Tinsley's Land and Home Inc.. Canopy MLS as distributed by MLS GRID
 - $699,0003 bd2 ba2k sqft126 Gasga Ct, Brevard, NC 28712For SaleMLS ID #4338134, Jennifer Merrell, RE/MAX Land of the Waterfalls. Canopy MLS as distributed by MLS GRID
- $725,0003 bd3 ba3.1k sqft71 Elseetos Dr, Brevard, NC 28712For SaleMLS ID #4374968, Sarah Hysong, Connestee Falls Realty. Canopy MLS as distributed by MLS GRID
- $545,0003 bd3 ba2.5k sqft149 Tucked In Ln, Brevard, NC 28712For SaleMLS ID #4408494, Peyton McCall, RE/MAX Land of the Waterfalls. Canopy MLS as distributed by MLS GRID
- $449,0003 bd2 ba1.5k sqft126 Udvawadulisi Ct, Brevard, NC 28712For SaleMLS ID #4362806, Sarah Hysong, Connestee Falls Realty. Canopy MLS as distributed by MLS GRID
- $660,0003 bd2 ba1.9k sqft67 Autumn Glen Ct, Brevard, NC 28712For SaleMLS ID #4406977, Sadie Carlson, Looking Glass Realty. Canopy MLS as distributed by MLS GRID
- $749,0003 bd2 ba2.4k sqft226 Ogana Ct, Brevard, NC 28712For SaleMLS ID #4244651, Jordan Clark, Looking Glass Realty, Connestee Falls. Canopy MLS as distributed by MLS GRID
- $849,0003 bd2 ba2.7k sqft20 Adohi Ct, Brevard, NC 28712For SaleMLS ID #4407871, Joey Laughridge, Howard Hanna Beverly-Hanks Brevard South. Canopy MLS as distributed by MLS GRID
- $475,0003 bd2 ba1.3k sqft31 Elseetos Dr, Brevard, NC 28712For SaleMLS ID #4360165, Luke McGee, Howard Hanna Beverly-Hanks Brevard Downtown. Canopy MLS as distributed by MLS GRID
- $620,0002 bd4 ba3k sqft250 Butternut Ln, Brevard, NC 28712For SaleMLS ID #4316894, Donna McBrite, Sandra Purcell & Associates. Canopy MLS as distributed by MLS GRID
- $820,0004 bd3 ba2.5k sqft44 Gasga Ct #146/9, Brevard, NC 28712For SaleMLS ID #4399976, Scott R Smith, Looking Glass Realty. Canopy MLS as distributed by MLS GRID
- $582,5003 bd3 ba2.2k sqftQualla Village, Brevard, NC 28712For SaleMLS ID #4384643, Jennifer Merrell, RE/MAX Land of the Waterfalls. Canopy MLS as distributed by MLS GRID
- $735,5002 bd3 ba2k sqft209 Walnut Ridge Rd, Brevard, NC 28712For SaleMLS ID #4361417, Heather Scott, H Scott & Associates. Canopy MLS as distributed by MLS GRID
- $425,0003 bd4 ba2.5k sqft56 Guque Ct, Brevard, NC 28712For SaleMLS ID #4391612, Mary Elizabeth Ramsaur, RE/MAX Land of the Waterfalls. Canopy MLS as distributed by MLS GRID
- $429,0003 bd3 ba1.6k sqft78 Wahuhu Ct, Brevard, NC 28712For SaleMLS ID #4369792, Reba Osborne, Looking Glass Realty, Connestee Falls. Canopy MLS as distributed by MLS GRID
- $550,0002 bd3 ba2.3k sqft139 Panther Gap Rd, Brevard, NC 28712For SaleMLS ID #4373521, Sandra Purcell, Sandra Purcell & Associates. Canopy MLS as distributed by MLS GRID
- $429,0003 bd2 ba1.2k sqft135 Half Moon Ln, Brevard, NC 28712For SaleMLS ID #4378080, Heather Scott, H Scott & Associates. Canopy MLS as distributed by MLS GRID
